8 Bathroom Remodel Designs That Transform Small Spaces
Explore 8 bathroom remodel designs with layout ideas, finish guidance, practical trade-offs, and actionable tips for a more functional space.
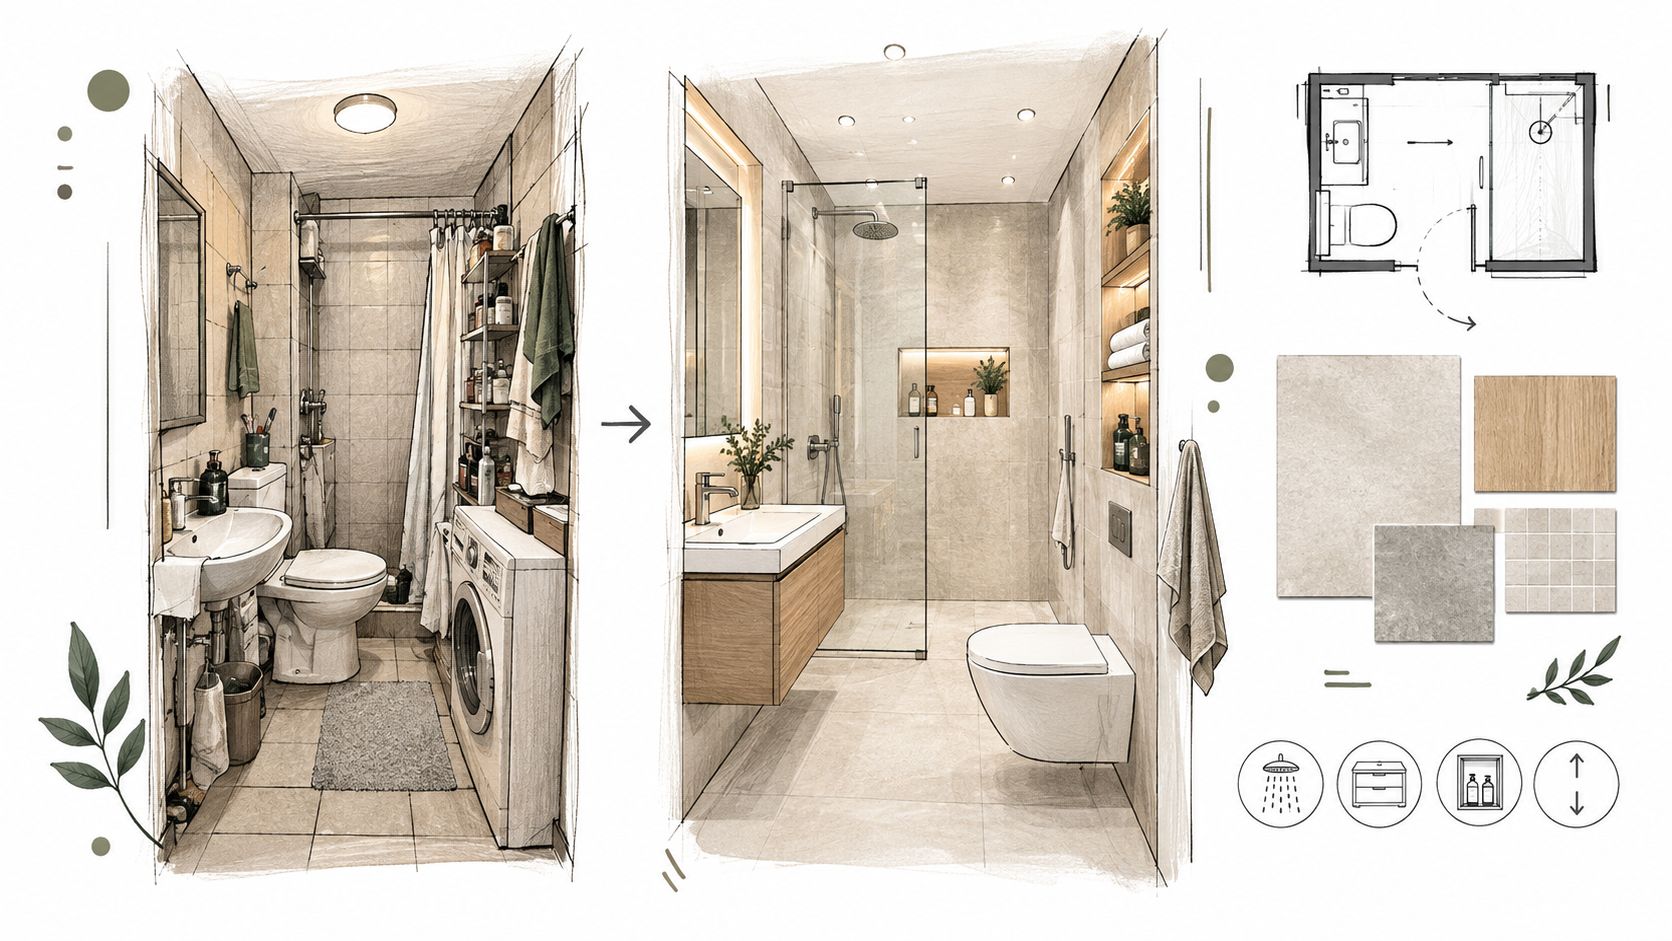
You're standing in a bathroom that technically works, wondering why getting ready feels like negotiating a crowded hallway. The door bumps the vanity, shampoo bottles crowd the tub ledge, and the mirror light somehow misses your face. You've saved beautiful inspiration photos, but none explains where the towels will go.
The most successful bathroom remodel designs solve those daily irritations before adding decorative flourishes. A curbless shower can replace a cumbersome tub, a pocket door can eliminate an awkward swing, and a floating vanity can provide storage without looking heavy. But each move needs room behind the finished surface for framing, plumbing, electrical work, and waterproofing.
Bathrooms deserve that attention. 73% of surveyed remodelers rated bathroom remodeling common or very common in the NAHB survey covering 2025 remodeling activity.
Start with the frustration: Choose the problem you most want to eliminate, then judge every design decision against it.
For Orange County and Los Angeles homeowners, a beautiful small bathroom doesn't necessarily require an addition. It requires a layout that respects the existing house, fixtures sized for actual users, and finishes the household can maintain. These designs connect the look you want with the construction decisions you'll need to make before demolition.
1. Curbless Walk-In Shower (Zero-Threshold Wet Zone)
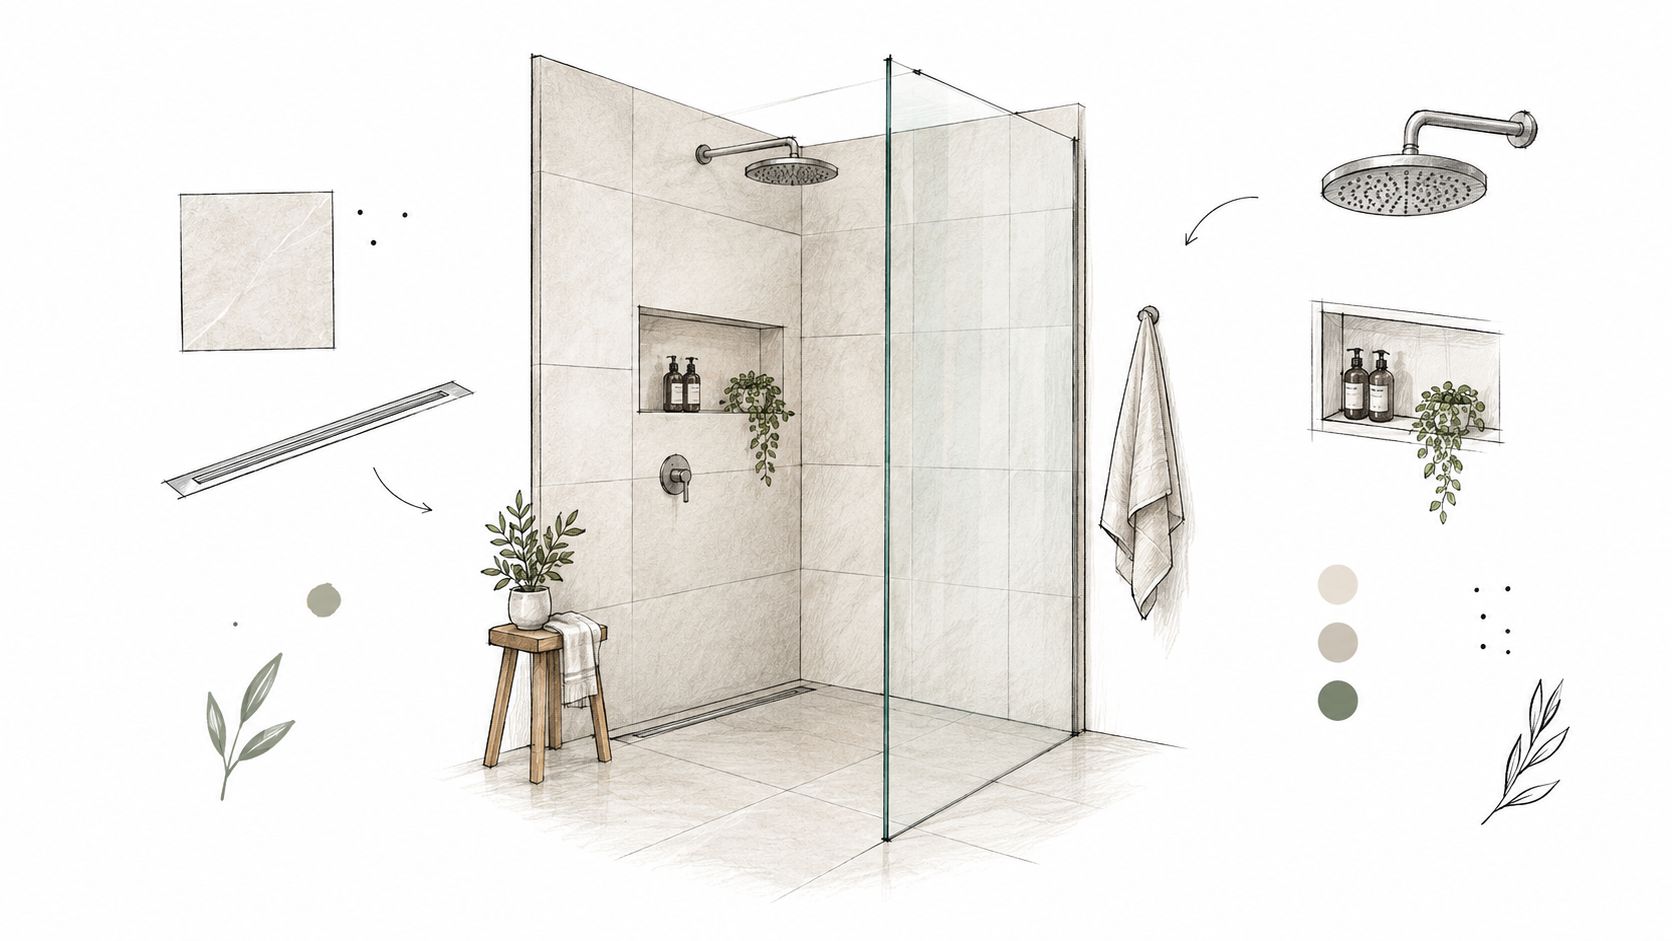
Removing a tub edge or shower curb creates a continuous floor plane, which can make a compact bathroom feel less divided. Consider a primary bath where the household rarely uses the tub. A walk-in shower with restrained glass, a handheld spray, and coordinated floor finishes may serve daily routines better than keeping the tub out of habit.
The catch is below the tile. A flush entrance still needs a sloped shower floor, and the contractor must reconcile that slope with the bathroom's finished floor elevation.
A documented aging-in-place bathroom conversion required removal and reframing of the floor structure to accommodate a curbless shower, alongside seating, accessible controls, and other adaptations. That's a useful reminder that this is an assembly change, not a different tile selection.
Resolve the floor before choosing the drain
Ask the contractor to establish the waterproofing approach, drainage location, and structural feasibility before you order finishes. Don't assume a recessed shower can fit within the existing floor without modification.
- Drain coordination: Compare linear and point drains against the proposed tile layout, slope, and access for cleaning.
- Water containment: Review showerhead direction, glass placement, and splash exposure at the entrance.
- Future support: Locate reinforcement for grab bars and seating while the framing is open.
- Quality control: Request documentation of the waterproofing system and required testing before tile installation.
A completely open shower isn't automatically the best small-space solution. If water will reach the vanity or doorway, a carefully positioned glass panel may be more useful than an uninterrupted photograph. Keep the threshold low without lowering the standard for water containment.
2. Freestanding Soaking Tub as a Focal Point
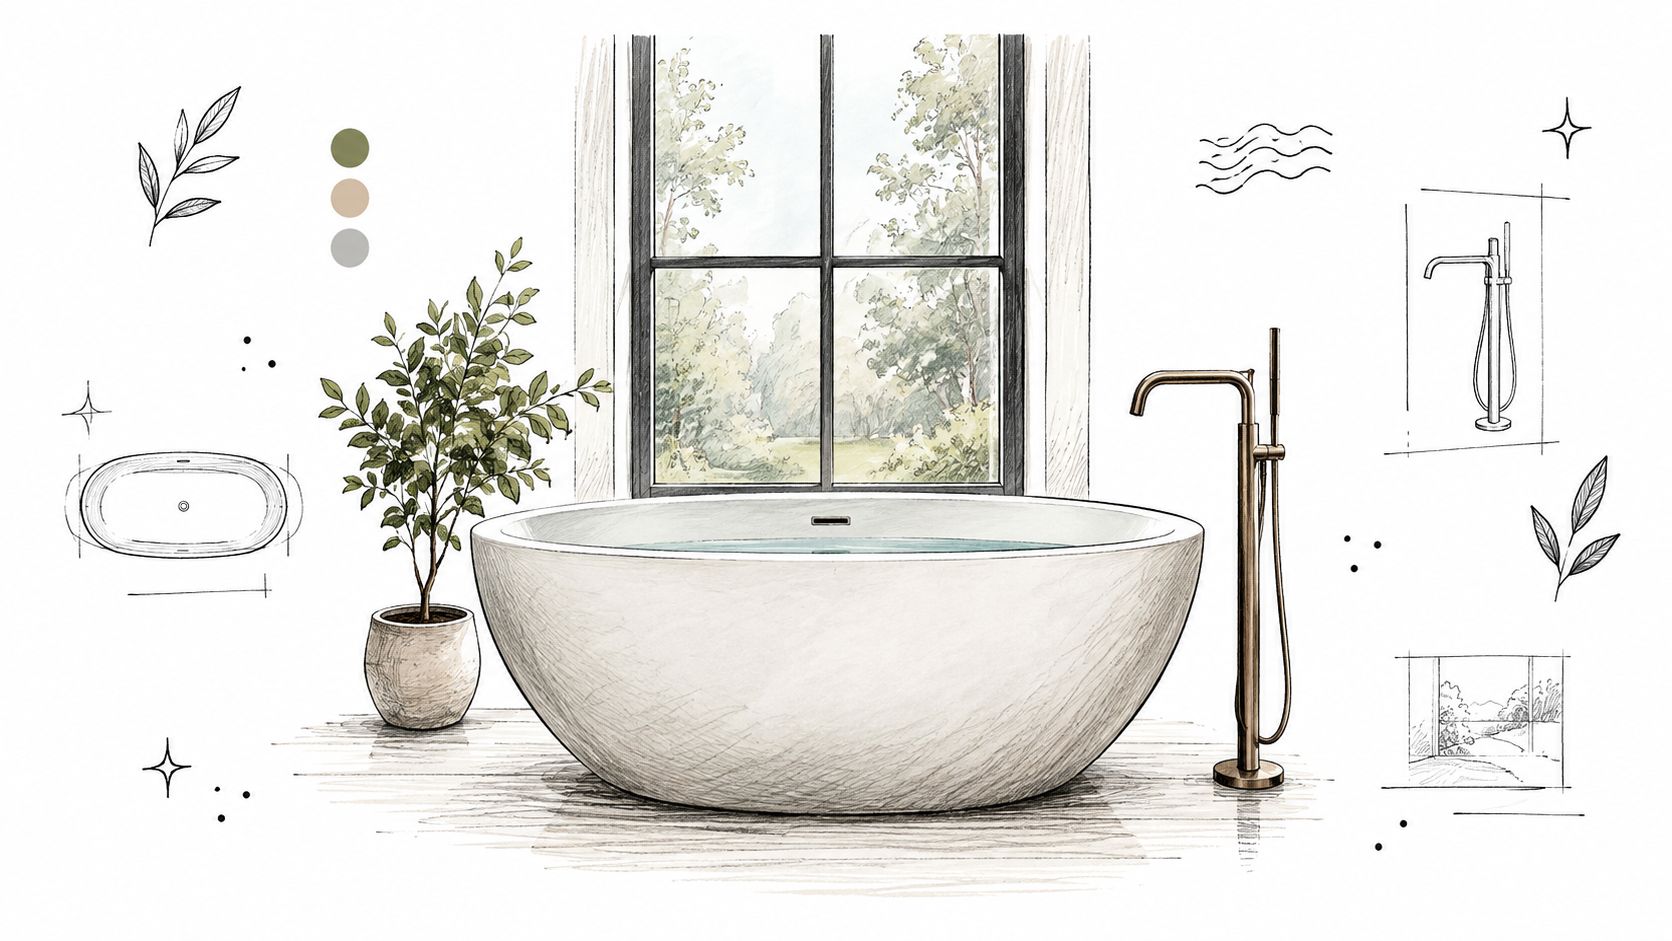
A freestanding tub earns its place when someone wants to take baths. Otherwise, it's a large sculpture you'll clean around while wishing you had a linen cabinet.
For a compact primary suite, consider replacing a bulky built-in tub surround with an oval freestanding model in the same general zone. You may gain a lighter visual composition, but that doesn't automatically mean you've gained useful floor space. The tub still needs accessible controls, a comfortable approach, and room for cleaning.
Test the bathing routine, not just the silhouette
Visit a showroom and assess how the tub supports your back, how you'll enter it, and whether the rim works for your reach. A dramatic shape can look wonderful and feel surprisingly awkward.
Have the contractor verify the filled load, floor support, drain connection, and filler installation against the selected model's requirements. A wall-mounted filler deserves particular attention because its position must coordinate with the tub rim and finished wall.
A tub that fits on the drawing can still fail the room if nobody can comfortably reach behind it to clean.
Keep towels and bathing supplies within reach without creating an obstacle along the approach. A recessed shelf or adjacent cabinet can be more practical than a stool squeezed into leftover space.
A freestanding tub also shouldn't displace the shower your household uses every day. If the layout becomes cramped, keep a tub-shower combination or choose a more compact bathing fixture. The right focal point supports the routine rather than competing with it.
3. Floating Double Vanity with Integrated Storage
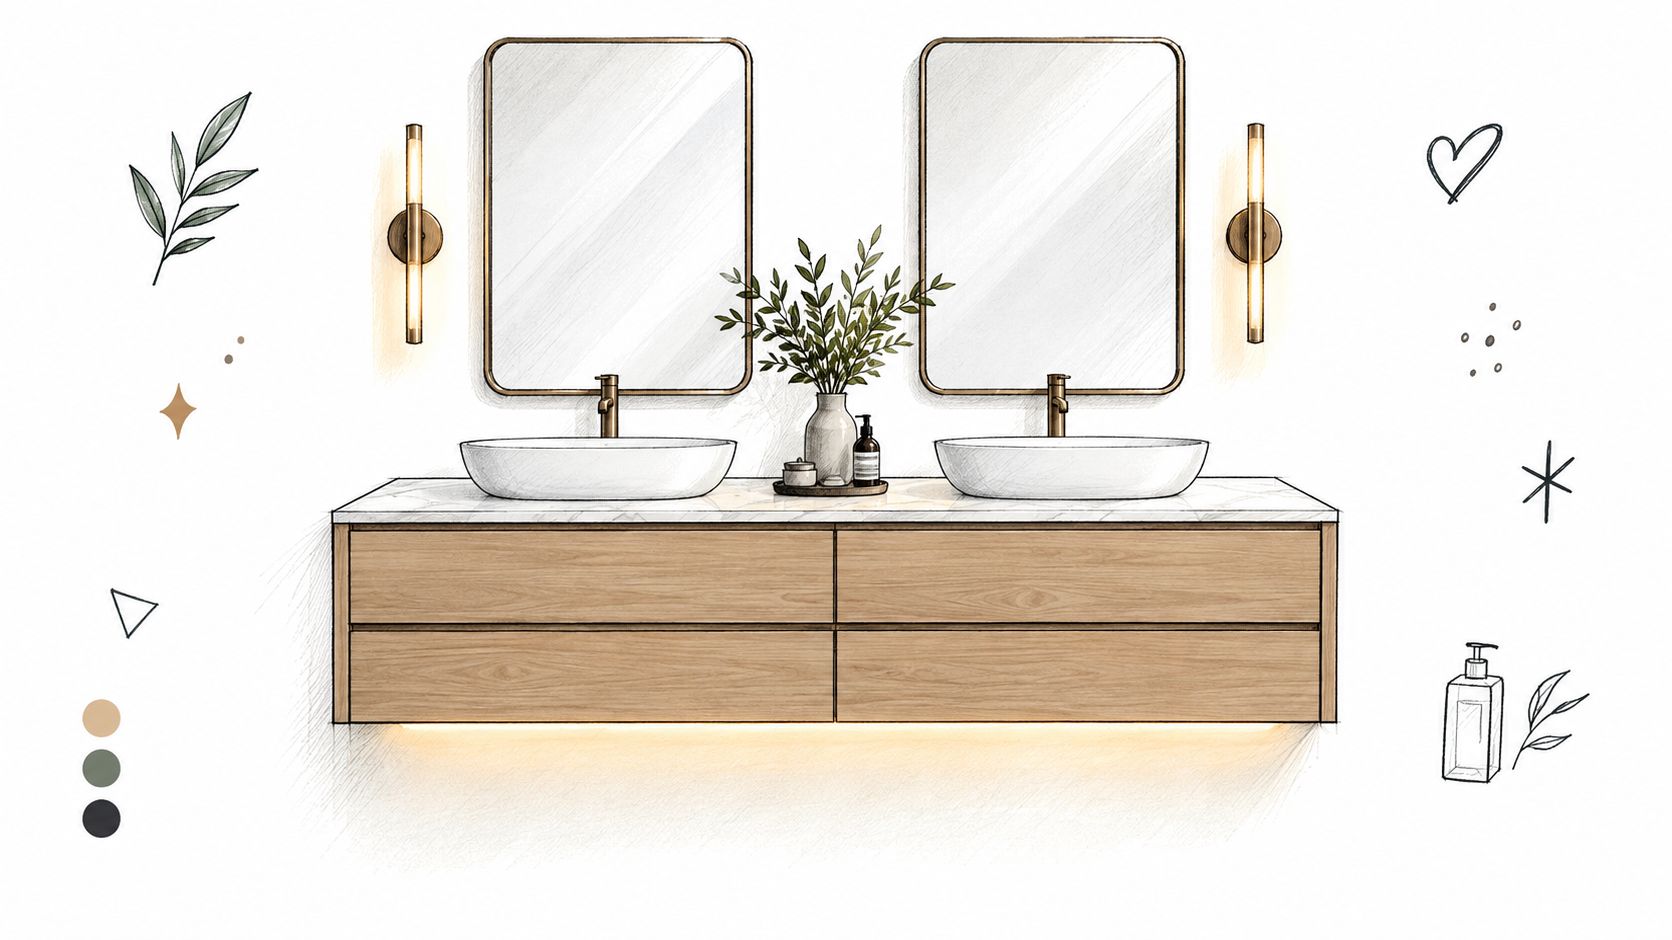
A floating vanity exposes more floor and gives a small bathroom a lighter appearance. The useful part, however, is what happens inside the drawers.
In a shared primary bath, separate storage zones can keep daily supplies from colonizing the countertop. But don't force a double vanity into a room that needs more landing space than additional basins. A well-planned single sink can be the better shared bathroom design when users get ready at different times.
- Map the contents: Assign places for grooming tools, spare toiletries, cleaning supplies, and towels before selecting cabinetry.
- Coordinate the drawers: Check how traps, supply lines, and shutoff valves affect usable storage.
- Confirm structural support: Detail the wall reinforcement and mounting method for the selected cabinet and countertop.
- Place electrical intentionally: Coordinate approved outlet locations with mirrors, lighting, and the actual grooming routine.
Compare the installed scope
A floating cabinet's purchase price doesn't describe the whole project. Wall preparation, plumbing adjustments, countertop fabrication, lighting, and finish repairs belong in the same comparison.
Use a bathroom remodel estimate to organize those connected scopes rather than comparing cabinet prices in isolation. Ask whether the estimate includes the support system and restoration of surfaces exposed beneath the old vanity.
For a small hall bath, the same principle works with a compact wall-mounted cabinet instead of a double unit. Choose the configuration that stores what the household uses, leaves a comfortable approach, and allows cleaning below. Decorative openness is useful only if you haven't moved the clutter somewhere worse.
4. Universal Design and Aging-in-Place Bathroom
An adaptable bathroom doesn't need to resemble a clinical facility. Warm cabinetry, coordinated support hardware, layered lighting, and an accessible shower can belong to the same design.
The 2025 U.S. Houzz accessibility findings reported that 68% of surveyed homeowners considered special needs in their bathroom projects. That makes future use a sensible planning conversation, not an unusual request.
Consider a guest bathroom used by visiting parents today and potentially by a household member recovering from surgery later. The valuable decisions concern approach space, control placement, seating provisions, and reinforcement, not just whether grab bars appear on the finish schedule.
Build adaptability into the walls
Have the designer document clear movement paths with cabinet doors, shower doors, and the bathroom door in their operating positions. Evaluate turning and transfer needs for the people expected to use the room rather than assuming a generic accessible-looking layout will work.
Specify lever-operated controls, a handheld shower, suitable temperature protection, and flooring selected for wet-area use. Don't treat a matte appearance alone as proof of slip resistance.
Plan for later installation: Photograph and dimension concealed reinforcement so future installers can locate secure mounting points without guessing through finished tile.
Residential planning and commercial accessibility compliance aren't interchangeable. If you're also reviewing a commercial bathroom remodel, ask the project team to explain which requirements apply to each setting instead of borrowing dimensions indiscriminately.
The best future-ready room also works comfortably now. Position controls where users can reach them without awkward stretching, provide useful lighting at transitions, and avoid furniture that obstructs the space deliberately preserved for movement.
5. Smart Toilet and Integrated Bidet System
Decide whether you want a bidet seat on a compatible toilet or a fully integrated toilet before falling in love with automatic lids and illuminated controls. Those are different purchasing and installation decisions.
For a guest bathroom with a serviceable toilet, a compatible bidet seat may suit the project better than replacing the entire fixture. For a full primary-bath renovation, an integrated model might better match the intended appearance. Neither option should be purchased before the contractor checks connections and clearances.
Make the technical decisions early
Review the manufacturer's installation documents with the plumber and electrician. Confirm power requirements, approved receptacle placement and protection, water-supply conditions, shutoff access, and compatibility with the existing rough-in.
- Seat compatibility: Verify bowl shape, mounting arrangement, and available space rather than assuming a universal fit.
- Service access: Check how technicians reach filters, connections, and components that may need maintenance.
- User controls: Choose controls that household members can understand and reach comfortably.
- Product support: Review replacement-part availability and warranty terms before ordering.
A wall-hung toilet is a separate construction commitment. Don't treat it as a cosmetic swap for a floor-mounted fixture; ask the contractor to detail the support, concealed components, drain coordination, and future access.
For example, a small powder room might benefit visually from an exposed floor beneath a wall-hung fixture. But if accommodating the installation compromises a useful wall or creates disproportionate disruption, retaining a floor-mounted toilet may be the stronger decision.
Buy the functions you'll use. Assess seat comfort, control simplicity, cleaning access, and serviceability before paying attention to the longest feature list. A bathroom upgrade shouldn't require a household training session every time a guest visits.
6. Spa-Inspired Minimalist Bathroom with Large-Format Tile
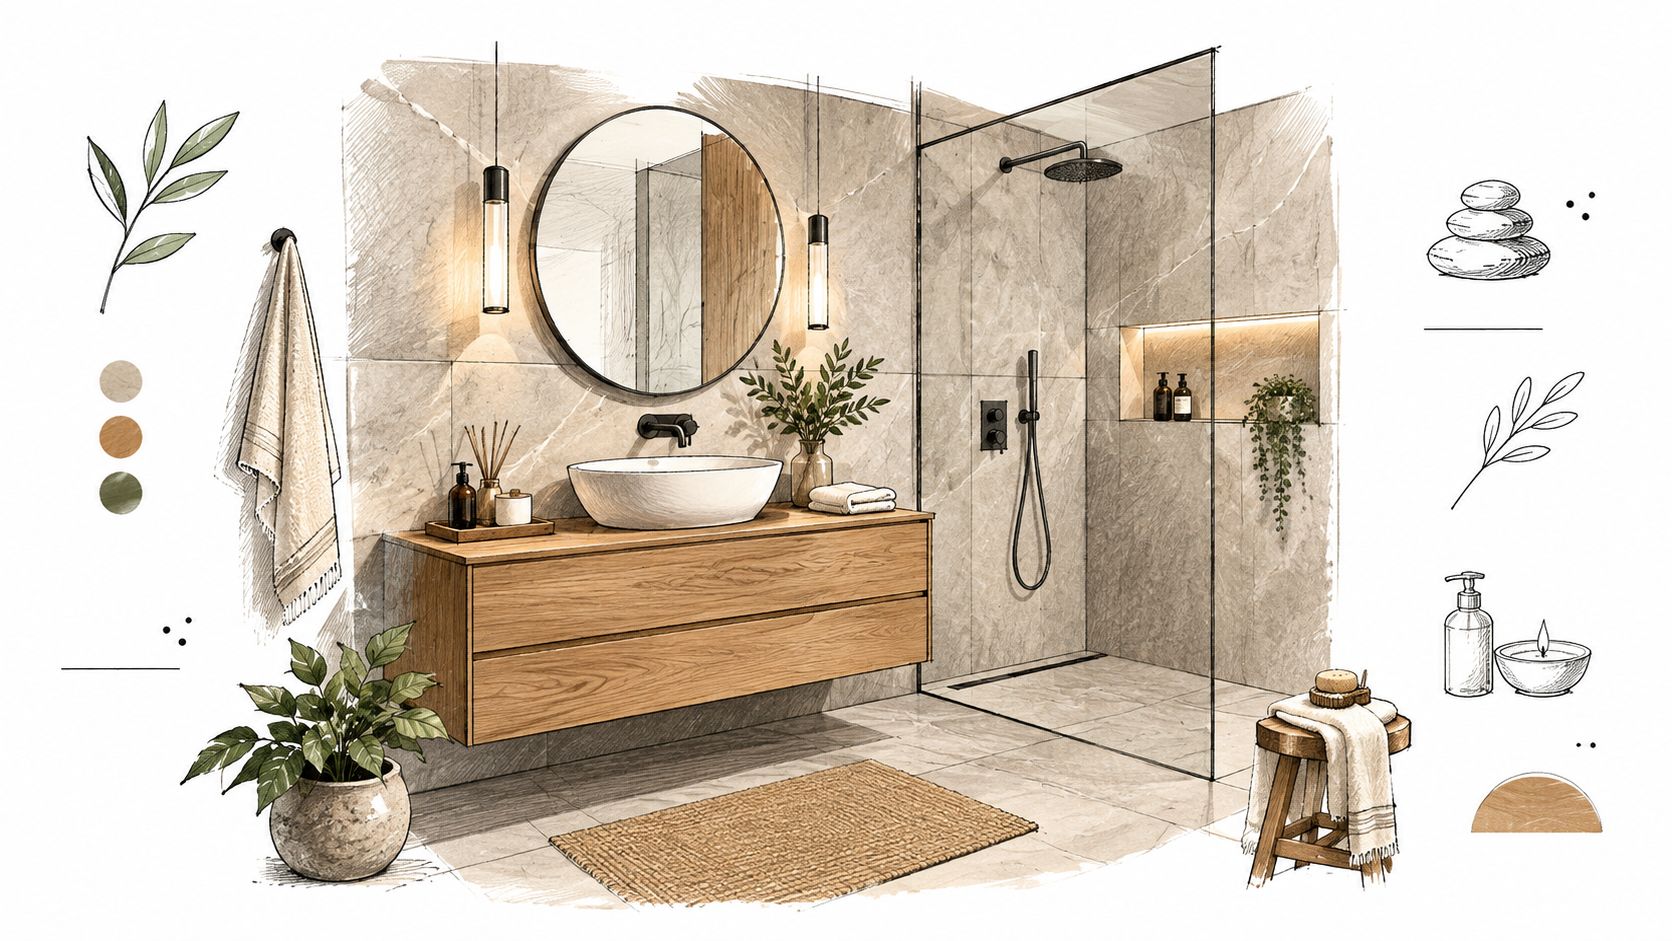
Light oak, quiet stone-look surfaces, warm lighting, and restrained hardware can make a small bathroom feel composed rather than crowded. Large-format tile supports that look when the installer plans the joints, cuts, corners, and transitions carefully.
A practical scenario is a narrow bathroom with matching wall finishes around the vanity and shower. Keep the visual palette continuous, but don't insist on identical tile formats wherever drainage or floor traction calls for a different solution.
Spend on preparation before decoration
Ask the tile contractor to assess substrate flatness and prepare a layout before setting begins. Review visible cuts around niches, valve openings, shower edges, and the doorway so the finished composition doesn't depend on improvisation.
Minimalism also needs hidden storage. Without somewhere for toothbrushes, cleaning products, and spare supplies, a beautifully restrained countertop won't remain restrained for long.
Comfort deserves equal attention. A residential retrofit study measured an average bathroom temperature increase from 16.6°C to 18.8°C, following work combining envelope, heating, and ventilation improvements.
That result isn't a promise for a Southern California remodel. It illustrates why a spa-like bathroom should be planned as a coordinated room, not a tile collection.
- Ventilation: Review extraction routing, controls, and replacement airflow with the contractor.
- Lighting: Combine useful mirror illumination with softer ambient light instead of relying on a decorative fixture alone.
- Texture: Introduce wood tones or washable textiles without adding unnecessary ledges and clutter.
- Maintenance: Compare surface-care requirements before selecting natural stone or stone-look alternatives.
A room that looks calm should also feel comfortable after the shower turns off.
7. Small-Bath Maximization with Pocket Doors and Built-In Niches
Start with the door swing. In a cramped hall bathroom, removing that conflict may improve daily use more than replacing every visible finish.
For example, a powder room with a door that blocks the sink could benefit from a pocket door, a shallow vanity, and recessed mirror storage. But the pocket needs somewhere to go, and that wall may already contain plumbing, wiring, or structural elements.
A pocket door is a wall-planning decision before it's a hardware selection. Review privacy, operation, maintenance access, and the surrounding construction before committing.
Give every recess a job
A shower niche should fit the bottles your household uses, remain reachable, and coordinate with the waterproofing and tile layout. A recessed medicine cabinet should provide useful storage without conflicting with framing or services.
- Inspect the cavity: Establish what's inside the wall before drawing recesses into it.
- Protect wet assemblies: Detail niche waterproofing and drainage rather than leaving them to the finish stage.
- Check projections: Review handles, towel bars, cabinet doors, and shower glass against the walking path.
- Preserve access: Don't conceal a connection or component that needs to remain serviceable.
The planning discipline behind remodeling a kitchen on a budget is useful here too: resolve the layout and scope before spending heavily on decorative selections. Small rooms still require coordinated trade work.
Use painter's tape or cardboard mockups to test proposed fixture footprints and projections. Stand at the sink, reach for a towel, and simulate opening storage.
If the room only works when everything stays closed and nobody moves, revise the plan. Usable space matters more than an uncluttered floor-plan drawing.
8. Modern Mixed-Metal Bathroom with Matte Black Accents
Mixed metals can give a compact bathroom personality without adding another material across an entire wall. Consider brushed brass vanity lighting against warm white tile, with matte black shower trim providing a deliberate contrast.
The trick is repetition and hierarchy. Choose a dominant finish, assign the accent finish a clear role, and avoid treating every fixture as an independent shopping opportunity.
A small primary bath might use the same warm finish for the faucet and cabinet hardware while repeating black in the mirror frame and shower enclosure. That's a design proposal, not a requirement to mix finishes everywhere.
Coordinate the parts you can't see
Shower trim must work with the selected valve system. Confirm the complete assembly before rough plumbing, not when the installer opens the decorative trim box.
Likewise, compare physical finish samples whenever possible. Similar names don't guarantee that products from different manufacturers will have the same color, sheen, or texture.
Match the finish strategy on a sample board before trying to match it across an installed bathroom.
Keep the maintenance discussion practical. Ask for cleaning instructions and finish warranty terms, then decide whether the household is comfortable following them.
- Review touchpoints: Compare faucet handles, shower controls, cabinet pulls, and towel hardware together.
- Confirm availability: Check the full collection before ordering a standout faucet with no suitable coordinating pieces.
- Document selections: Record product identifiers, finishes, valve requirements, and accessories in the construction schedule.
If you like contrast but don't want to commit to dark plumbing trim, use an accent through lighting or a mirror frame instead. The strongest bathroom remodel designs don't depend on every surface demanding attention. Let the room have a focal point, then give the surrounding finishes a quieter role.
8 Bathroom Remodel Designs: Side-by-Side Comparison
| Bathroom Upgrade | 🔄 Implementation Complexity | Resource Requirements | 📊 Expected Outcomes | Ideal Use Case | ⭐ Key Advantages |
|---|---|---|---|---|---|
| Curbless Walk-In Shower | High; precise slope, waterproofing, and trade coordination | Drain, waterproofing membrane, tile; possible subfloor or joist changes | Step-free access and a more open-feeling bathroom | Accessibility-focused primary or guest bath remodels | Safer entry, easier cleaning, and strong visual appeal |
| Freestanding Soaking Tub | Moderate to high; plumbing and floor-load assessment may be needed | Tub, dedicated faucet, floor space; possible floor reinforcement | Spa-like focal point and elevated luxury feel | Larger primary baths with room for a separate shower | Distinctive style and broad design options |
| Floating Double Vanity | Moderate; requires wall blocking and coordinated plumbing/electrical | Reinforced framing, vanity, countertop, two sinks, lighting | More usable floor area and capacity for two users | Primary baths or compact baths needing storage | Easier floor cleaning and efficient shared use |
| Universal Design and Aging-in-Place Bathroom | Moderate; complexity depends on doorway and layout changes | Grab-bar blocking, accessible fixtures, slip-resistant flooring, clear floor space | Improved safety and usability across ages and abilities | Long-term homes and multigenerational households | Supports independence and can reduce future retrofit costs |
| Smart Toilet and Integrated Bidet | Low to moderate; electrical work may be required | Smart toilet or bidet seat, nearby GFCI outlet, water connection | Greater hygiene and comfort; potentially reduced toilet-paper use | Standalone bathroom upgrade or full remodel | Adds comfort with relatively limited construction |
| Spa-Inspired Minimalist Bathroom | Moderate; large-format tile needs careful surface preparation | Large-format tile, skilled tile setting, lighting, premium finishes | Calm, cohesive look with fewer grout lines | Homeowners seeking a low-clutter, spa-like bathroom | Timeless palette and simplified tile maintenance |
| Small-Bath Maximization | Low to moderate; pocket doors and wall niches need planning | Compact fixtures, storage, possible framing or plumbing adjustments | Better circulation and storage without expanding the footprint | Small hall baths, powder rooms, and older homes | Makes efficient use of limited space |
| Modern Mixed-Metal Bathroom | Low to moderate; requires coordinated finish selection | Two or three complementary fixture and hardware finishes | More contrast and visual interest | Modern or transitional bathrooms needing a style update | Flexible design impact without major layout changes |
Turn Inspiration Into a Buildable Bathroom Plan
The best bathroom remodel design isn't the one with the most expensive tile or the most dramatic photograph. It's the one that fixes the daily problems while preserving comfortable movement, useful storage, reliable drainage, effective lighting, and a construction scope that suits the house.
Start by ranking what must change. A crowded doorway, inaccessible shower, lack of storage, and uncomfortable lighting are different problems, and they won't necessarily respond to the same design. Separate essential functions from features you'd enjoy if space and budget allow.
Then map the proposed layout with actual fixture information. Show door operations, cabinet projections, plumbing locations, and the approach to the shower and toilet. A product photograph can establish the mood, but it can't confirm that the room will work.
Resolve the hidden work before ordering
Ask the project team to explain the structural, plumbing, electrical, and waterproofing implications of the preferred design. If a curbless shower requires floor modifications or a floating vanity needs wall reinforcement, those decisions belong in the estimate and drawings.
Establish the finish palette alongside that technical work. Review physical samples together, check cleaning requirements, and confirm that the selected fixtures are compatible with their concealed components. Substitutions should be evaluated for installation consequences, not just appearance.
- Define the scope: Identify what stays, what moves, and which surrounding surfaces need restoration.
- Document uncertainty: Ask how concealed damage or unexpected existing conditions will be assessed and approved.
- Coordinate procurement: Confirm product availability before scheduling work that depends on those selections.
- Plan household access: Discuss bathroom availability, dust protection, deliveries, and the sequence of disruptive work.
Before approving demolition, review a coordinated package of plans, selections, and estimate details with a licensed general contractor. Use renderings to assess the visual result, but also ask to see how the proposed room functions when someone opens a drawer, enters the shower, or reaches for a towel.
For a Southern California design-build project, early coordination gives homeowners a practical way to compare alternatives before construction limits their choices. Approve a complete room, not a collection of attractive purchases. That's how an appealing bathroom concept becomes a space you'll enjoy using and maintaining.
Epic Remodeling plans, designs, and builds bathrooms across Southern California, combining floor plans and 3D visualization with detailed estimates, coordinated trades, and dedicated project management. Visit Epic Remodeling to discuss your bathroom's layout problems, compare buildable design options, and develop a coordinated scope before demolition begins.