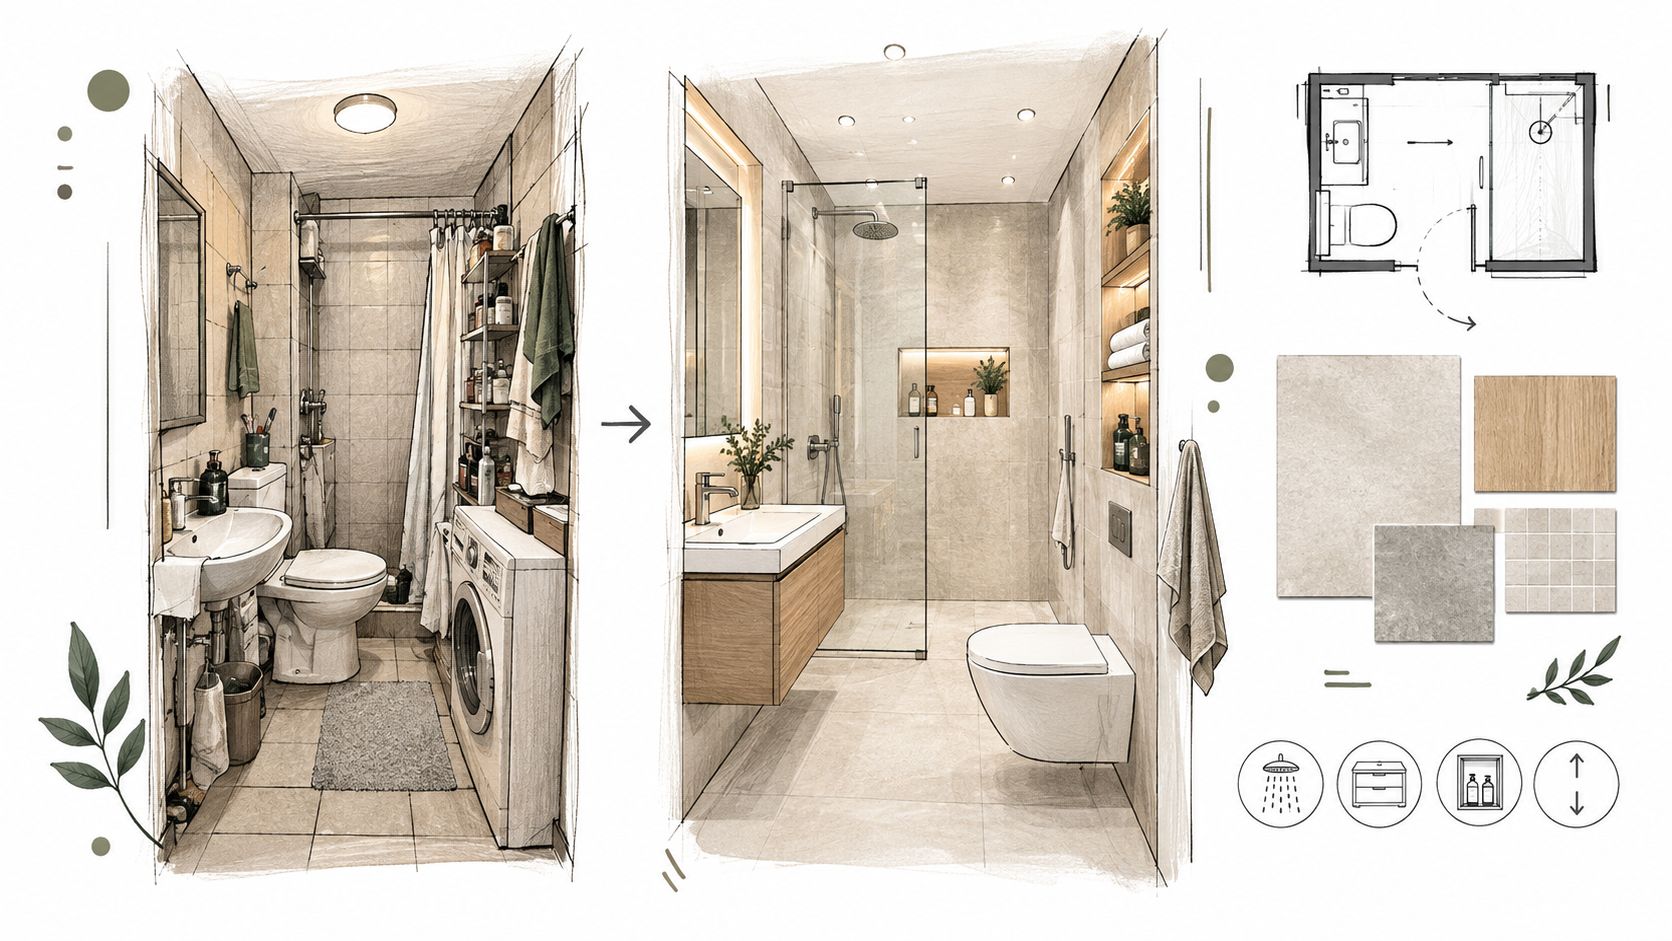
Bathroom Remodel Estimate: Line Items, Samples, and Process
Get a clear bathroom remodel estimate with sample line items, cost breakdowns, and a step-by-step look at how contractors prepare quotes for your project.
A usable bathroom remodel estimate is a line-item document that separates design, demolition, permits, plumbing, electrical, waterproofing, fixtures, finishes, labor, and contingency, not a single price per square foot. National benchmarks offer context, but only a locally measured, clearly scoped bid can show what your project includes.
If you've got a contractor's quote open on the kitchen table, you may be trying to answer a simple question: Is this number complete, or will the missing details appear later as change orders? The document's structure can tell you a lot. A useful bid makes clear what the contractor has priced, what's still an allowance, and what could change once the walls are open.
What a Bathroom Remodel Estimate Actually Looks Like
Many homeowners receive a one-page quote when what they need is a working estimate packet. A defensible bathroom remodel estimate breaks the job into rows for design, demolition, permits, rough plumbing, rough electrical, waterproofing, fixtures, finishes, labor, supervision, overhead, and contingency. Separate rows make it possible to compare bids without guessing whether one contractor has left out work another has included.
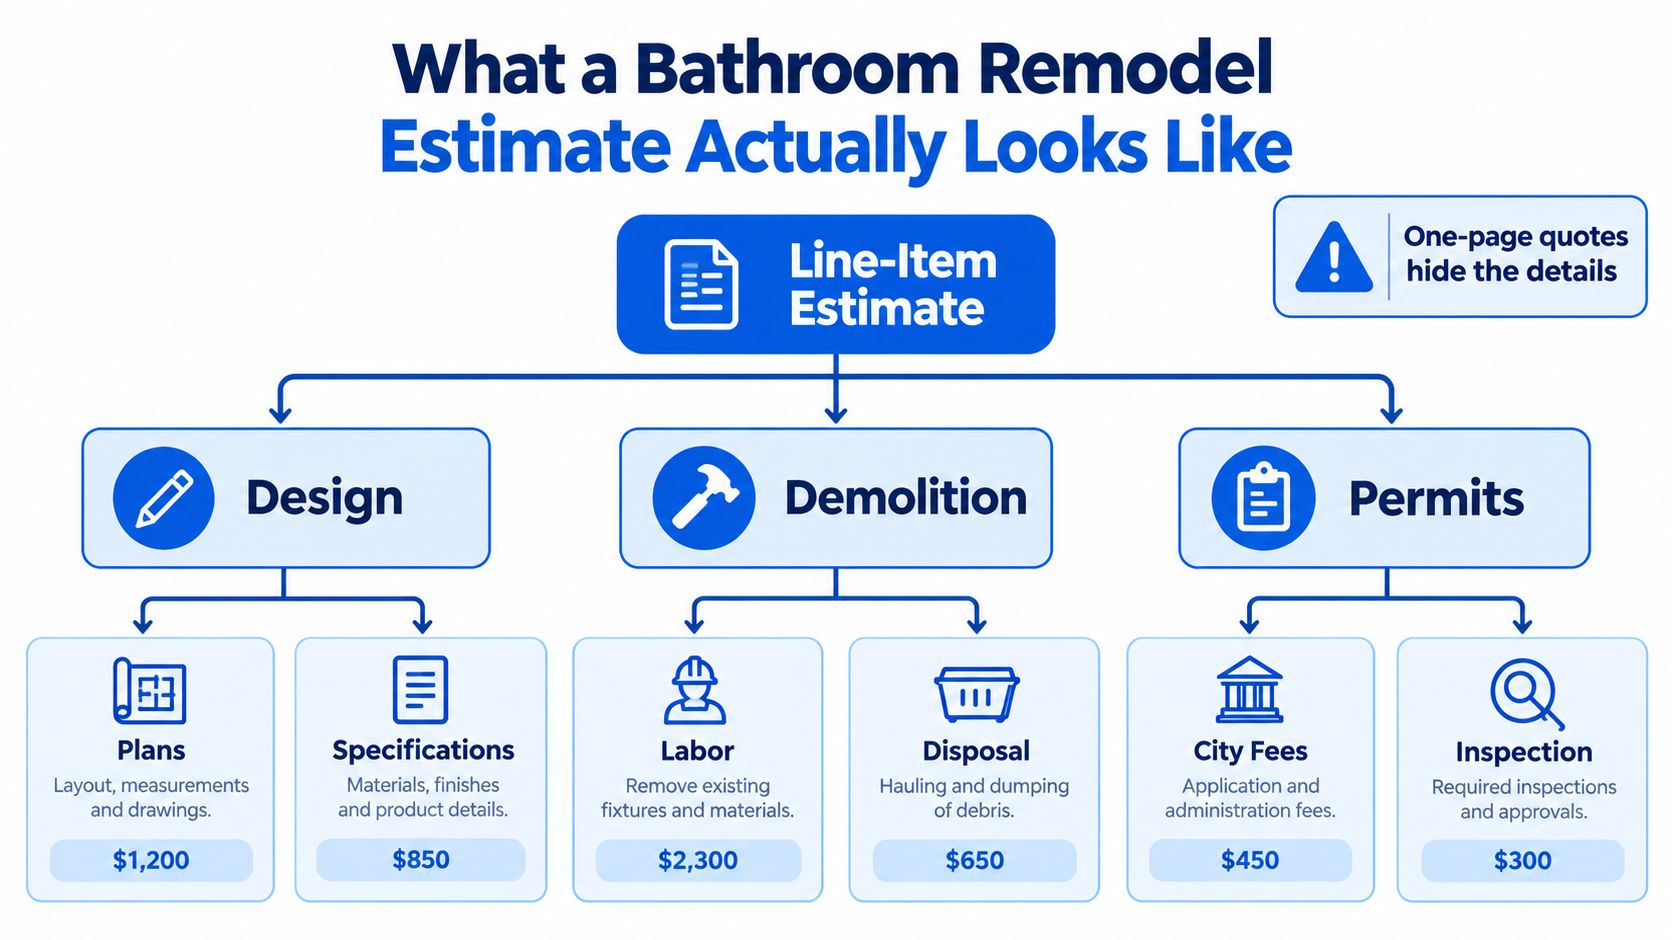
A well-organized packet usually starts with a cover summary, showing the proposed scope and total. An assumptions sheet follows, recording conditions such as site access, working hours, protection of adjacent rooms, and which products the owner will supply. The itemized scope then describes the work by trade and phase, rather than hiding the construction sequence inside a broad “bathroom renovation” line.
The allowances schedule identifies selections that haven't been finalized. A separate page lists exclusions and alternates, so you can see what isn't included and what different scope choices would add or deduct. The payment schedule ties payments to agreed milestones, not vague expectations.
Practical rule: If a contractor can't explain what each major line covers, the total isn't ready for a meaningful comparison.
A national median can't tell you whether your shower needs new waterproofing, your fan needs exterior ducting, or your plumbing stays put. Ask every contractor for an itemized scope, assumptions, allowances, exclusions, alternates, and payment milestones. The paperwork isn't decoration. It's part of the work.
Why National Bathroom Remodel Medians Mislead You
National figures are useful as historical reference points, not as a price tag for your bathroom. In the American Housing Survey, the reported median bathroom-remodel expenditure was $2,432 in 2011, $3,300 in 2019, and $3,500 in 2021. The 2023 infographic lists $5,000, about 42.9% above the 2021 benchmark. Those figures come from different surveys and describe households' reported spending, not a standardized contractor scope (American Housing Survey bathroom-remodel figures).
The national context includes a wide range of projects. The Harvard Joint Center for Housing Studies reported that kitchen and bath remodels and room additions made up 30% of U.S. home-improvement spending in 2023. Home equity financed 15% of spending on kitchen and bath remodels and related outside attachments, compared with 25% for room additions (Harvard's home-improvement spending analysis).
Neither source tells you what a specific Orange County contractor should charge. A survey median can blend a quick cosmetic refresh with a full gut remodel, and it averages across projects with different room sizes, labor markets, materials, and structural or plumbing needs. It won't account for your tile pattern, inspection requirements, or concealed damage.
Use national data as a point of reference, then set it aside when comparing actual proposals. Your decision needs a local, scope-specific estimate that spells out design, trades, finishes, and possible existing-condition work. The project's actual commitment lives in those line items, not in a national benchmark.
The Quantity Takeoff Behind Every Credible Estimate
An estimator doesn't get a reliable bid by glancing at a bathroom and multiplying its floor area by a generic rate. The job starts with measured existing conditions: room dimensions, fixture locations, wall and floor surfaces, access, and visible signs of damage. Those measurements become quantities that can be checked against the proposed scope.
The takeoff then follows the work. It records demolition areas, possible framing and substrate repairs, waterproofing surfaces, fixture counts, plumbing changes, electrical devices, ventilation, and finish surfaces. Tile needs its own calculation: the order quantity should account for layout cuts, pattern alignment, breakage, and any spare material the owner wants to retain. Net area alone doesn't describe what gets ordered or installed.
A rounded tile quantity may look tidy in a bid. A stated quantity, waste assumption, and installation pattern are easier to audit.
Each measured quantity is paired with a unit cost that reflects the project's location and labor conditions. RSMeans' estimating guidance recommends using its City Cost Index for the project locale and accounting for items that have already been marked up (RSMeans guidance on construction estimating). That's why a national benchmark shouldn't be transferred directly to a Southern California job.
The finished spreadsheet should show how the estimator moved from room conditions to scope: quantities, unit costs, labor basis, materials, subcontractors, permits, and markup. When those assumptions are visible, you can ask focused questions. If they're buried inside a single price, you can't tell whether the difference comes from a better finish, more complete protection, or missing work.
A Sample Bathroom Remodel Estimate Walkthrough
At the kitchen table, I'd start with the cover summary: a representative $30,000 primary bathroom remodel, with the exact schedule and final cost dependent on confirmed conditions and selections. The summary is a map, not a substitute for the pages behind it. Before discussing finishes, I'd review assumptions about access, work hours, floor and hallway protection, disposal, and any owner-supplied products.
The allocation below is an illustrative way to organize that total, not a contractor price list. It shows why the headline amount needs to be supported by a scope. The percentages are approximate shares of the example budget, not market data.
| Scope section | Sample line items | Approx. share of total |
|---|---|---|
| Design and preconstruction | Layout, selections, scope coordination | 7% |
| Permits and inspections | Permit handling, city review, inspection coordination | 4% |
| Demolition and protection | Disconnection, tear-out, debris, adjacent-surface protection | 9% |
| Rough plumbing and electrical | Supply and drain work, wiring, device changes | 16% |
| Waterproofing and substrate | Shower preparation, membrane, seams, substrate repair | 9% |
| Tile and installation | Tile material allowance, setting, layout, grout | 17% |
| Fixtures and finishes | Vanity, faucets, toilet, lighting, glass, hardware | 17% |
| Finish carpentry, paint, cleanup | Trim, patching, painting, final cleanup | 7% |
| Labor, supervision, and overhead | Trade coordination, site management, business costs | 9% |
| Contingency | Defined reserve for approved unforeseen work | 5% |
At review, we'd look at the rough trades before admiring the faucet. If plumbing stays in place, the scope should say so; if it moves, the bid should describe the change. The same goes for electrical, waterproofing, and tile. “Install new shower” is not enough detail to show what system, preparation, or labor is included.
Finally, I'd confirm the allowances, exclusions, alternates, and payment milestones. The example's total only means something if the assumptions match your home and the selection schedule is clear.
The Hidden Drivers Behind Every Bathroom Line Item
The most consequential rows are often the ones homeowners can't see after the finishes go in. Demolition, plumbing, electrical, waterproofing, and ventilation each cover far more than a product and a few hours of labor, and vague scope language does the most damage to a budget at exactly this stage.
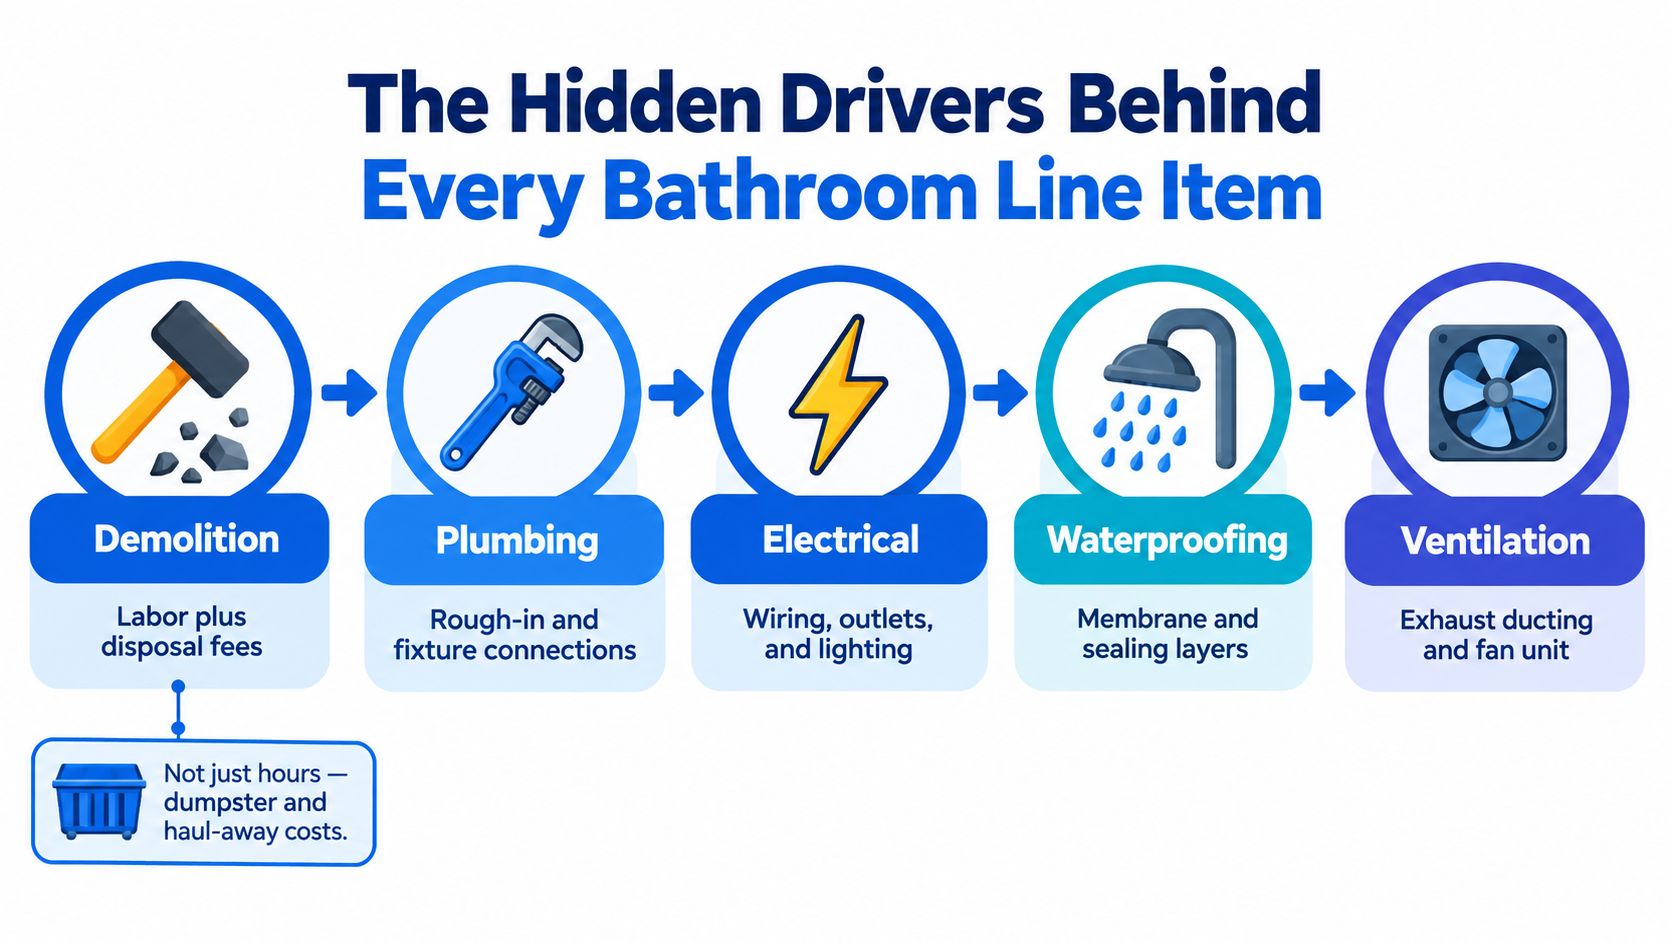
Demolition includes protecting nearby floors and finishes, disconnecting fixtures, removing material, and hauling debris. A bid that lists tear-out but says nothing about protection or disposal leaves an obvious question unanswered. Rough plumbing should identify the intended supply, drain, and vent changes, any valve replacement, and how the work will be checked before it's covered.
Electrical scope needs the same clarity. Ask whether the estimate includes wiring and connections for the fan, vanity lighting, outlets, and any specified feature that needs power. Waterproofing should name a system and its installation steps, including treatment at seams and transitions. "Waterproofing included" is too vague to tell you what goes behind the tile.
Ventilation is where I see the most fixture-only pricing in Southern California bids. A line that says "replace bath fan" tells you nothing about whether the fan really moves air outside. That line has to describe the duct route through the attic or soffit, the exterior termination point, the control method (a separate switch or a humidity-sensing control, per the ventilation minimums covered in the code section below), and the drywall patching where the old unit came out.
A fan replacement isn't fully priced until the estimate addresses the duct route, exterior termination, electrical control, and any access or patching work.
If the existing fan is undersized, recirculates air indoors, or can't connect to an exterior duct, the cost isn't just the fan. The estimate should show the related labor and materials as distinct work, so you can see which conditions drive the price and which contractor scoped the room.
Comparing Refresh, Mid-Range, and Gut Remodel Estimates
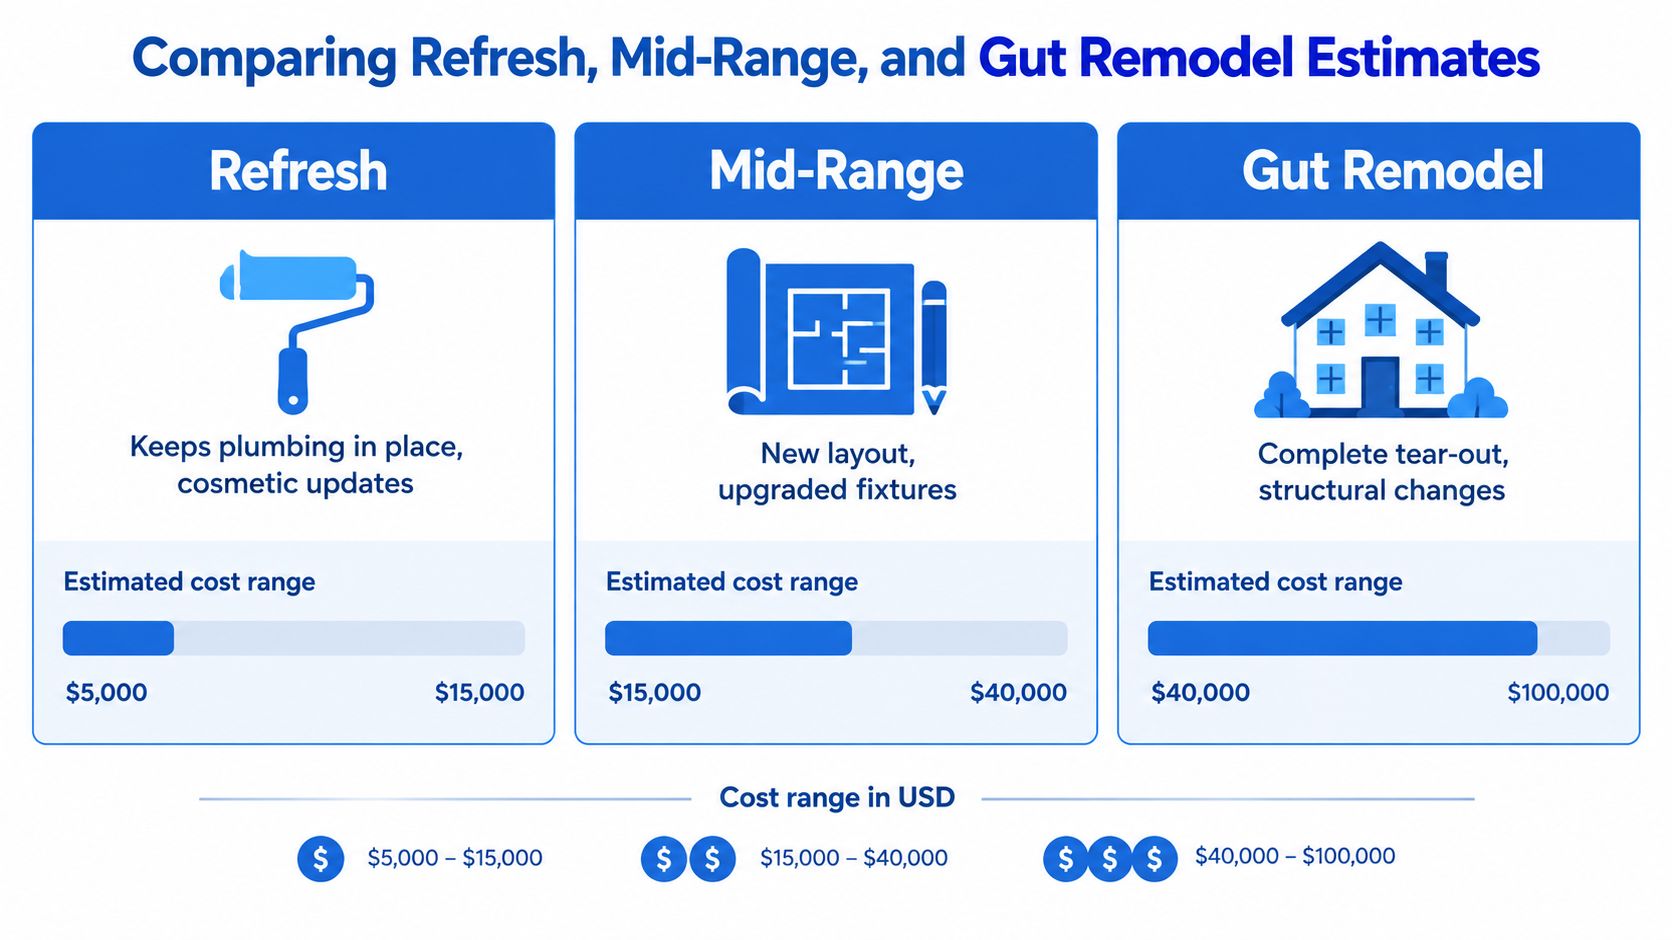
Three bathrooms can have similar floor areas and still require very different estimates. The useful comparison is the work being done, not the label attached to the project.
| Project profile | Typical scope | Main cost drivers | Estimate character |
|---|---|---|---|
| Refresh | Paint, lighting, vanity or fixture replacement, finishes updated while plumbing stays in place | Product choices, removal and installation, surface condition | More selection allowances, fewer rough-trade changes |
| Mid-range remodel | New shower or tub work, upgraded tile and fixtures, some layout or system changes | Tile area and installation, plumbing details, electrical and ventilation needs | Mix of fixed scope and finish allowances |
| Gut remodel | Broad tear-out, rebuilt shower, relocated plumbing, reworked electrical, possible structural repairs | Hidden conditions, new rough-in work, waterproofing, finish complexity | More investigation, defined exclusions, and careful alternates |
A refresh is the closest match when the room functions well and the layout can stay. Its estimate should still say what gets removed, what stays, and whether the new fixtures fit the existing connections. Cosmetic doesn't mean consequence-free: an old substrate or a poor fan setup can still change the work.
A mid-range remodel reaches deeper into the room. The shower may be rebuilt, tile expanded, and fixtures upgraded. At this point, compare installation requirements, not just product allowances. Intricate layouts and specialty finishes ask for more labor than a simple, clearly specified surface.
A gut remodel takes the project to its underlying conditions. Moving plumbing or changing electrical layouts adds coordination and may reveal repairs that weren't visible before demolition. The estimate should describe those risks and state how additional work will be priced and approved.
The same room can land in any of these profiles. The decisive choices are scope, layout, systems, and finish detail, not a contractor's generosity with a price label.
Reading Allowances, Alternates, and Exclusions
These three terms have different jobs. An allowance is a placeholder for a selection or scope item that hasn't been finalized. It should state the quantity, quality or performance criteria, and what the amount covers, including whether labor, tax, delivery, and markup are included.
For example, a tile allowance should make clear whether it covers the tile material only or also installation-related costs. It should identify the assumed quantity and the basis for it. Otherwise, a homeowner may choose a product that looks close to the allowance but changes the installed cost substantially.
An alternate prices a different choice. It could compare retaining a fixture location with relocating it, or one specified tile approach with another. The estimate should show whether the alternate adds or deducts cost and what work changes along with it.
An exclusion names work that the bid deliberately leaves out. Concealed damage, owner-supplied products, or work outside the bathroom are possible examples, but the contractor should state the actual exclusions for the project rather than rely on a broad disclaimer.

A useful packet treats each term as a decision tool. Allowances set the selection basis, alternates let you compare scope choices, and exclusions prevent assumptions from masquerading as included work. If a line uses words such as “standard,” “typical,” or “as needed” without defining them, ask for specifics before signing.
Why the Cheapest Estimate Is Rarely the Best Value
A low total can reflect an efficient plan, but it can also reflect missing scope. If one bid includes surface protection, permit coordination, and supervision while another doesn't, comparing only the bottom line rewards the one that left more unanswered.
A 2025 Houzz renovation survey found that materials accounted for 58% of cost overruns, labor for 40%, and unexpected repairs for 20% (2025 Houzz Bathroom Trends Study). Those figures show why selections, labor assumptions, and the handling of existing conditions deserve scrutiny before construction. They don't mean every bathroom will overrun, but they do make a vague allowance or unexamined wall condition a real comparison issue.
Put competing estimates side by side and check whether they include the same work. Does each one cover demolition protection and debris removal? Are rough plumbing and electrical described? Does the tile allowance define its basis? Are permit handling, cleanup, and project supervision accounted for?
Compare the work, not the headline. A lower bid isn't a bargain if it leaves predictable tasks for change orders.
Ask each contractor how the team documents concealed conditions and gets approval before additional work begins. The process matters because it determines whether a surprise becomes a clear decision or an argument over what the original price meant. For a parallel approach to prioritizing scope while managing a renovation budget, see this guide to remodeling a kitchen on a budget.
How an Estimator Prepares Your Bathroom Remodel Estimate
A credible estimate starts with a conversation and a walkthrough, not a quick guess from room size. The estimator documents existing conditions, listens to what the homeowner wants to change, and confirms which fixtures and finishes are staying. They'll also ask about access, household routines, and products the owner plans to supply.
Next comes the measured takeoff and scope coordination. The estimator records surfaces, fixture locations, demolition areas, and proposed changes to plumbing, electrical, and ventilation. Plans and product specifications help turn broad goals such as “larger shower” into defined work, including the boundaries and finish expectations.
The cost build-up pairs those quantities with local labor, material, and subcontractor assumptions. In Orange County, a useful estimate should be grounded in the work and procurement expected for that project, not copied from a generic national figure. The estimator then identifies what remains undecided, sets allowances with a stated basis, and prices alternates so the homeowner can compare choices.
Before the packet is complete, the team defines exclusions, markup, contingency, and payment milestones. That's when you should be able to see which costs are fixed and which could move when selections or existing conditions change. The document should also explain how additional work will be presented for approval.
Once a design-build contract is signed, the estimate needs to remain usable. The project manager should be able to trace the agreed line items into trade coordination, site protection, purchasing, and progress reviews. If the person managing construction can't explain what was priced, the handoff wasn't complete.
Code-Driven Line Items Most Homeowners Miss
If the existing fan recirculates into the attic or a soffit, expect line items for new ducting, an exterior roof or wall cap, and the drywall patching that follows. A fixture-only price will not show that work, and it tends to surface later as a change order.
That gap is why code scope deserves named line items in the bid rather than a footnote. For ventilation, the 2025 code bathroom remodel requirements published for California jurisdictions specify a minimum of 50 CFM for intermittent operation or 20 CFM for continuous operation in rooms with a tub, shower, or combination, with exhaust discharged outdoors and a compliant control such as separate switching or humidity sensing. A complete estimate prices the fan, the duct route, the termination point, the control wiring, and the resulting patch work. Ask where the termination is specified. A roof cap and a sidewall cap carry different labor and flashing scope.
Fixture performance is the second place code drives cost. The same California-adopted requirements cap flow rates at 1.28 gallons per flush for water closets, 1.8 gallons per minute for showerheads, and 1.2 gallons per minute for lavatory faucets at 60 psi. Even when your selections meet those limits, the estimate should flag whether existing valves, supply pressure, or drain connections need adjustment for the fixtures to perform correctly.
Permit administration is the third. The bid should name who prepares submittals, schedules inspections, and prices corrections when an inspector wants concealed work exposed before close-up. "Permits included" tells you nothing unless it states which fees and services the contractor carries and which stay outside the number.
Compliance shapes product selection, rough-in work, and construction sequence, so it should read as scope on the page. Owners weighing larger facilities can see how occupancy and heavier use shift these requirements in this guide to a commercial bathroom remodel.
Quick Reference Checklist and Common Estimate Questions
Before comparing totals, check whether each bid identifies:
- Scope: Design, demolition, permits, plumbing, electrical, waterproofing, ventilation, fixtures, finishes, labor, supervision, overhead, and contingency.
- Assumptions: Access, work hours, protection, owner-supplied items, and existing conditions.
- Selection terms: Allowances with a defined basis, priced alternates, and named exclusions.
- Project controls: Payment milestones, inspection coordination, and a written process for approving changes.
What does contingency cover? It's a defined reserve for specified unforeseen conditions, not a substitute for an unclear scope. Ask what it applies to and how unused funds or additional costs are handled.
How are allowances reconciled? The contractor compares the final selection and quantity against the allowance's stated basis, then documents any adjustment. Get that reconciliation in writing.
What happens when demolition reveals damage? The contractor should document the condition, describe the proposed repair, price the added work, and obtain approval before proceeding.
How do I compare bids with different formats? Translate them into the same scope checklist. If one total includes work another excludes, request a revised bid or a clearly priced alternate before choosing.
A good bathroom remodel estimate should let you explain the number, not just repeat it. If you can identify what's included, what remains undecided, and how changes will be approved, you're in a much stronger position to sign with confidence.
Epic Remodeling provides design-build bathroom remodeling across Orange County and Los Angeles, with detailed estimates, coordinated trade work, and dedicated project management. Bring your scope questions and selections to Epic Remodeling to discuss a bathroom plan that makes the line items clear before construction begins.
Powered by the Outrank app