How to Remodel Kitchen on a Budget Without Cutting Corners
Learn how to remodel kitchen on a budget with scope control, smart material picks, and contractor tips that keep quality high and costs predictable in 2026.
In a 1990s Orange County kitchen, the cabinet doors look tired, the counters are dated, and the layout still works. You want a fresh room, but browsing finishes keeps adding to the project. Set the scope before choosing materials.
A budget remodel is defined by what changes and what stays. Houzz's 2024 U.S. Kitchen Trends Study reported a $55,000 median for major remodels in mid-2023. Those figures describe different project scopes, not guaranteed prices for your home. Houzz's kitchen trends study A focused refresh can preserve the layout and avoid the cost of replacing components that still work. Decide how much of the kitchen needs to change before committing to finishes.
What Budget Really Means for a Kitchen Remodel in 2026
In an Orange County tract home, one couple might call new cabinet paint, pulls, task lighting, and a backsplash a remodel. Their neighbor might use the same word for new cabinets, counters, appliances, and a relocated sink. Similar room sizes do not make those scopes comparable, or their costs predictable from finishes alone.
As noted earlier, Houzz's 2024 study put the $55,000 median for a major remodel, defined as replacing at least all cabinets and appliances. Its smaller-kitchen findings offer a useful comparison, not a promise of a lower bill. Trades, permits, and appliance connections still require coordination, and a layout change can add work regardless of floor area.
Choose a scope tier before choosing finishes
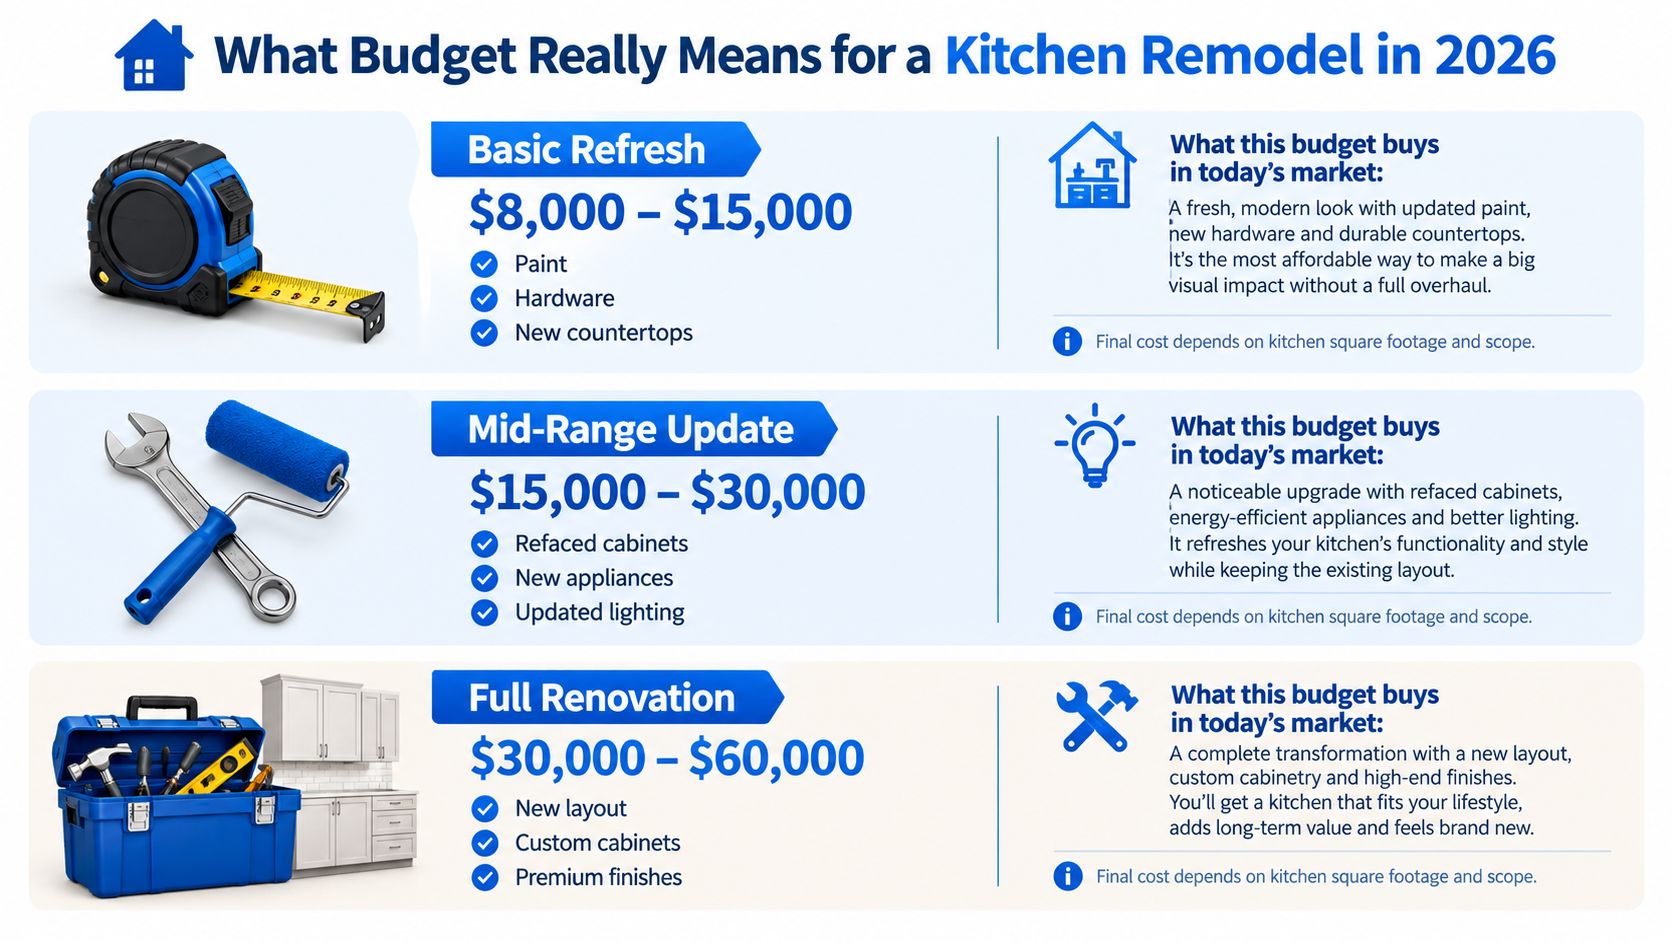
A cosmetic refresh keeps the footprint and most existing components. Painting sound cabinet boxes, replacing hardware, improving lighting, and updating a defined backsplash can change the room without turning every surface into a construction project.
A mid-range update may include cabinet refacing, new counters, selected appliance replacements, or flooring. It takes on more work while avoiding the cost and disruption of moving plumbing or rebuilding the cabinet layout. A full renovation replaces more of the kitchen and may include new cabinetry, infrastructure, and layout changes.
Be specific about which tier you are pricing. Moving a sink can require revised water and drain lines. Switching a range from electric to gas may call for utility work and permit review. Both decisions affect trade coordination and sequencing, not just material selection.
Practical rule: Decide what stays before pricing what goes. A written scope that names retained cabinets, appliances, and utility locations gives each estimate a clear boundary.
If the cabinets are sound and the layout works, price the smaller scope first. Compare it with full replacement to see what the additional work buys, and decide whether that difference fits the budget before selecting finishes.
Where Kitchen Remodel Budgets Actually Break
Kitchen budgets rarely unravel because someone picked one slightly nicer tile. They tend to break when the agreed project expands after pricing, or when an estimate leaves important choices unresolved. Houzz's 2024 U.S. Houzz & Home Study found that 76% of homeowners set a renovation budget before work began, but only about one-third stayed within it. Unexpected product and service costs, added complexity, and choosing more expensive materials were among the reported causes. Houzz's 2024 U.S. Houzz & Home Study
Four cost drivers to expose early
A changed footprint is more than a new cabinet arrangement. Moving a sink, range, or gas line can call for additional design, trade work, and permit coordination. Keeping the sink and cooking area where they are often saves more than choosing a less expensive faucet.
Cabinet decisions can shift the entire project. Refacing boxes that are structurally sound is a different scope from replacing cabinetry, modifying walls, and adjusting countertops to fit. If the cabinets aren't final, countertop dimensions and installation plans aren't final either.
Labor and concealed conditions are where a tidy estimate meets the actual house. Opening walls may reveal outdated wiring, plumbing defects, or damage under the flooring. In older Southern California homes, ask the contractor to explain how the estimate handles these possibilities rather than assuming demolition will be uneventful.
Unclear allowances and permits create room for unpleasant surprises. An allowance that says “appliances” or “tile” doesn't tell you which product, delivery, installation, or related labor is included. A low bid can also omit permit fees or code-related work that another estimate includes.
A useful estimate names products or clearly defines selection limits, separates labor from materials, and states what happens when existing conditions differ from expectations. Before demolition, rank each item as essential, optional, or deferrable. That simple exercise makes it easier to reject a tempting upgrade without reopening the whole plan.
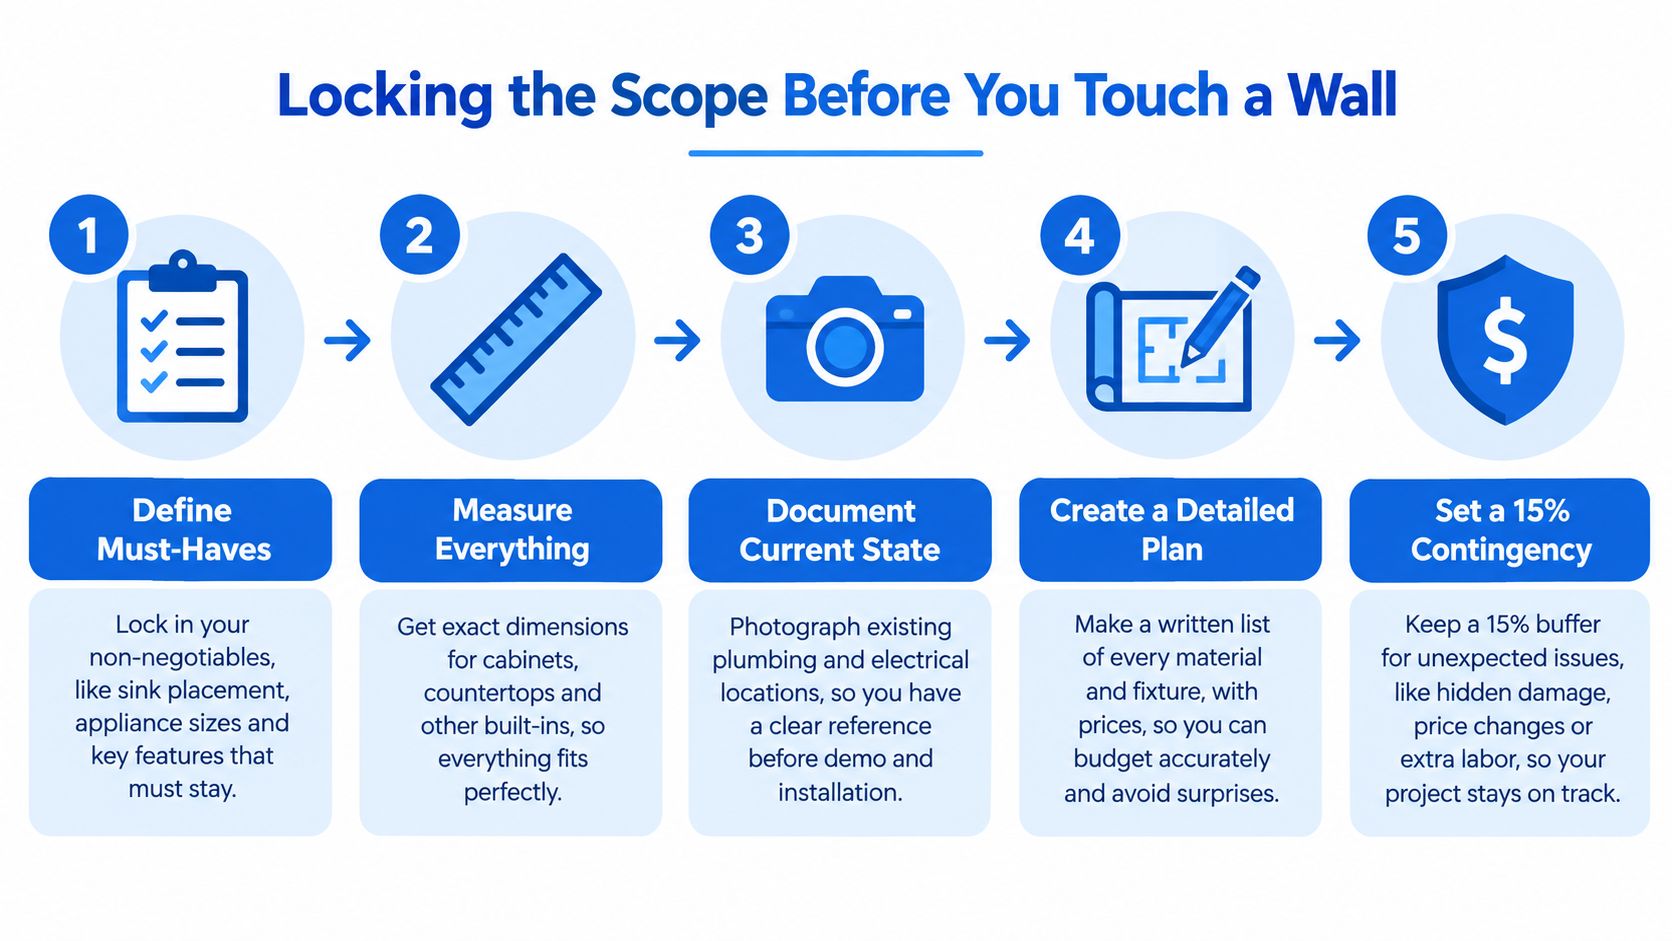
Locking the Scope Before You Touch a Wall
Good scope control isn't paperwork for its own sake. It prevents the familiar chain reaction: a new appliance changes the electrical plan, the cabinet order no longer fits, and a “small” revision pushes other trades off schedule.
Use this workflow before construction starts:
Audit the existing layout. Record where the sink, range, refrigerator, water lines, drain, gas, and major electrical connections sit. Decide which locations will stay. Photograph the kitchen and note visible damage or areas that need investigation.
Create a dimensioned plan and itemized estimate. Separate cabinetry, labor, appliances, counters, flooring, lighting and electrical, plumbing, permits, and design. A single total makes it hard to see what changed when the price moves.
Compare equivalent bids. Ask for three comparable bids based on the same plan, product specifications, and assumptions. A lower number isn't a saving if it excludes demolition, permits, delivery, or installation that another contractor has included.
Set aside contingency before approving extras. The provided renovation budgeting benchmark recommends 12–15% of base project cost for a relatively modern home and 15–25% when concealed conditions are more likely. It also notes that more than one-third of homeowners exceeded planned renovation spending, with products or services costing more than expected identified as the most common cause. Treat the contingency as a protected reserve, not spending money. Renovation contingency budgeting guidance
Control substitutions and change orders. Price a proposed change, identify what it affects, and check the remaining contingency before approving it. If the reserve is already committed, something else must move out of the scope.
Protect the plan from premature orders
Don't order cabinets before final measurements, and don't approve an appliance schedule before checking electrical requirements, clearances, and ventilation. Those decisions depend on each other. A refrigerator that's wider or deeper than expected can affect adjacent cabinetry; a range choice can change the utility scope.
The infographic's process is a useful reminder, but the specific contingency should match the home and the contractor's assessment. Ask what assumptions support the estimate and which existing conditions remain unverified. If the answers are vague, clarify them before work begins.
Smart Material Choices That Move the Needle
Materials matter, but their value depends on the condition of what's already there. Replacing sound cabinet boxes because the doors look dated can consume money that would do more for daily use as lighting, drawer storage, or a durable work surface.
| Upgrade | Typical cost impact | Reversible? |
|---|---|---|
| New cabinet hardware | Low; changes appearance without replacing cabinetry | Yes |
| Under-cabinet lighting | Low to moderate; check wiring and switching needs | Usually |
| Paint on sound cabinets | Low to moderate; preparation affects the finish | Reversible with refinishing |
| Cabinet refacing | Moderate; keeps suitable boxes and replaces visible fronts | Less reversible than paint |
| Defined backsplash update | Low to moderate; cost depends on material and prep | No, but it can be limited to a small zone |
| New cabinetry | High; includes ordering, installation, and related finish work | No |
| Exotic stone or custom details | High; product selection and fabrication can expand the scope | No |
| Layout changes | High; may affect plumbing, electrical, gas, and permits | No |
Spend where the change earns its space
Start with the surfaces you see and use every day. If the cabinet boxes are straight, dry, and functional, refacing or painting can be more sensible than replacing them. New pulls can sharpen the look, while well-placed under-cabinet lighting improves the work surface without changing the footprint.
A backsplash is easier to keep under control when you define the area before choosing tile. A small, deliberate treatment behind the range or sink can look finished; extending it across every wall after installation begins adds material and labor. For counters, compare durable, moderately priced options and ask what the quote includes for edges, cutouts, delivery, and installation.
Some apparent bargains create expensive corrections. Stock cabinets still need accurate measurements and a plan for fillers, corners, appliances, and walls that aren't perfectly square. Flooring can also become a larger job if the subfloor needs repair or the new material changes finished floor height.
Worth paying for: Keep the existing layout and improve the parts that are worn or visually dominant. A modest finish update is a genuine saving only when it doesn't hide a repair that must be reopened later.
Before asking for a quote, make a short list of must-haves: perhaps cabinet fronts, task lighting, counters, and a working range hood. Treat luxury stone, custom cabinetry, and nonessential appliance upgrades as separate decisions, not automatic parts of the base plan.
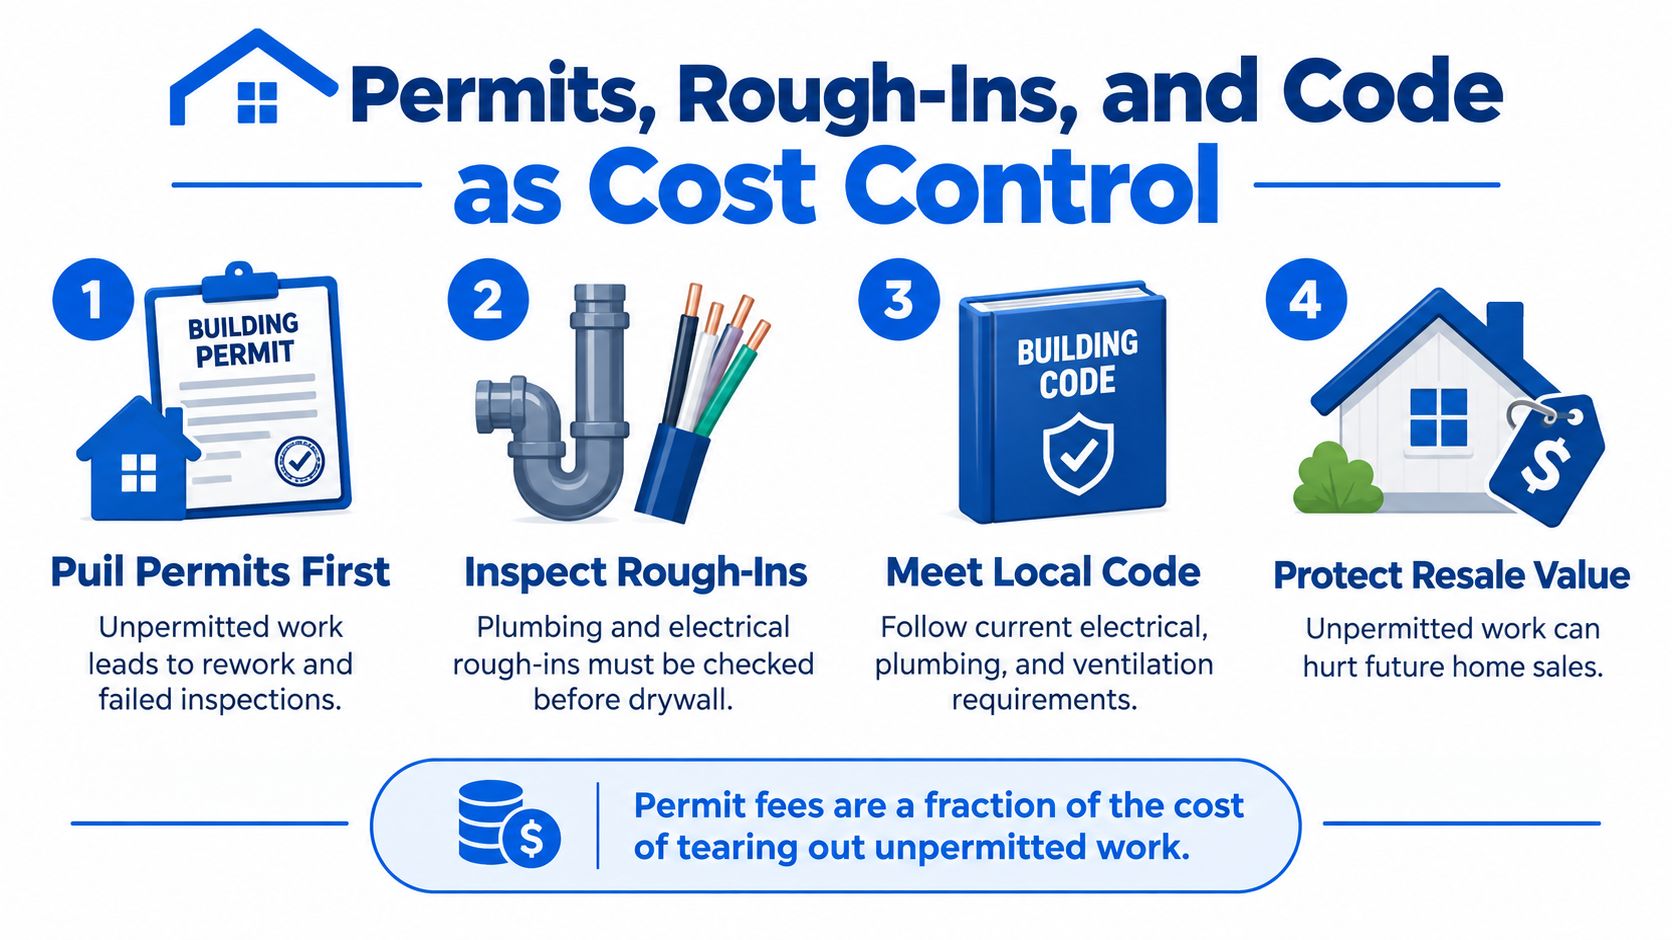
Permits, Rough-Ins, and Code as Cost Control
Permits aren't a decorative line item to trim from an estimate. Unpermitted or poorly coordinated work can lead to rework, inspection problems, resale complications, or repairs hidden behind finished walls. California requirements depend on the project and local jurisdiction, so confirm them before ordering materials.
A dependable sequence looks like this:
- Finalize the layout and appliance schedule. Confirm the model dimensions and where each appliance will sit.
- Mark utility changes. Show every new or relocated receptacle, dedicated circuit, water line, drain, gas line, and hood duct on the plan.
- Check local permit requirements. Ask the local building department which approvals apply to the planned work.
- Schedule rough-in inspections. Coordinate framing, plumbing, electrical, and mechanical inspections while the relevant work is still visible.
- Document approved work. Photograph rough-ins and keep inspection records with the project documents.
- Close walls only after required inspections pass.
A California municipal kitchen-remodel guideline provides concrete examples of requirements that affect planning: countertop receptacles must be GFCI protected, and receptacles must be within 24 inches of countertop locations. Gas-piping modifications may require a 10-psi test maintained for 15 minutes. Verify the rules for your jurisdiction and scope rather than treating examples as universal approval. Los Altos Hills kitchen remodel guidelines
Keep decisions ahead of construction
Relocating a sink, adding a dishwasher, changing a range from electric to gas, adding under-cabinet wiring, or installing an exterior-vented hood can all affect regulated systems. Finalize those choices before cabinetry is fabricated, and keep the existing utility wall where practical.
Put inspection timing, permit fees, patching, and possible code upgrades into the written estimate. The same sequencing discipline matters in other remodeling work, including a commercial bathroom remodel, where concealed plumbing and inspection timing can affect the finished scope.
Phasing the Remodel So You Don't Pay Twice
Phasing works when the first phase prepares the kitchen for the next one. It fails when homeowners finish a surface, then pay to remove or damage it because essential wiring or plumbing was postponed.
Houzz's 2025 Kitchen Trends Study reported a $60,000 median for major kitchen remodels, while homeowners in the top 10% of spending spent at least $180,000. That spread is a reminder that “budget” depends on scope, choices, and how well the work is sequenced, not on finding one inexpensive finish. Houzz's 2025 Kitchen Trends Study
Separate dependencies from finish choices
Complete work that will be difficult to revisit once walls and floors are finished: electrical panel or circuit needs, plumbing and gas lines, ventilation, and structural repairs. Confirm the appliance requirements and inspection plan at the same time. If the budget requires a pause, leave the kitchen safe and functional and document the completed infrastructure.
Cosmetic choices can often wait if they don't block the next phase. Cabinet paint, hardware, decorative tile, and some light fixtures are more flexible than a new counter or flooring installed around unfinished work. Refacing can also be a later decision if the current cabinets remain usable and the future plan won't require them to be removed.
Use a dependency check before delaying an item:
- Will a later trade need to open a finished wall or floor? Complete that infrastructure now.
- Does the choice affect cabinet, appliance, or counter dimensions? Confirm it before ordering dependent components.
- Can the upgrade be installed without damaging finished work? It may be a safe candidate for a later phase.
- Would postponing it compromise safety, function, or required inspection? Don't defer it.
A budget-friendly sequence might address wiring, plumbing, and ventilation first, then complete cabinets and counters when the design is fixed, and leave paint, hardware, or decorative finishes for a later budget cycle. The exact order depends on the project. The principle doesn't: finish the hidden work before the surfaces that would have to be torn out to reach it.
Buying cabinets early to “lock in” a price isn't a shortcut if measurements or appliance clearances aren't settled. A good phase plan protects what's already been paid for.
Choosing and Working With a Contractor Who Protects the Budget
A credible bid makes it possible to compare scope, not just totals. Ask each contractor to price the same plans and specifications, break out labor and materials, and identify what's excluded. Any allowance should describe the product or selection limit it covers. An open-ended allowance is a budget question postponed until after work starts.
Be cautious with verbal estimates, unexplained price gaps between bids, and pressure to choose substitutions before anyone has documented existing conditions. Ask who will manage the project day to day, how changes are priced, and who coordinates inspections and trade schedules.
For an Orange County or Los Angeles project, verify the contractor's California license through the Contractors State License Board and confirm insurance before signing. Request a written agreement that spells out payment terms, project scope, schedule assumptions, and the process for approving change orders. A contractor should be able to explain how design decisions, measurements, and appliance details are confirmed before ordering.
Keep a simple project rhythm once work begins:
- Review open changes against the remaining contingency before approving them.
- Confirm inspections before walls are closed or work becomes concealed.
- Make dependent selections on time so a delayed finish choice doesn't hold up plumbing or electrical work.
- Record decisions in writing so the crew and contractor are working from the same plan.
The best budget contractor isn't the one who promises the lowest number. It's the one who shows what that number includes, flags unresolved risks, and keeps the work aligned with the agreed scope.
Epic Remodeling is a licensed, insured California general contractor serving Orange County and Southern California with kitchen design–build planning, detailed estimates, 3D visualizations, and coordinated project management. If you're ready to define a practical scope before selecting finishes, visit Epic Remodeling to discuss your kitchen project.
Powered by Outrank app