Commercial Bathroom Remodel: Process, Code, and Cost Guide
Plan a commercial bathroom remodel with confidence. Covers code compliance, ADA layout, fixture selection, timeline, and cost drivers for offices and retail.
The cheapest compliant restroom can still become the most expensive part of a commercial bathroom remodel because accessibility, plumbing mains, and the path of travel usually set the budget before a single toilet gets picked. In the U.S. market, commercial bathroom products were valued at about $5.42 billion in 2025 and are projected to reach $6.80 billion by 2031 (Mordor Intelligence), so this is not a side job, it's a real building decision with real stakes.
A restaurant owner, office manager, or landlord usually starts with the same thought, replace the tired fixtures, repaint, maybe swap the partitions, and get it done fast. Then the plan reviewer asks about clearance, route to the room, fixture compatibility, and whether the remodel triggers a broader obligation in the building. That's where the number moves.
Why a Commercial Bathroom Remodel Is Bigger Than the Room
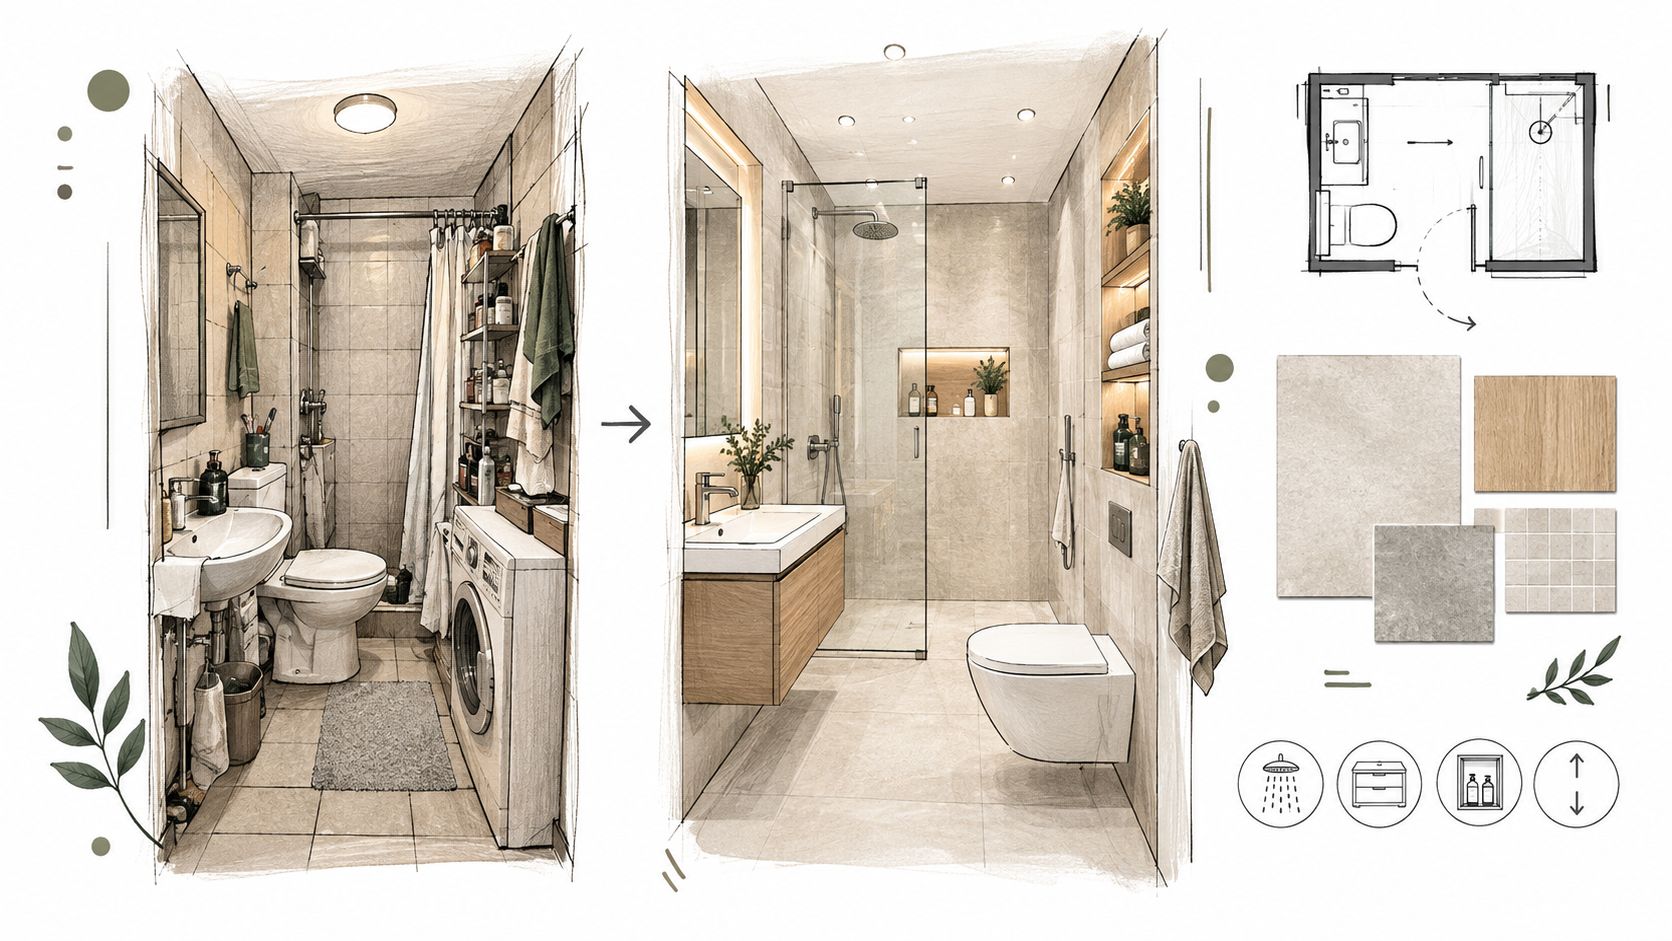
The first mistake owners make is treating a restroom like a self-contained box. In a real tenant-improvement job, the bathroom is often the last visible piece of a much larger coordination problem, and the hidden work is what changes the budget. The moment the project touches circulation, plumbing mains, or code-driven accessibility, the room stops behaving like a simple finish package and starts acting like a small building project.
I've seen owners walk into a kickoff meeting thinking they're buying new tile and a couple of toilets. Then the site walk shows the door swings wrong, the existing plumbing stack sits in the wrong place, and the accessible route to the restroom needs attention before anything inside the room can pass review. That's the point where the “small remodel” turns into a scoped sequence of demolition, layout correction, rough-in, inspection, and only then finish work.
Three decisions that usually drive the number
Practical rule: if the route to the restroom is wrong, the restroom itself rarely saves the project.
The first scope decision is whether the remodel affects the path of travel to the room. If it does, the work can extend outside the restroom walls and into adjacent circulation, doors, or approaches. The second is whether plumbing mains or waste routes need to move, because that can push the job from a cosmetic update into a rough-in and underground coordination exercise. The third is whether the project triggers family-care or accessibility obligations that weren't part of the original scope.
That's why restroom work is often priced with the building in mind, not just the fixture list. A clean-looking plan can hide a lot of expensive field work, especially in occupied office, restaurant, medical, or retail spaces where phasing matters and the business still has to function while the work is underway.
The Market Context Every Owner Should Know
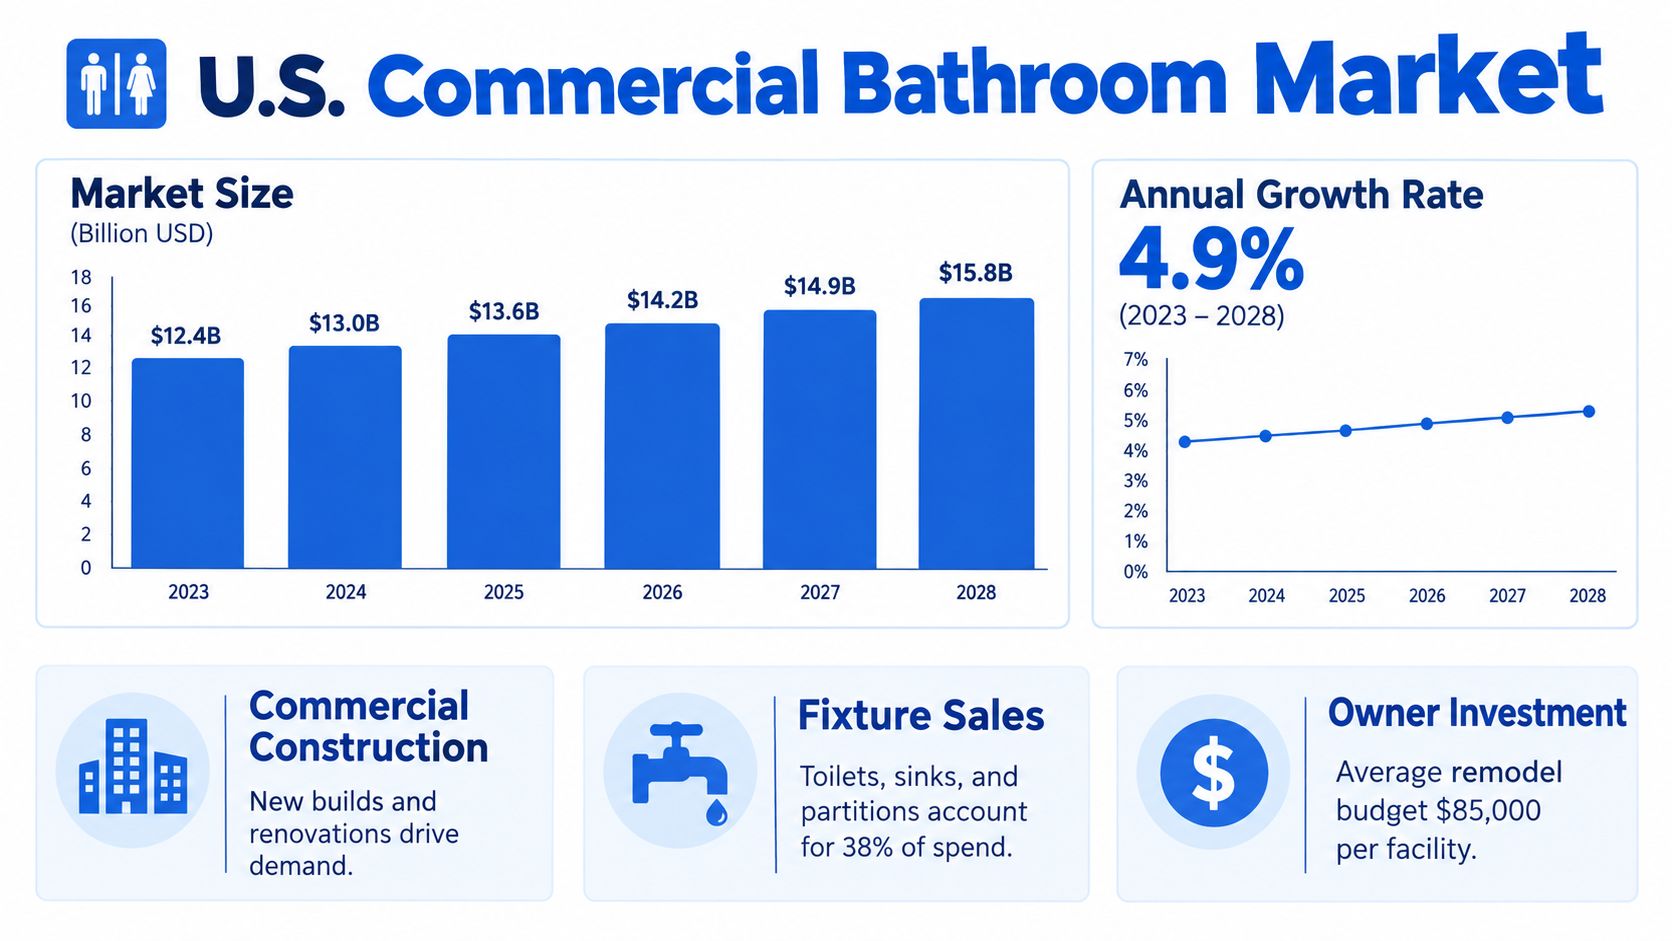
Commercial bathroom work sits inside a large construction market, so lead times, labor pressure, and product availability can affect even a single-restroom remodel. U.S. construction spending in 2023 was estimated at $1.97 trillion, with roughly $676.0 billion in commercial construction on the private side of the market (Research and Markets). That scale matters because a restroom project is not bidding against a quiet schedule. It is competing for the same labor and materials that support offices, restaurants, hotels, retail work, and healthcare projects.
The bathroom-products market points in the same direction. Toilets and urinals made up 38.16% of 2025 revenue, new construction accounted for 62.13% of demand, hospitality was the largest end-user segment at 24.91%, and replacement and renovation was forecast to grow faster than the broader market at 4.8% CAGR through 2031 (Mordor Intelligence). That mix tells owners that restroom scheduling follows the building cycle, so fixture lead times should be planned around broader construction demand.
What that means on a real project
A commercial bathroom remodel usually inherits the timing of a larger nonresidential decision. If the owner is already reworking a suite, upgrading a lobby, or refreshing a tenant space, the restroom often gets pulled into that bigger scope whether anyone planned for it or not. That makes procurement for partitions, fixtures, and specialty hardware something to lock early, not a last-minute purchase.
The market also changes how an estimate should be read. A contractor's number is really a coordination document, because phasing, after-hours work, and multiple trade visits all affect cost in occupied office, restaurant, medical, and retail spaces. Owners who see those trade-offs early usually make better decisions on scope, scheduling, and alternates.
The Preconstruction Sequence That Holds the Project Together
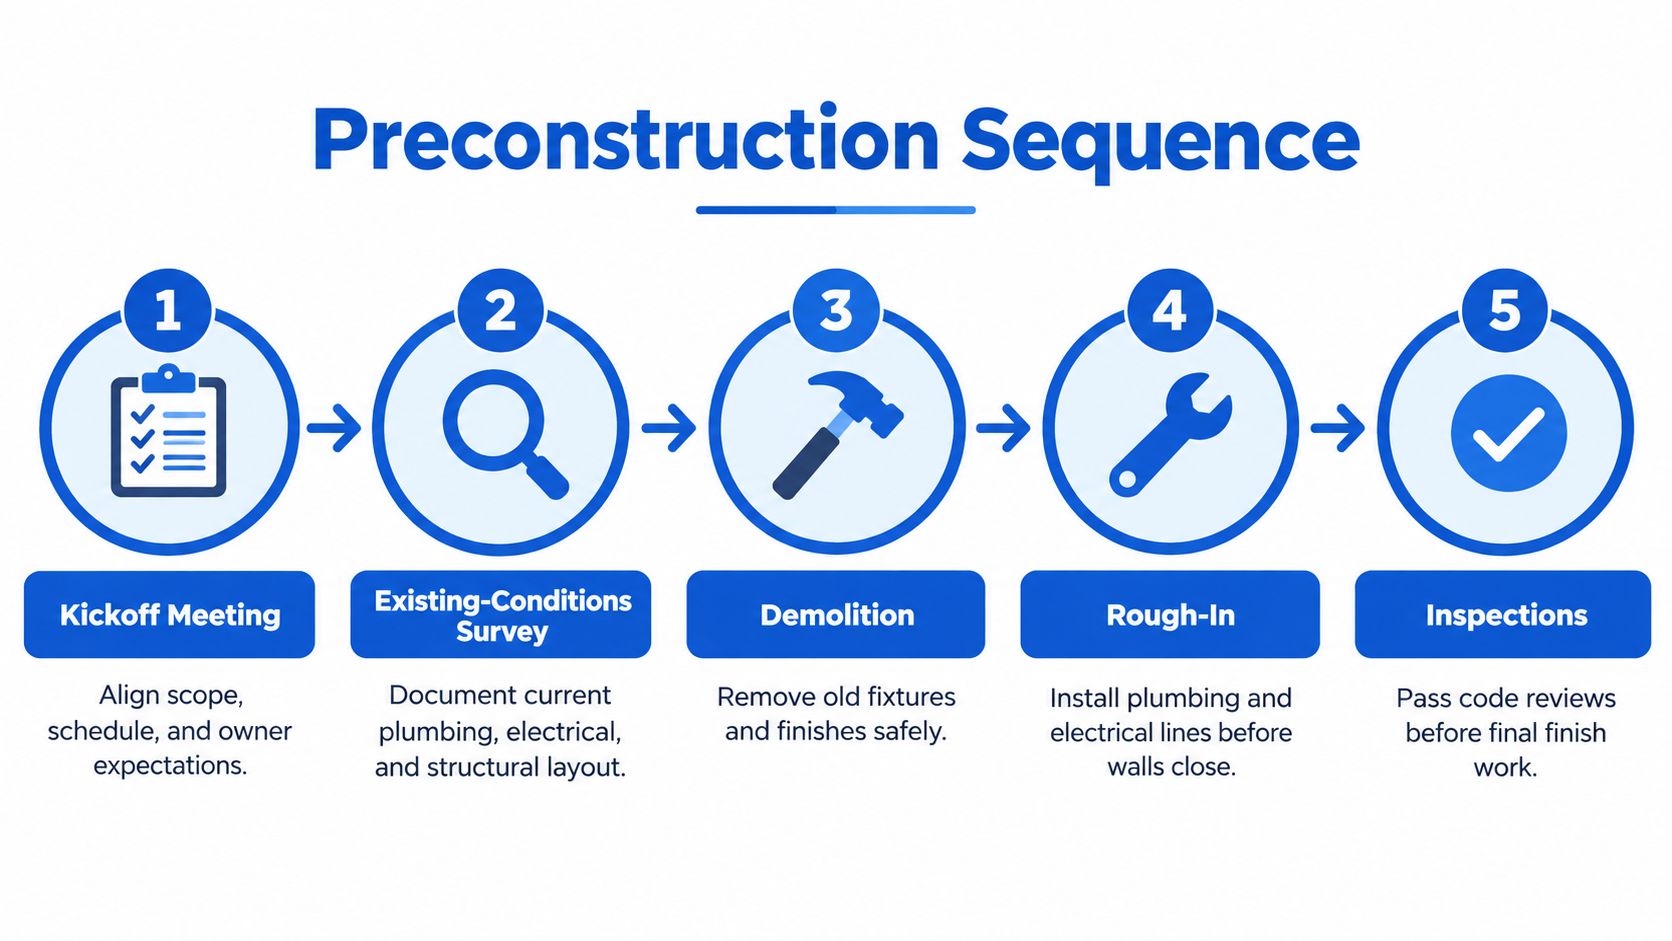
A bathroom remodel stays under control when the team freezes decisions in the right order. Kickoff first, field verification second, demolition only after the plan is locked enough to avoid rework. If those gates get reversed, the crew ends up solving design problems with change orders, which is a bad way to buy a restroom.
The strongest projects start with an existing-conditions survey that checks the plumbing layout, wall framing, power sources, and door geometry before anyone orders materials. That survey tells you whether you're dealing with a light refresh or a deeper reconstruction. It also exposes the awkward stuff, like an old vent stack in the wrong bay or a fixture rough-in that can't support the new layout without opening up more of the wall than expected.
Where the project usually tightens up
Demolition comes after the scope is clear enough to avoid tearing out surfaces twice. Rough-in is the point where plumbing and electrical changes either confirm the layout or expose the bad assumptions baked into it. Inspections then become the gate that separates code-complete work from finish work, which is why a project that skips the survey phase tends to bleed time later.
The cleanest restroom jobs are the ones where the crew already knows what's behind the walls before the first demo bag is filled.
For occupied properties, this sequence matters even more. Restaurants need usable restrooms or a controlled shutdown plan. Offices need phased work that doesn't cripple daily operations. Medical facilities need tighter sequencing because patient flow and privacy can't be improvised on the fly. A contractor who respects that sequence usually saves the owner from the kind of mid-project scramble that wrecks both schedule and morale.
Accessibility as a Space-Planning Problem, Not a Fixture Checklist
A restroom can be filled with compliant fixtures and still fail the job if the circulation path, door swing, or lavatory projection blocks how people use the room. The U.S. Access Board's ADA guidance requires clear floor or ground space at accessible fixtures and turning space in toilet and bathing facilities so wheelchair users can approach, operate, and leave fixtures independently (U.S. Access Board).
That means the team has to verify the full envelope before rough plumbing gets locked in. The toilet cannot steal the turning path. The lavatory cannot project into the approach zone. The door cannot interfere with the usable circulation pattern. If any one of those pieces blocks the others, the room may look ADA-ready on paper and still fail in the field.
The route matters as much as the room
California raises the stakes by tying accessible restroom work to the altered area's accessible path of travel, including the entrance, route, and toilet facilities serving that area (California code guidance). The bathroom cannot be the only part that works. The route to it has to work too.
A common failure looks like this, a designer squeezes the room to preserve square footage, then the door swing eats the turning radius and the lavatory steals the approach. The room still contains the right parts, but the geometry is wrong. Owners should measure the structural grid and existing plumbing first, then decide whether partitions or doors need to move before anyone commits to final rough-in locations.
If the accessible route is compromised, the restroom is not “almost compliant.” It needs a redesign.
California's 2025 code also says at least 5% of sinks, and at least one, must comply in each accessible room or space. That detail matters because it confirms the core issue. A compliant stall label means nothing until the room, the route, and the clearance geometry work together.
Fixture Selection as a Coordinated Hydraulic System
Low-flow fixtures sound simple until the restroom starts underperforming. EPA WaterSense guidance sets public-restroom lavatory faucets or accessories at 0.5 gallons per minute or less, and WaterSense-labeled flushometer-valve toilets at no more than 1.28 gallons per flush. The broader WaterSense program requires labeled bathroom plumbing products to be at least 20% more water-efficient than applicable conventional products while maintaining performance (EPA WaterSense).
That sounds like a product spec, but it's really a system spec. Faucet flow, flush valve choice, supply pressure, pipe sizing, sensor settings, and simultaneous user demand all interact. A beautiful fixture schedule can still produce complaints if the faucet is over-restricted or the flush valve and bowl don't cooperate.
What to check before value engineering starts
| Fixture Category | WaterSense Threshold | Verification Question |
|---|---|---|
| Public restroom lavatory faucet or accessory | 0.5 gpm or less | Does the fixture still wash hands comfortably at the building's pressure conditions? |
| Flushometer-valve toilet | 1.28 gpf or less | Does the bowl and valve combination evacuate cleanly without repeat flushing? |
| WaterSense-labeled bathroom plumbing product | 20% more water-efficient than applicable conventional products | Is the certified efficiency backed by performance that fits the occupancy pattern? |
That table matters because it forces a real conversation. A specification is only useful if it survives the building it's going into. If the restroom serves peak occupant loads, the design team should test compatibility against pressure conditions and simultaneous use, not just the label on the box.
The most expensive mistake here is assuming efficiency equals success. It doesn't. A restriction that saves water but frustrates users can raise maintenance calls and reduce confidence in the space. In a commercial setting, that's not a small annoyance. It's part of operating cost.
California's Baby-Changing Trigger Most Remodels Miss
California's baby-changing requirements catch owners off guard because they live in permit review, not in the fixture schedule. Covered public facilities, including many restaurants, retail stores, shopping centers, health facilities, theaters, libraries, and terminals, must provide publicly accessible baby-changing stations in new construction and in permitted bathroom renovations costing $10,000 or more, subject to feasibility and accessibility exceptions (California Health and Safety Code). That threshold turns a basic restroom update into a family-care planning question.
The core issue isn't whether a station exists in the catalog. It's where it fits without wrecking the accessible clearances, the circulation path, or the practical operation of the room. A station that blocks turning space or creates a queue in the wrong spot solves one problem and creates two more.
Four questions to answer before you draw the room
- Does the project trigger the rule? Confirm the occupancy type and whether the renovation crosses the $10,000 permit threshold.
- Does the existing facility already comply? Don't assume the current condition is enough just because a station exists somewhere on the property.
- Where does it fit cleanly? Verify clearances, wall space, and traffic flow before you lock in the final layout.
- What happens if installation is infeasible? Get the permitting authority's determination and document the condition carefully.
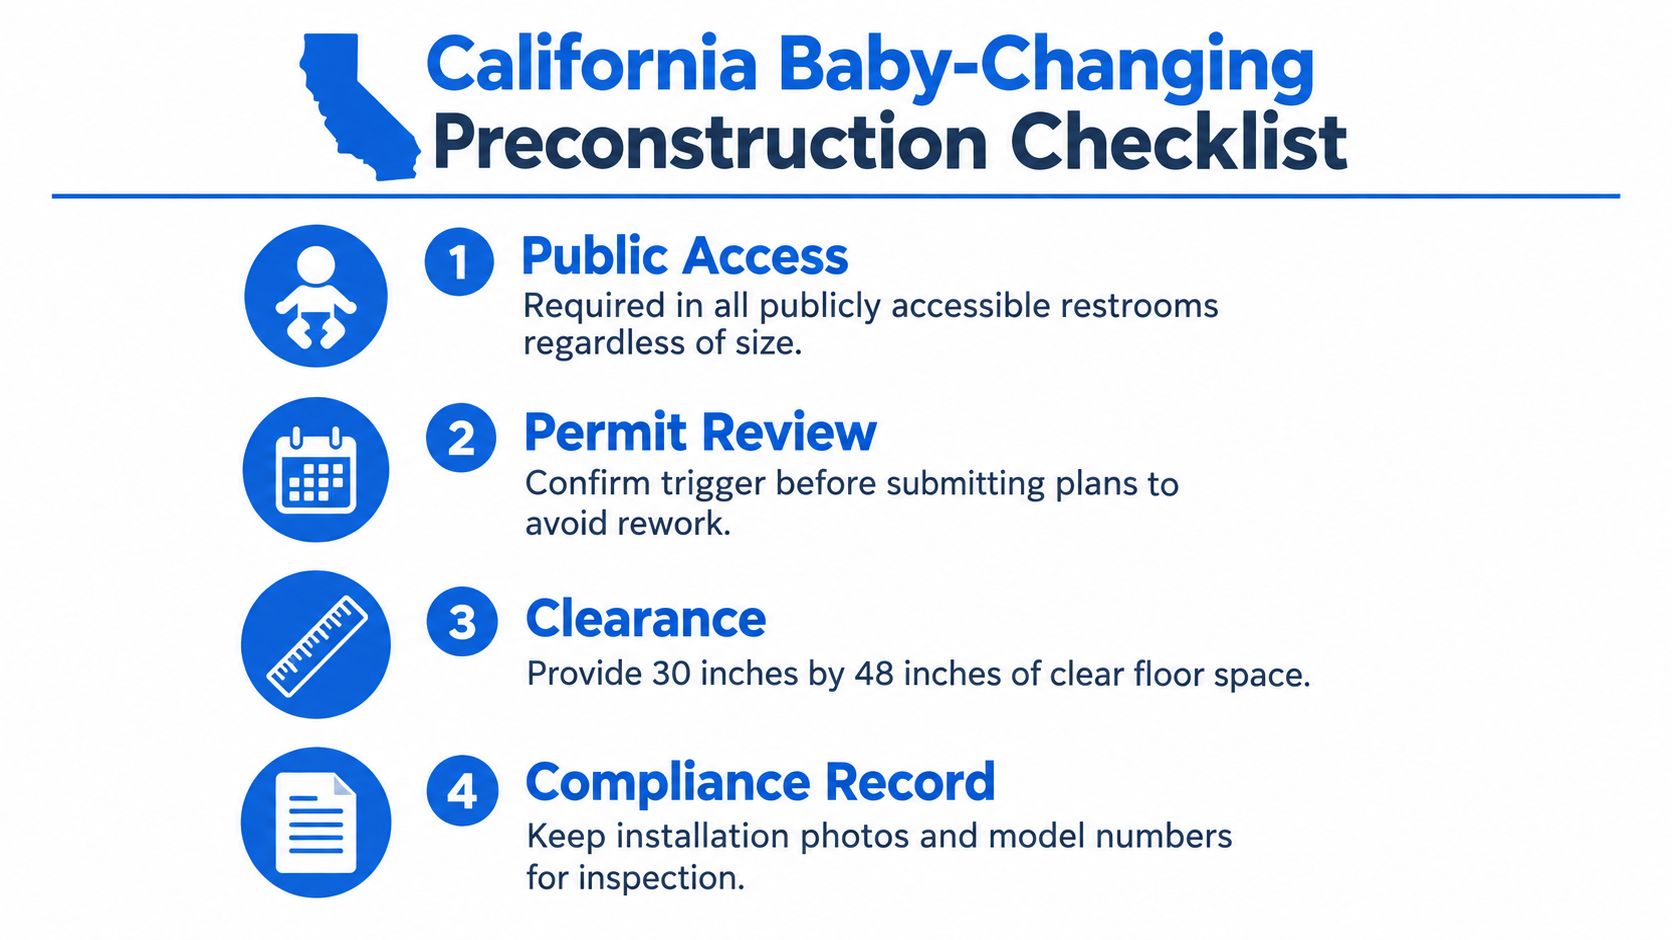
That checklist is the practical part owners need. It keeps the conversation focused on scope, location, and compliance record, not on whatever product happened to be cheapest that week. For restaurants and retail in particular, the station can improve usability and customer experience, but only if the room still works for everyone else using it.
Where the Money Actually Goes in a Commercial Restroom Budget
The estimate looks mysterious only until you break it into the pieces that move the number. Demolition and disposal are the visible start, but they are rarely the surprise. The expensive stuff tends to show up where the walls open, the layout shifts, or the code requires more than a cosmetic refresh.
Plumbing relocation is the classic budget kicker because it can cascade into slab work, drain changes, fixture setbacks, and added coordination with adjacent trades. Accessibility upgrades can be just as disruptive when the route, door, or room geometry needs correction instead of a simple grab-bar package. And in occupied buildings, after-hours or phased scheduling often costs more than owners expect because the contractor has to keep the business operating while the work continues.
Read the estimate like a scope map
- Demolition and disposal, watch for hidden wall or floor demolition tied to rough-in changes.
- Plumbing rough-in and mains, old assumptions about fixture placement become expensive fast.
- Electrical and lighting, sensor fixtures, switches, and branch work can expand once the room is reconfigured.
- Partitions and hardware, commercial-grade components matter because restroom hardware takes abuse.
- Accessibility and code-driven upgrades, route corrections and clearance fixes usually live here.
- Ventilation, a restroom that can't breathe correctly becomes a maintenance problem.
- Finishes, tile, paint, waterproofing, and surface prep are easy to underprice and hard to shortcut.
- Fixtures, the visible pieces matter, but only after the room works.
- Contingency, older commercial spaces almost always deserve one because hidden conditions are common.
Owners get into trouble when they cut the wrong line item. Trim finishes if you want a leaner look. Don't slash accessibility or rough-in allowances just to make the proposal prettier. Those are the categories that tend to come back as change orders, and change orders are how a “simple” restroom becomes a budget story no one wanted to tell.
Timeline, Phasing, and a Preconstruction Checklist You Can Actually Use
A commercial bathroom remodel moves cleanly when the owner makes the hard decisions early. Design and permit work should happen before procurement locks in fixtures, partitions, and specialty hardware. Then demolition, rough-in, inspections, finishes, and punch list follow in that order, with phasing added if the building can't fully close.
Off-hours work usually makes sense for offices, restaurants, and medical facilities that need to stay open. The best projects don't pretend operations will stop. They plan around them, so the business keeps moving while the restroom gets rebuilt.
Before you sign a contract, ask for four answers in writing. What path of travel changes are included. What plumbing moves are required. Whether accessibility and family-care obligations are triggered. And how the contractor plans to phase the work without disrupting the property more than necessary.
Epic Remodeling helps owners turn a commercial bathroom remodel into a coordinated, buildable scope instead of a messy fixture swap. If you're planning restroom work for an office, retail space, restaurant, or medical suite, visit Epic Remodeling to talk through layout, code, and phasing before the drawings get too expensive to change.
Powered by the Outrank app