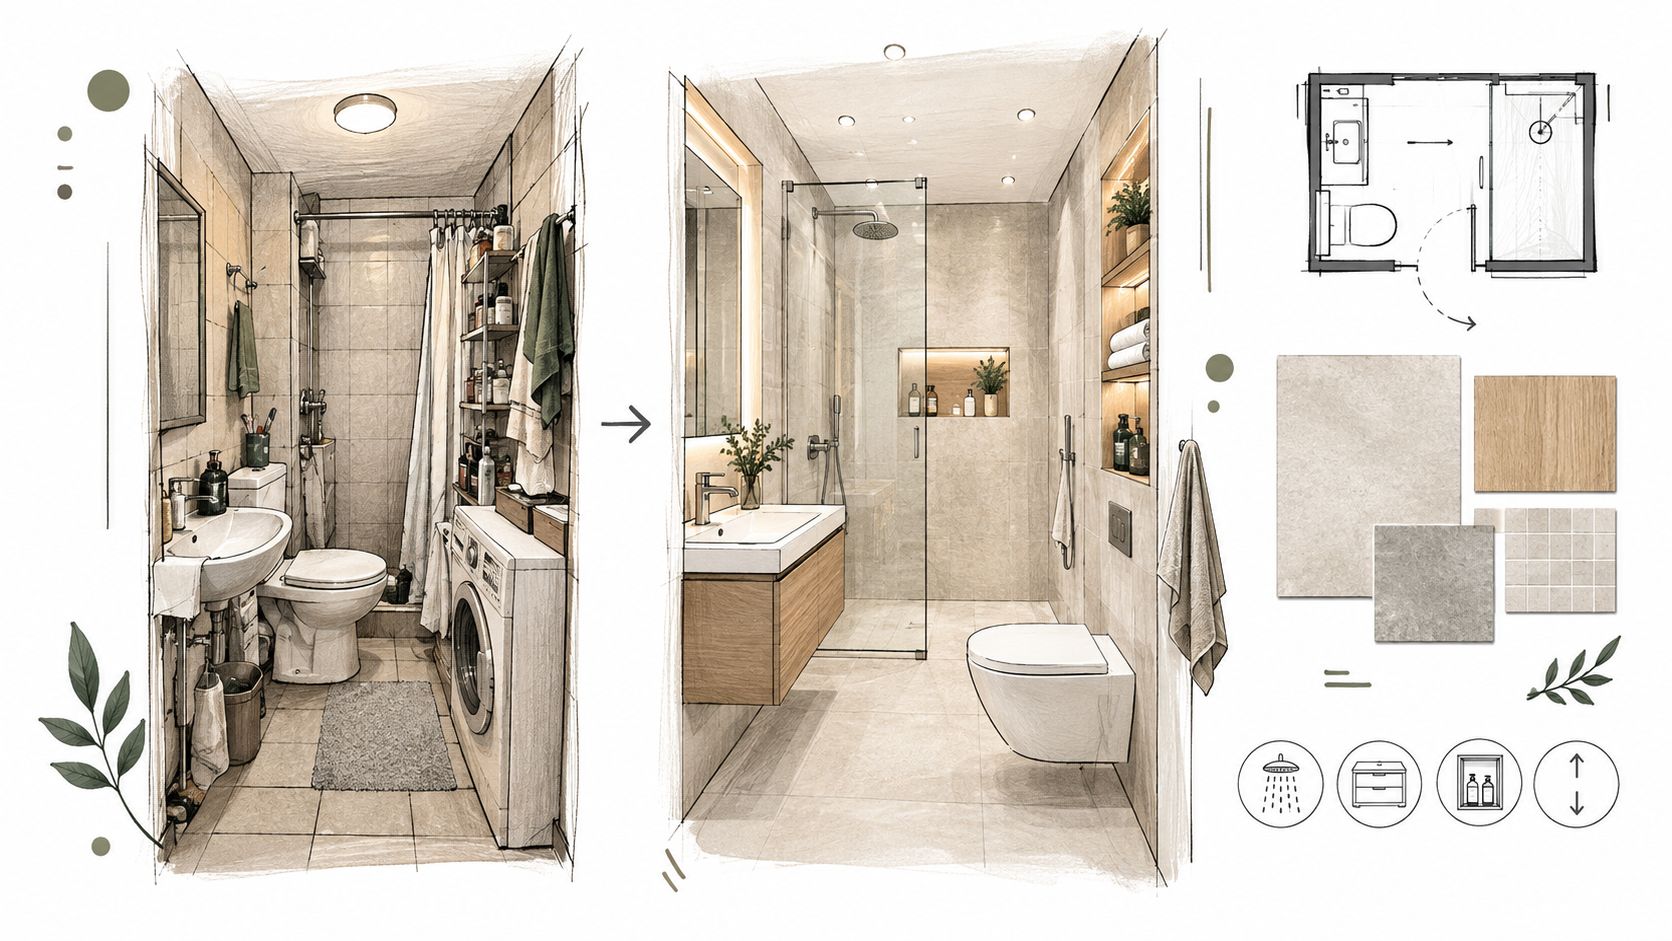
Orange County Home Remodeling Made Simple
Plan Orange County home remodeling with expert guidance on local contractors, permits, costs, project examples, and ways to keep budgets and schedules under
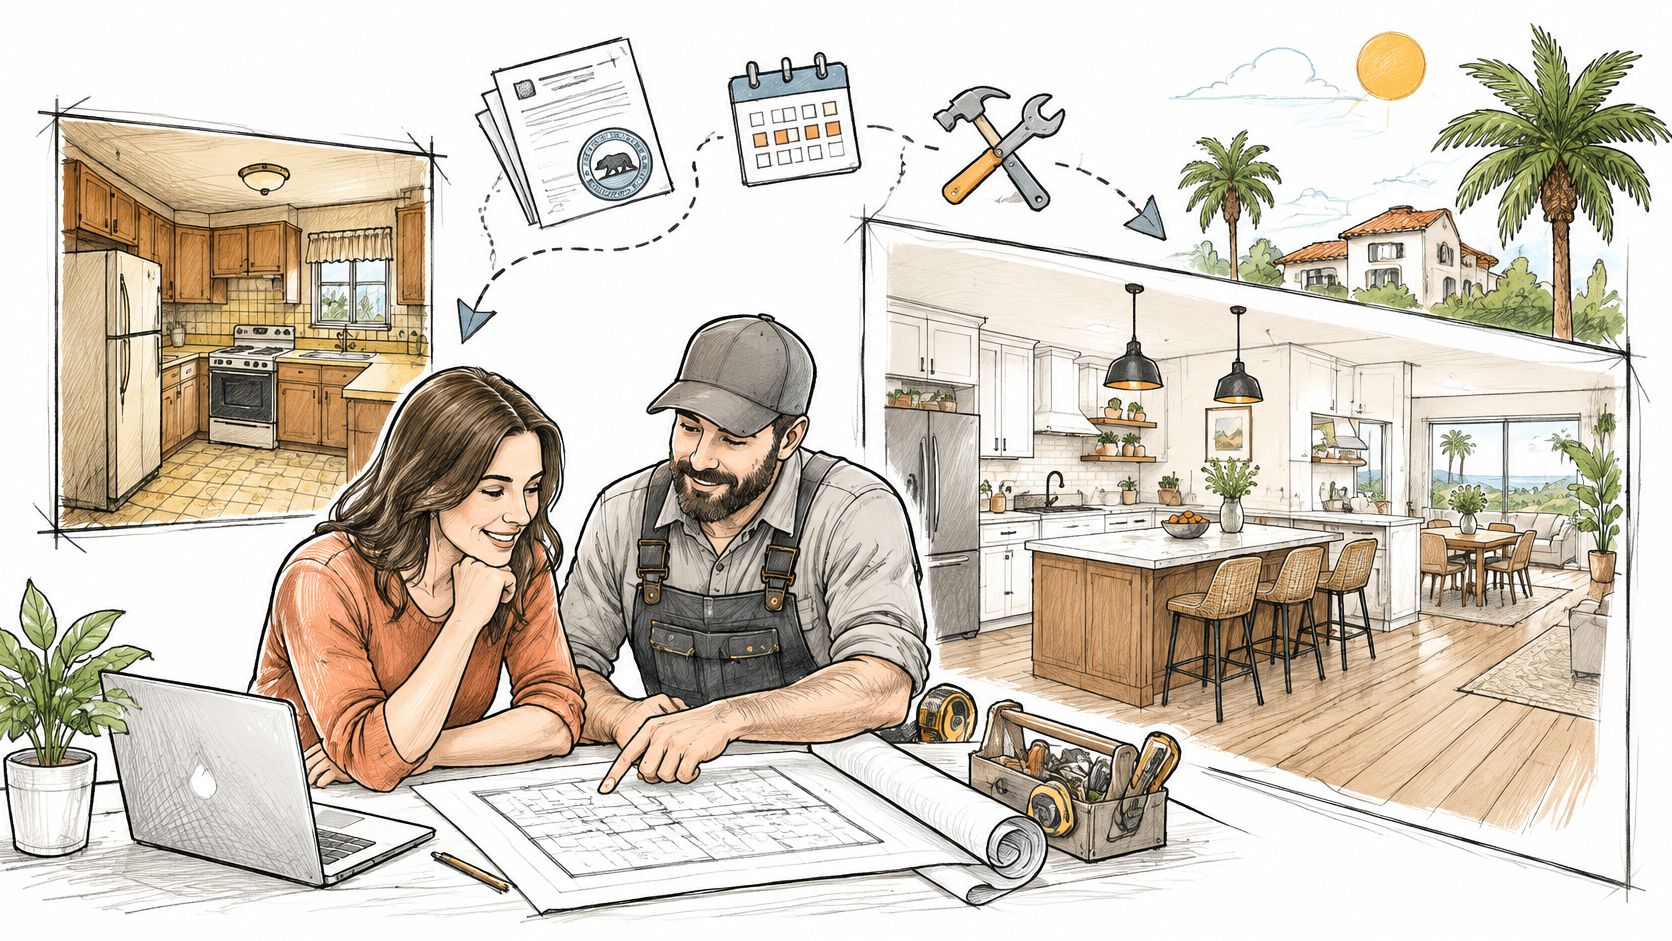
You started with a kitchen that feels cramped. Now your browser is full of cabinet finishes, someone has mentioned moving a wall, and the estimates don't seem to describe the same project. Meanwhile, you're wondering where you'll make coffee if the kitchen disappears.
Orange County home remodeling gets easier when you organize decisions before hiring people to swing hammers. The useful starting point isn't a generic price per square foot. It's a clear connection between what you want, what your property allows, who's responsible, and how you'll handle surprises.
Start With a Clear Remodeling Vision
Suppose you're planning to replace tired kitchen cabinets. During a consultation, you mention that you can't see the children from the sink. Suddenly, the conversation shifts toward an open layout, an island, lighting changes, and possibly structural work.
That isn't necessarily scope creep. It might be the first honest description of the problem you're trying to solve. But you need to distinguish a functional requirement from an attractive idea before either becomes a construction commitment.
Describe the problem before choosing the finish
Write a short project statement in everyday language. “We need a kitchen where someone can cook while another person unloads groceries” is more useful than “We want something modern.”
Then sort your priorities:
- Must solve: Identify daily frustrations, accessibility needs, storage shortages, or spaces that no longer work.
- Would improve: List features you'd welcome if the budget and property support them.
- Can wait: Separate future work from the scope you're ready to fund.
- Cannot disrupt: Note work-from-home hours, pets, caregiving responsibilities, and rooms that must remain usable.
Include your property type and intended use. A primary residence, rental, condominium, and property intended for an ADU deserve different planning conversations.
Agree on what success means
Household members should compare expectations before reviewing proposals. One person may picture new surfaces; another may expect an entirely different floor plan. Neither is wrong, but they aren't describing the same purchase.
Also decide how much uncertainty you're comfortable managing yourself. Do you want help translating inspiration into drawings and specifications, or have you already made those decisions?
Practical rule: Hire for the project you need coordinated, not just the room you want renovated.
A capable local contractor should help connect design, approvals, selections, trade work, and site supervision. You should still understand the choices and retain control over decisions that affect your home.
Why Orange County Remodeling Deserves a Local Strategy
A home can be valuable and still have a bathroom door that blocks a drawer. Property value doesn't guarantee a convenient layout, useful storage, or systems that suit the way you live.
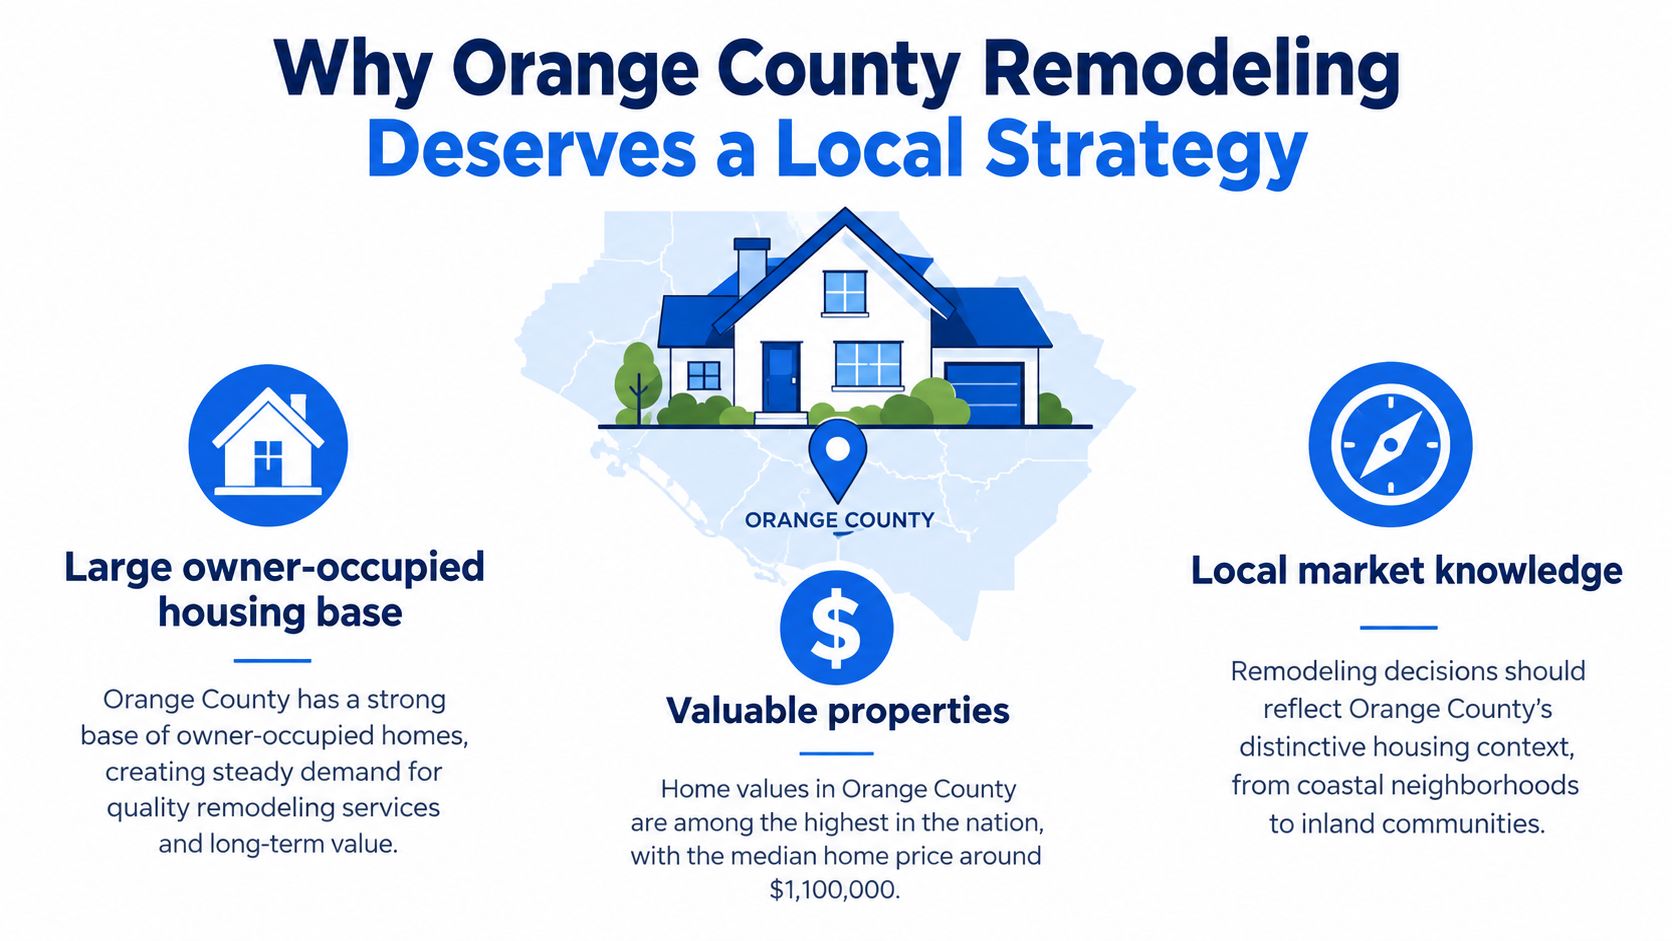
Orange County has approximately 1,167,032 housing units, an owner-occupancy rate of 56.4%, and a median owner-occupied home value of $962,600, according to the Census Bureau's housing estimate for July 2025 and ownership and value measures for 2020–2024 in Orange County QuickFacts. Those figures provide context for careful renovation planning, not a promise that any particular improvement will pay for itself.
Evaluate the home you have
For a household that likes its neighborhood, remodeling may be worth evaluating alongside moving. The comparison should include whether the existing property can accommodate the desired changes, not whether new countertops would look better.
Consider a homeowner who wants more room for family visits. A better guest bathroom and a reconfigured spare room might address the need. An addition might also be appropriate, but it deserves investigation rather than becoming the automatic answer.
Ask questions tied to the actual building:
- Layout: Can the desired function fit within the existing footprint?
- Condition: What should a qualified professional investigate before design advances?
- Property constraints: What access, neighboring conditions, or shared-property arrangements need attention?
- Long-term use: Will the changes still make sense as household needs evolve?
Treat local experience as investigative skill
Local knowledge should mean more than recognizing neighborhood names. Ask a contractor how they investigate an unfamiliar property, document existing conditions, and identify questions that need an engineer, designer, or building official.
Be cautious about conclusions based only on a nearby project. Similar-looking houses aren't proof of identical construction or approval requirements.
A square-foot rate can help organize an early conversation, but it cannot substitute for a property-specific scope. The useful question is what work this home needs to deliver the result you want.
Follow the Home Remodeling Process From Idea to Completion
A drawing of a relocated bathroom vanity looks simple. Building it requires someone to resolve the fixture dimensions, water supply, drainage, electrical needs, wall conditions, and installation sequence.
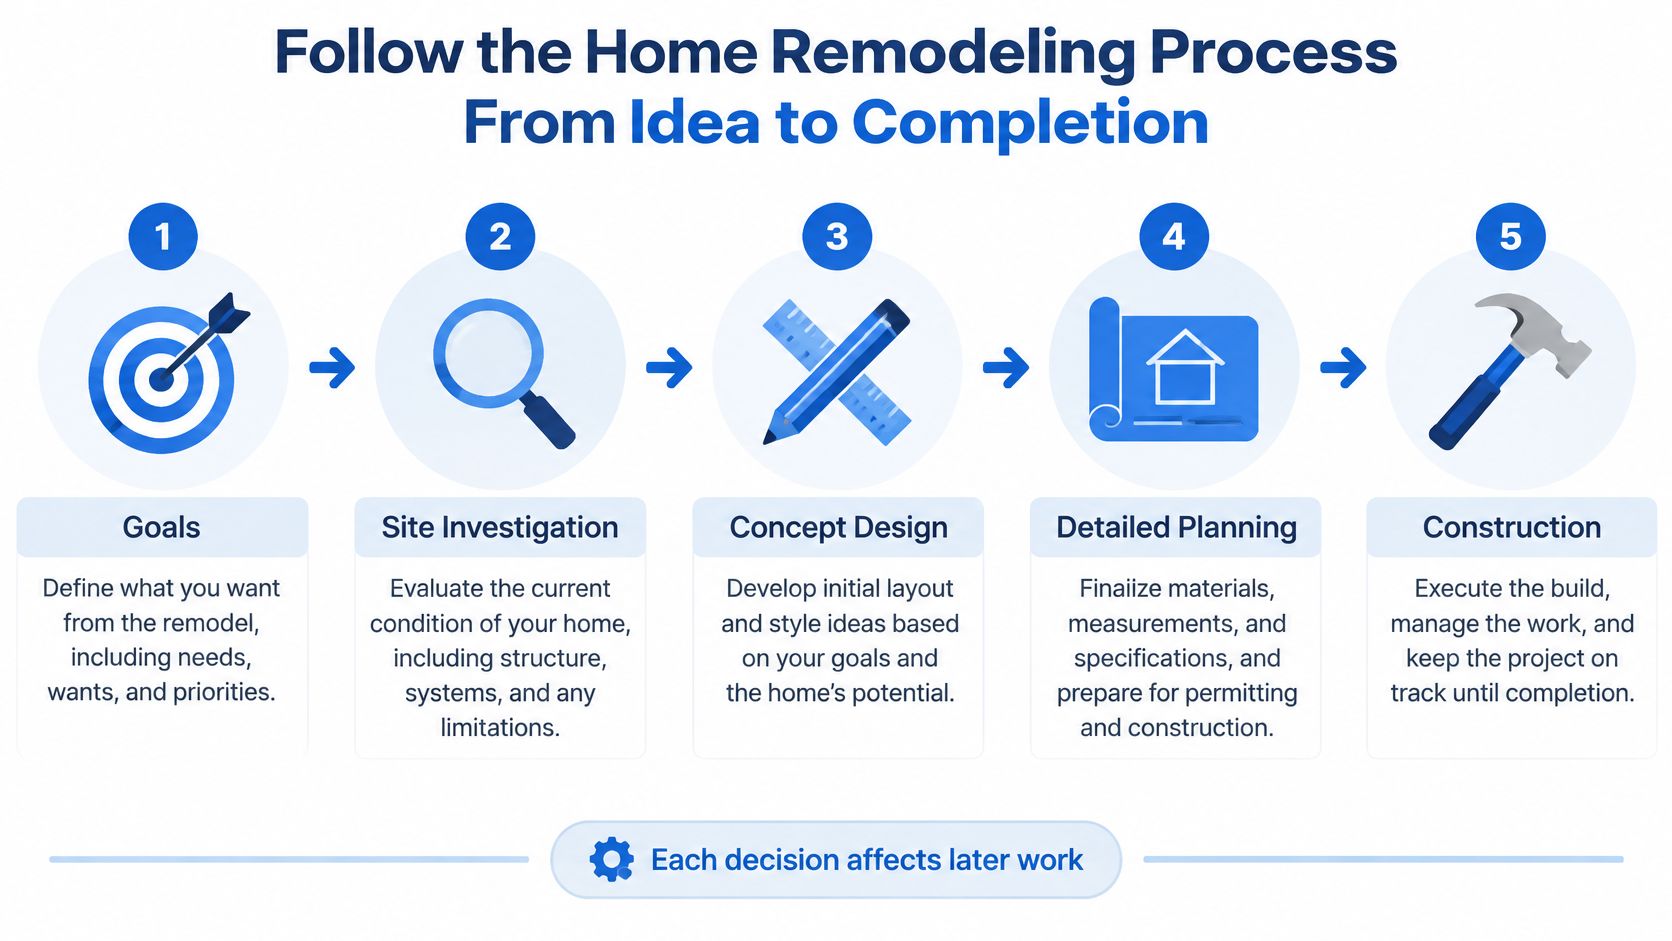
Use the following journey to understand what should be settled before the next commitment. Even with design-build delivery, you'll still need to make selections, review documents, and authorize decisions.
Establish the project before pricing the details
Begin with goals and site investigation. Give the team your priorities, then have them measure and examine relevant existing conditions. Ask which assumptions can be verified now and which may remain concealed until work begins.
Develop a concept. Review floor plans for movement, door swings, storage, and usable clearances. A rendering can help you visualize the result, but a beautiful image isn't a complete construction document.
Translate the concept into specifications and an estimate. Identify products, installation requirements, exclusions, and unresolved choices. A bathroom remodel estimate guide can help you organize questions about what the proposal includes.
At this point, compare the planned work with your original priorities. It's easier to remove a feature from a drawing than from a partly built room.
Move from documents to verified completion
Resolve approvals and procurement. Assign responsibility for submissions, responses, product orders, delivery checks, and storage. Don't authorize an order merely because someone says an item is popular; confirm that its specifications match the planned installation.
Manage construction through dependencies. Ask the project manager to explain which activities must precede others. For the relocated vanity, concealed work needs to be ready before the team closes walls and installs finished surfaces.
Close out the project deliberately. Walk the space with the contractor, document outstanding items, and collect relevant product information, care instructions, warranties, and approval records. Discuss how you'll report an issue discovered after handover.
Completion should mean a usable, documented project, not simply a room that photographs well.
Maintain a shared decision log throughout the work. Record the selected option, who approved it, and whether it changes cost or schedule. This isn't paperwork for its own sake; it gives everyone a common record when memory gets fuzzy.
Choose the Right Remodeling Delivery Approach
Who do you call when a design revision affects cabinetry, electrical work, and the schedule? Your answer depends partly on how you organize the project team.
The main delivery approaches divide responsibility differently. None removes the need for clear contracts, competent professionals, or timely owner decisions.
Compare Remodeling Delivery Approaches
| Delivery Approach | How the Team Is Organized | Owner Decision Path | Best Fit to Evaluate |
|---|---|---|---|
| Design-build | A single contracted team coordinates design and construction | Owner works through an integrated project lead | Interconnected renovations, additions, and projects needing design and estimating coordination |
| Design-bid-build | Owner engages a designer, then seeks construction bids against the documents | Owner coordinates separate design and construction relationships | Projects where independent design development is a priority |
| Multi-trade coordination | Owner separately engages trades or specialists | Owner manages interfaces, sequencing, and decisions | Small, clearly bounded scopes with limited overlap |
With design-build, ask who performs design work, who checks constructability, and when pricing becomes sufficiently defined for commitment. An integrated arrangement is useful only if the responsibilities are coordinated.
With design-bid-build, discuss who answers contractor questions and revises drawings during construction. You may value an independent designer, but you still need a clear process for resolving differences between drawings, pricing, and site conditions.
A multi-trade arrangement can look straightforward when each quote covers a familiar task. The difficulty appears at the boundaries: who repairs the wall after the electrician finishes, and who confirms it's ready for the painter?
Test accountability with a practical question
Ask each prospective team how it would handle an owner-requested layout change after materials have been ordered.
Listen for a specific answer covering design review, revised pricing, order changes, schedule effects, and written authorization. If everyone points toward someone else, you've learned something important before signing.
- Communication: Identify your primary contact and their authority to make commitments.
- Schedule control: Establish who updates the overall sequence when one participant changes plans.
- Design responsibility: Confirm who resolves discrepancies rather than leaving trades to improvise.
- Owner workload: Be realistic about the coordination you can personally manage.
Choose the arrangement that fits your project's complexity and your available attention. A delivery label is not a substitute for assigned responsibility.
Navigate Permits and Local Approvals
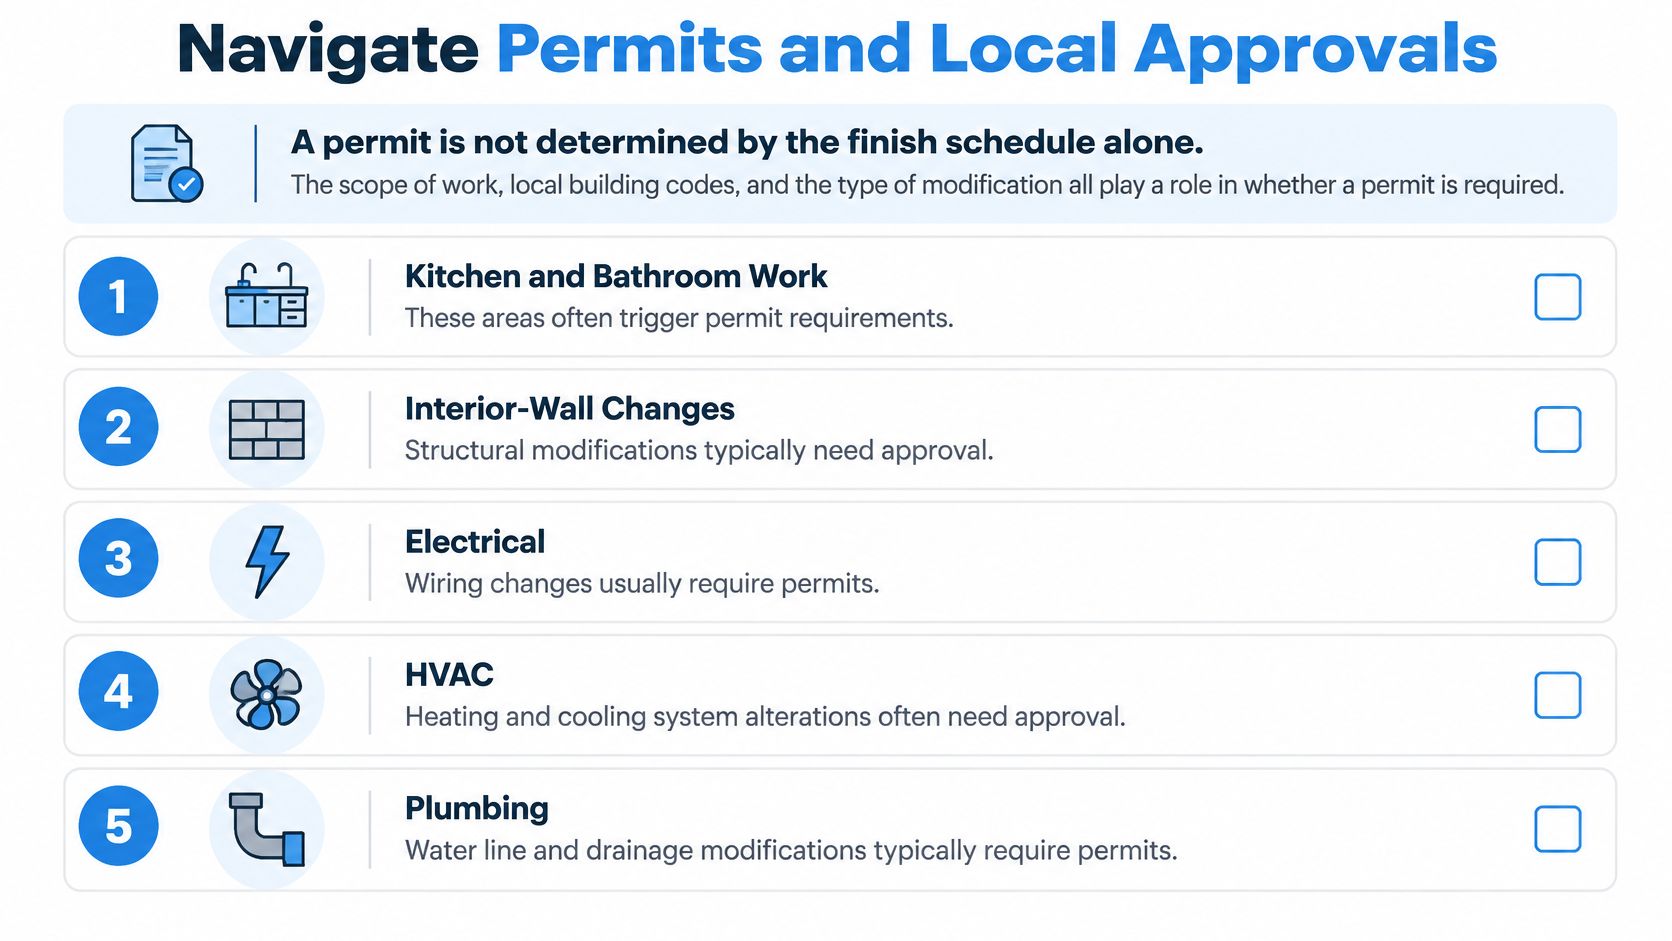
New cabinet doors and a relocated sink may belong in the same inspiration folder, but they don't necessarily follow the same approval path. Describe the work by what changes, not merely by the room's name.
Orange County identifies interior renovations, including kitchens, bathrooms, and interior-wall changes, along with electrical, HVAC, and plumbing modifications, as work that may require permits; its building permit guidance also explains the role of submitted documents and final inspection approval.
Confirm who governs your property
Start with the address and the proposed scope. Verify whether your application belongs with an incorporated city or the county, then ask which property-specific conditions need investigation.
Don't assume a county webpage settles every question for a property inside a city. Likewise, don't treat an HOA response as a substitute for checking public approvals.
Bring focused questions to the appropriate department:
- Authority: Which department reviews this address and scope?
- Property conditions: Do coastal, historic, fire-hazard, or other overlays affect the proposal?
- Documentation: Which drawings, calculations, and supporting reports are needed?
- Review sequence: What must be resolved before submission or permit issuance?
- Inspection planning: Which work must remain accessible for inspection?
For ADUs, the county describes a ministerial application process requiring a building permit, with allowable configurations depending on property type in its accessory dwelling unit guidance. Ministerial review doesn't mean a design is automatically approvable or that inspections can be skipped.
Address energy requirements during design
California energy requirements also apply to additions and alterations, and HVAC changes or ADU construction may trigger HERS field verification and diagnostic testing, depending on scope, as explained in the California Energy Commission's HVAC alteration guidance.
Ask the design team who will identify applicable requirements and arrange any necessary energy-code assistance. Equipment efficiency, controls, ventilation, and installation details belong in the planning conversation, not in a last-minute scramble.
Ask for a permit strategy tied to your address and proposed work, not a universal Orange County approval timeline.
A useful schedule distinguishes preparation, review, corrections, issuance, and inspections. Request assumptions for each rather than accepting one unexplained completion date.
Protect Your Remodeling Budget and Schedule
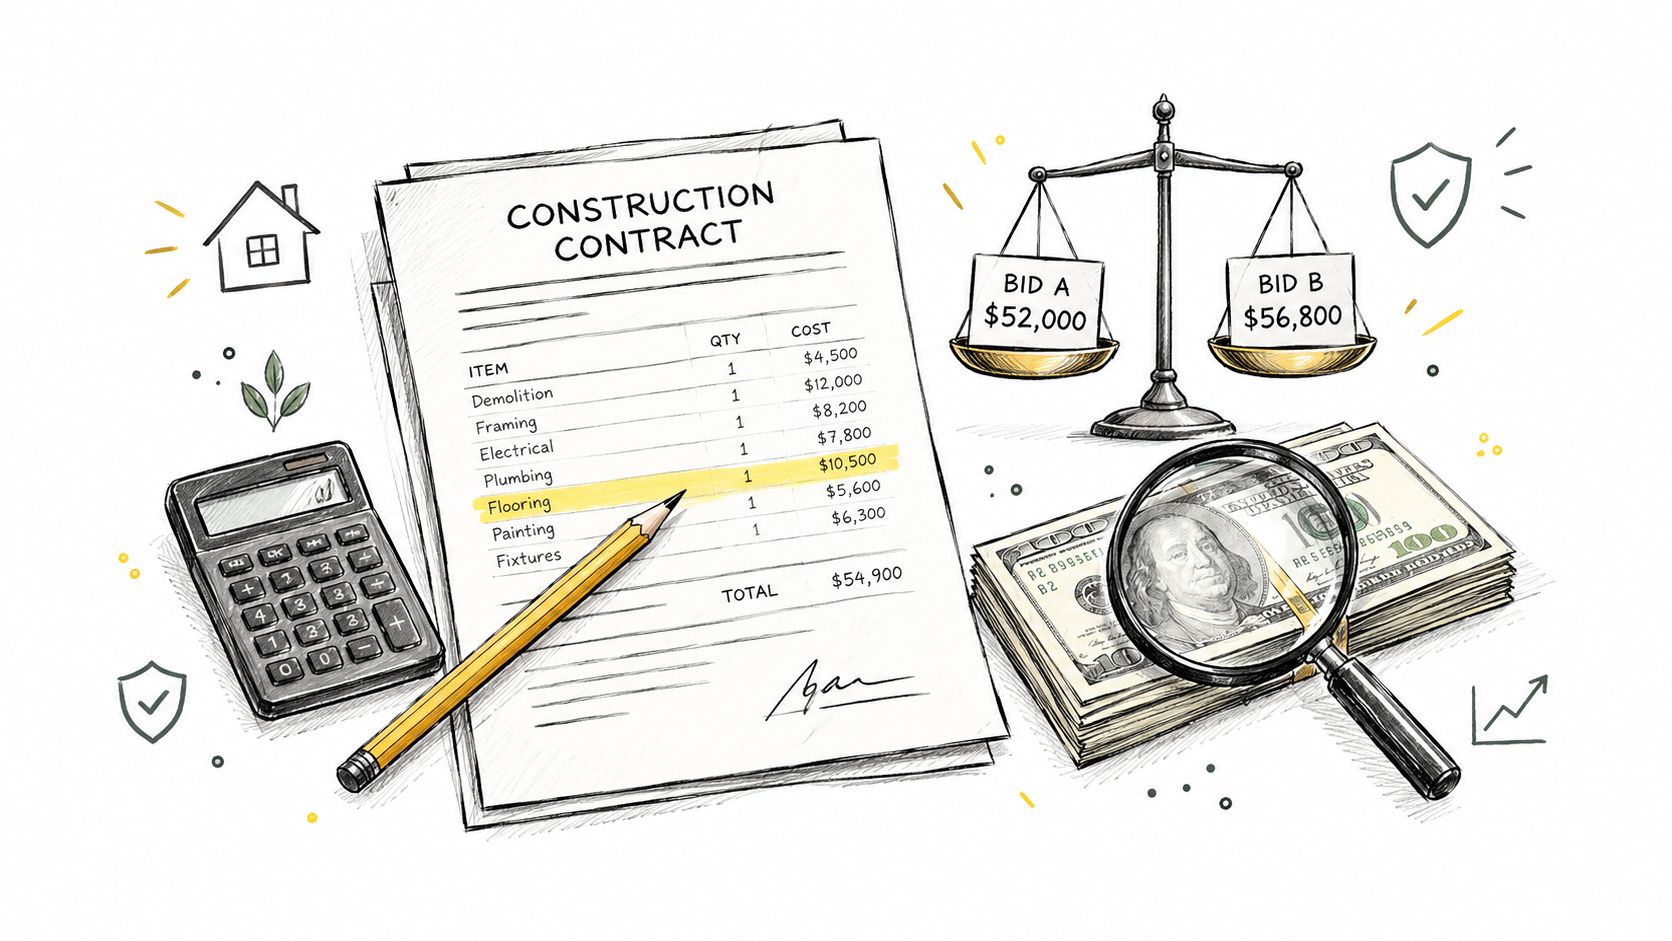
The lowest proposal may be competitive. It may also omit demolition disposal, carry an unrealistic finish allowance, or assume that existing conditions need no correction. You won't know until you compare the underlying scope.
Broader market conditions deserve attention too: a late-2025 construction report described California cost increases of roughly 4–5% annually, with a possible 6–8% scenario if tariffs affected materials, according to XL Construction's December cost-impact report. That context supports asking how pricing risk is allocated, not automatically adding a market percentage to a residential bid.
Compare commitments, not just totals
A fixed selection identifies what you're buying. An allowance reserves an amount for something not yet fully selected. Ask whether each allowance includes installation, delivery, related accessories, and any applicable markup.
Use a bid comparison sheet to expose differences:
- Scope boundaries: What is included, excluded, or assumed to remain?
- Price validity: How long will the contractor honor the proposal?
- Escalation terms: Which costs can change, what documentation is required, and how is approval obtained?
- Purchasing responsibility: Who orders, receives, checks, stores, and handles damaged products?
- Payment milestones: What completed work supports each payment request?
A guide to remodeling a kitchen on a budget can help you assess choices within your control. Prioritize changes that preserve the function you need rather than substituting cheaper finishes indiscriminately.
Plan for uncertainty without writing a blank check
Ask the contractor to recommend a contingency based on the proposed investigation, concealed conditions, and scope complexity. Keep that reserve distinct from money already committed to selected work.
Long-lead products deserve a written purchasing plan. Ordering early can help only when specifications are settled and responsibilities for storage, damage, and cancellation are clear.
Before authorizing a change: Request its scope, price, schedule effect, and approval record together.
Finish the contract discussion with practical questions. Who can authorize additional work? What happens when a concealed condition is discovered? Which activities can proceed safely while you evaluate alternatives?
You can control decisions, documentation, and purchasing discipline. You can't reasonably ask a contractor to eliminate every market variable or hidden condition.
See Remodeling Ideas in Real-World Contexts
The following are representative planning scenarios, not completed-project case studies. Each shows how the same general discipline adapts to a different use.
Kitchens and bathrooms
Consider a kitchen where the owner wants a larger refrigerator and taller cabinets. Before choosing door colors, the team should confirm appliance specifications, door clearance, cabinet dimensions, and how the installation affects adjacent surfaces. Otherwise, the exciting delivery can become an awkward measuring session.
In a bathroom, an attractive wall-mounted fixture raises different questions. What support does the manufacturer require, where will connections sit, and what needs investigation behind the wall? Reviewing bathroom remodel designs is useful when you evaluate those practical details alongside appearance.
Whole-home projects and secondary dwellings
For a whole-home renovation, suppose the household plans to update finishes now and add space later. Ask the designer to examine whether today's work would need removal during that future phase. The goal isn't to build everything immediately, but to avoid paying for work you already expect to undo.
An ADU deserves its own feasibility discussion. Countywide ADU permits rose from 1,367 in 2024 to 1,916 in 2025, a 40% increase, according to Orange County Business Journal's report on Cotality permitting data. That activity doesn't establish eligibility for your lot; investigate the proposed unit's site, utilities, access, and approval requirements.
Rental and commercial spaces
- Rental turnover: A landlord may prioritize durable replacements and a clearly defined handover condition rather than highly personalized finishes.
- Restaurant renovation: An operator should identify which areas must remain accessible and what shutdown arrangements require coordination.
- Medical suite changes: A facility manager should bring operational needs into the earliest layout discussions rather than treating them as furniture decisions.
Across these examples, local project management means translating the intended use into coordinated tasks. The relevant expertise is knowing which questions to resolve before someone orders materials or starts demolition.
Hire a Local Contractor With Confidence
A polished portfolio helps you judge appearance. Hiring confidently requires a closer look at how the contractor runs work you won't see in the finished photographs.
Treat California licensing and insurance verification as essential screening steps. Ask for current documentation, verify that it corresponds to the business you'll contract with, and resolve discrepancies before proceeding.
Ask for evidence of project fit
Look for experience that resembles your project's complexity, not merely its style. A beautiful cosmetic bathroom refresh doesn't demonstrate how a team manages an occupied whole-home renovation or an addition.
Ask references about the working relationship. Were decisions explained clearly? Did the team identify problems promptly? How were unfinished items handled?
Use the consultation to examine the contractor's proposed working methods:
- Project leadership: Who supervises the site, and who is your contact when that person is unavailable?
- Estimating transparency: Can the team explain exclusions and unresolved assumptions without evasive language?
- Design adaptability: How will you review alternatives if an initial concept doesn't fit your priorities?
- Material sourcing: Who stands behind the specifications and handles substitutions?
- Status updates: How will you receive progress reports, upcoming decisions, and revised schedules?
- Financing: If offered, what eligibility requirements and terms should you review separately?
A contractor shouldn't need to promise a problem-free renovation to answer those questions well. You're looking for an organized response when conditions change.
Bring a useful consultation package
Prepare your project statement, relevant property documents, inspiration images, and a list of concerns about the existing home. Mark which choices are settled and which remain open.
During the visit, notice whether the contractor asks about your daily routines and constraints. Someone planning work in an occupied home should understand more than your preferred tile.
For an integrated option, evaluate a local design-build general contractor that can show how preconstruction planning, detailed estimating, trade coordination, and dedicated site management will work together. Compare that arrangement with an independent designer and contractor using the same project requirements.
Make the hiring decision on documented fit, not presentation alone. Before signing, reconcile the scope, responsibilities, commercial terms, and communication process in writing.
You don't need to become a construction professional. You do need enough clarity to recognize what you're buying, what remains uncertain, and who will help you make the next decision.
For coordinated design-build planning, residential remodeling, additions, ADUs, and commercial interiors, visit Epic Remodeling. Bring your priorities, property questions, and available plans to a consultation, and ask how the team would organize your scope, approvals, estimate, and site management before construction begins.