Cost to Add a Half Bath: What Drives the Price
The cost to add a half bath runs about $4,000–$12,000, but plumbing distance, permits, and layout decide your real number. See what drives the price.
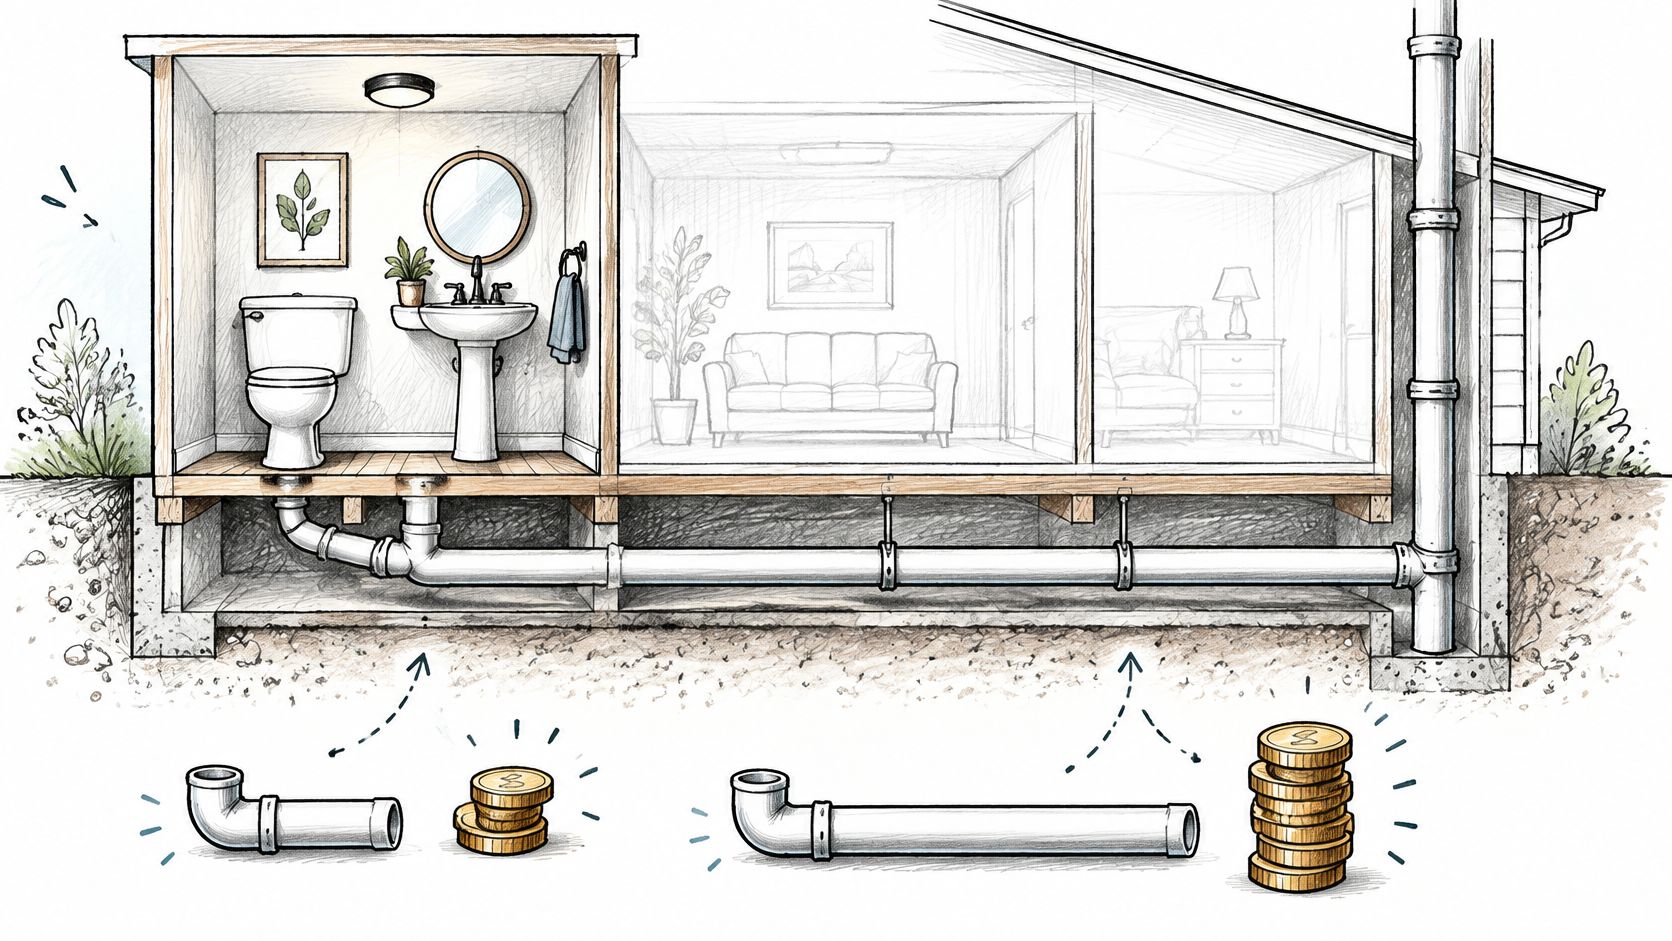
Adding a half bath in the U.S. generally costs about $4,000–$12,000, with one national estimate placing the average near $6,500. The number swings on plumbing distance and permit scope, not on the size of the room.
That's the part many cost guides miss. A small powder room can look like a straightforward fixture install, but the expensive work often happens behind the walls or under the floor. In Southern California, local permits, labor, code requirements, and the condition of the house can push a project beyond national benchmarks.
Why a Tiny Half Bath Costs So Much
Square footage is the lazy part of the estimate. A powder room can hold only a toilet and sink and still carry the same rough-in decisions as a larger bath: where the drain-waste-vent stack sits, how the waste line gets fall, whether the floor is slab or raised, and which walls must open for access. One published benchmark has priced even a tiny half bath like a serious remodel, which tells you floor area is not driving the number.
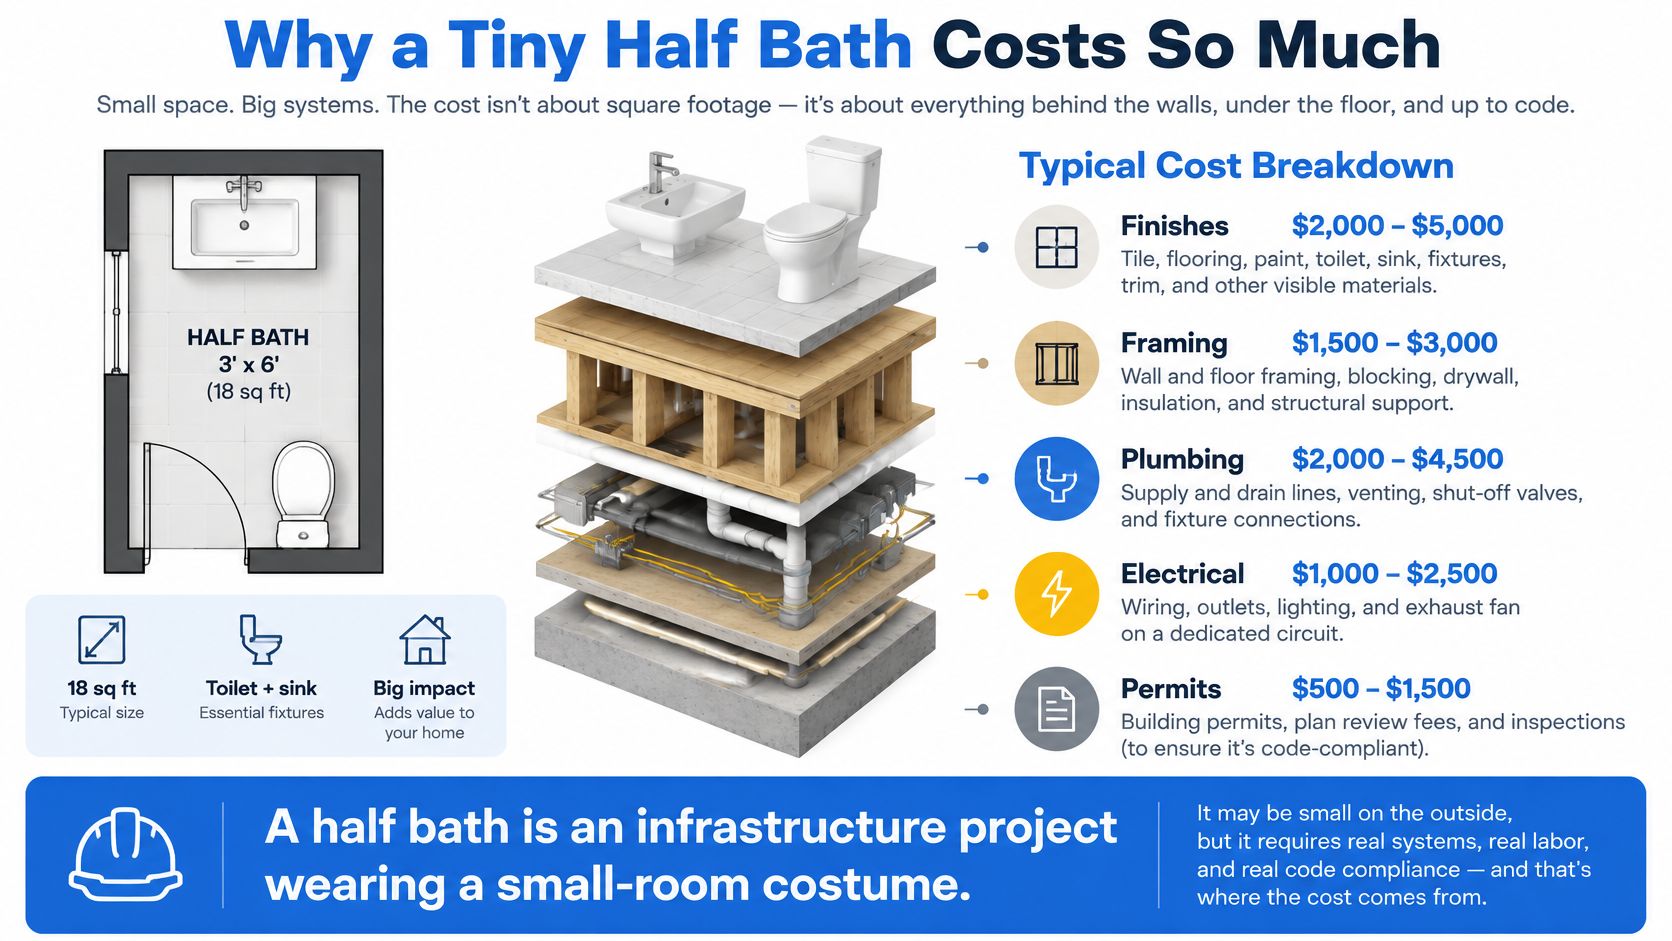
Skipping the tub or shower helps. You avoid shower waterproofing, tile walls, and heavier moisture control. The fixed scope remains: supply, drainage, venting, power, framing, drywall, finishes, permits, and a crew sequencing the trades without tearing up half the house.
My blunt pricing rule: measure the path to the stack before you measure the room. Beside an existing wet wall, the job can stay contained. Across the house, under slab, or below the sewer line, the same compact footprint can require saw-cutting, structural repair, a sewage ejector, or patching finished rooms that never get a new fixture.
The budget divider: Existing plumbing nearby can keep the scope manageable. A remote location can turn a compact room into a substantial infrastructure project.
Treat national averages as context, as noted earlier, rather than as your bid. Distance, access, foundation, and permit scope decide where the project lands.
Breaking Down Every Line on a Half Bath Estimate
A half bath bid is a plumbing bid with a small room wrapped around it. Read it that way. The toilet and vanity are the cheap part; the rough-in, the permit scope, and the labor hours decide what you end up paying.
| Cost line | What it covers | Published benchmark |
|---|---|---|
| Plumbing | Supply and drain lines, venting, rough-in, setting the toilet and sink | $1,000–$10,000, depending on access |
| Electrical | Wiring, lighting, required receptacle work | Smaller line, but it must be itemized |
| Framing and drywall | New partitions, board installation, wall repair after rough-in | Scales with how many walls get opened |
| Finishes | Flooring, paint, vanity, fixtures, trim | Driven by your selections |
| Permits | Building, plumbing, and electrical approvals | About $150–$2,000, depending on jurisdiction |
| Labor | Demolition, trade work, installation, coordination | Often 40%–65% of the total |
Those figures come from the published cost and permit benchmarks cited earlier. Treat them as reference points, not bids.
The plumbing line deserves the hardest look. That $1,000–$10,000 spread exists because access changes the job: tying into lines a few feet away is one project, and routing new pipe through finished walls or a slab is a different one. Your estimate should say which project you're buying. A vague "plumbing allowance" is how a $4,000 surprise shows up at rough-in.
Electrical and framing should be just as explicit. Ask whether wiring, lighting, and receptacle installation are included, and whether the bid covers inspection-related work. On the carpentry side, find out if the price includes opening walls, building new partitions, and putting surfaces back after the trades leave.
Labor is where estimates diverge. The industry benchmarks cited earlier put labor near half of an addition's cost, with plumbers billing roughly $75–$150 per hour and electricians $50–$150 per hour. Two bids can spec identical fixtures and still land thousands apart because one contractor priced real hours and the other priced a wish.
Compare scope, not bottom lines. A bid that lists design, permits, inspections, and wall repair as separate items is easier to evaluate than a cheaper lump sum with those costs left unclear. For a model of what a written estimate should itemize, see this bathroom remodel estimate guide.
How Distance to the Drain Stack Changes Your Price
The drain-waste-vent stack is the plumbing backbone that carries waste out and vents the system. For a new half bath, the distance to an accessible stack is one of the main factors separating a simpler rough-in from a complicated one.
A room within roughly 5–10 feet of an accessible stack can keep plumbing rough-in costs around $1,500–$3,000. Route new supply and drainage lines to a remote corner instead, and published plumbing benchmarks rise to about $4,000–$6,000. These are reference figures, not contractor bids, so the actual scope depends on access, foundation, finishes, and local labor. (Published drain-stack distance and plumbing cost benchmarks)
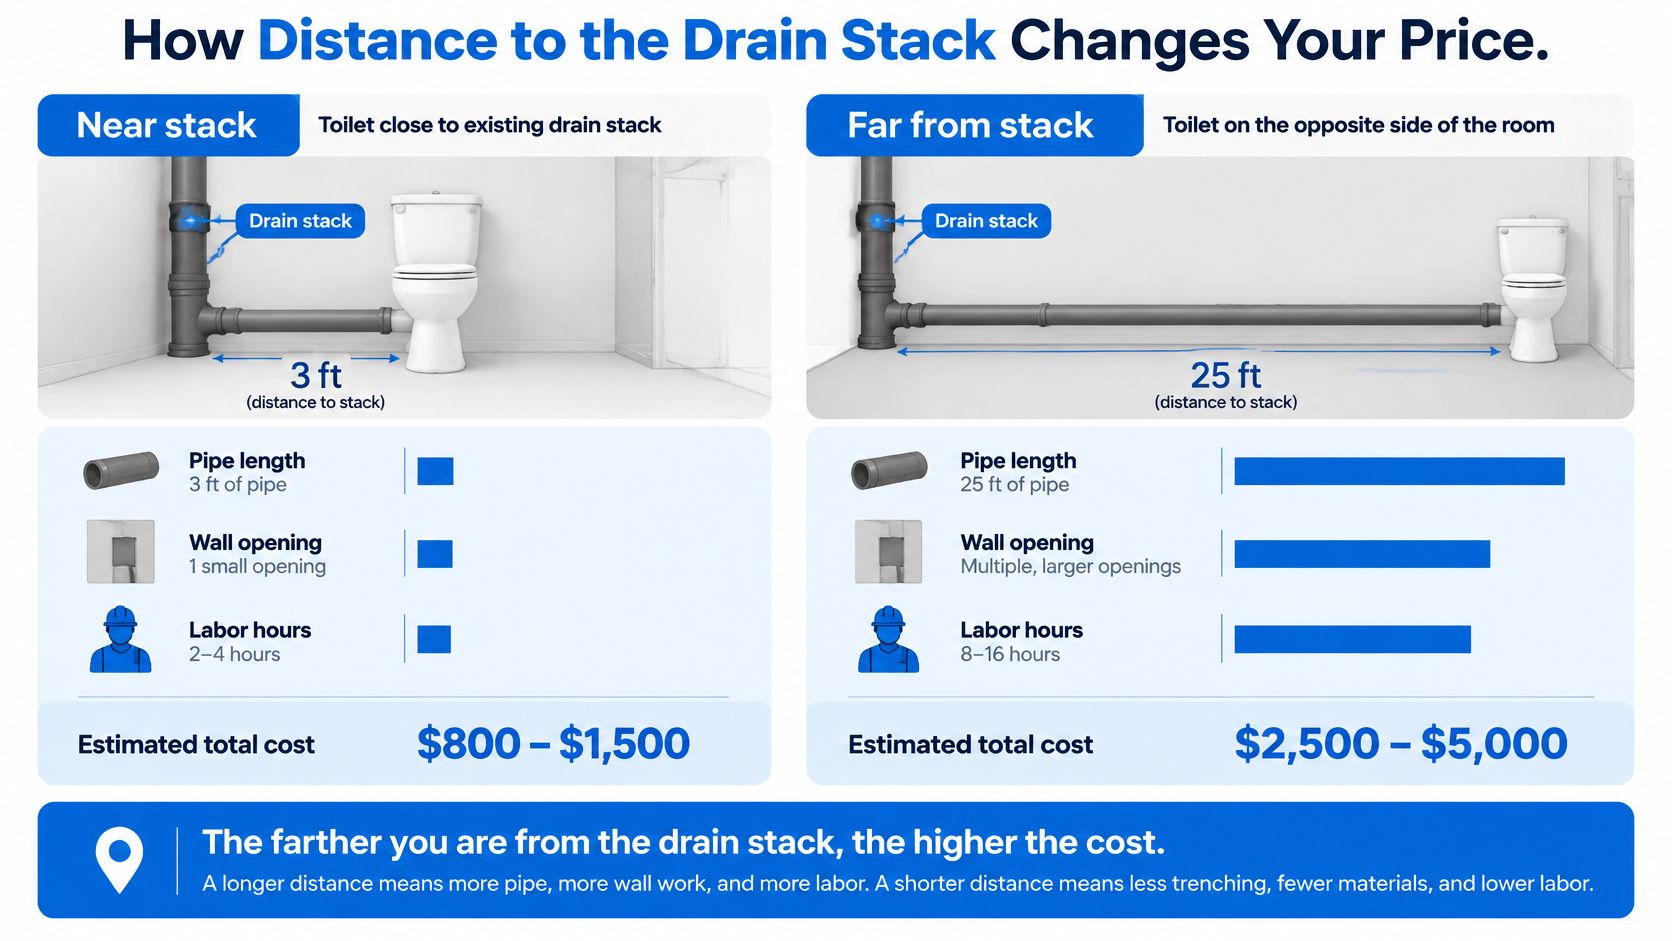
Why does distance matter so much? Longer runs can mean more demolition, more pipe, and more work to maintain drainage slope and connect venting. Each wall opening or floor penetration also needs to be addressed and restored. With a slab foundation, reaching the right route may involve cutting and patching concrete, which adds disruption as well as labor.
Think in terms of pipe access, not room dimensions. A powder room that fits neatly beneath a staircase may still be expensive if the waste line sits far away or is difficult to reach. Conversely, an existing closet near a bathroom or laundry wall may offer a more practical route, even if it needs careful layout work.
Before settling on a floor plan, compare locations beside an existing bathroom, kitchen, or laundry wall. That's where a contractor can assess whether the route is short and accessible, or whether the apparent shortcut hides a difficult connection.
Comparing Half Bath Locations and What Each One Costs You
The cheapest location isn't automatically the best one. A powder room should solve a real circulation or usability problem, and the route for plumbing is only one part of the decision. Compare each candidate by plumbing access, permit scope, household disruption, and usefulness.
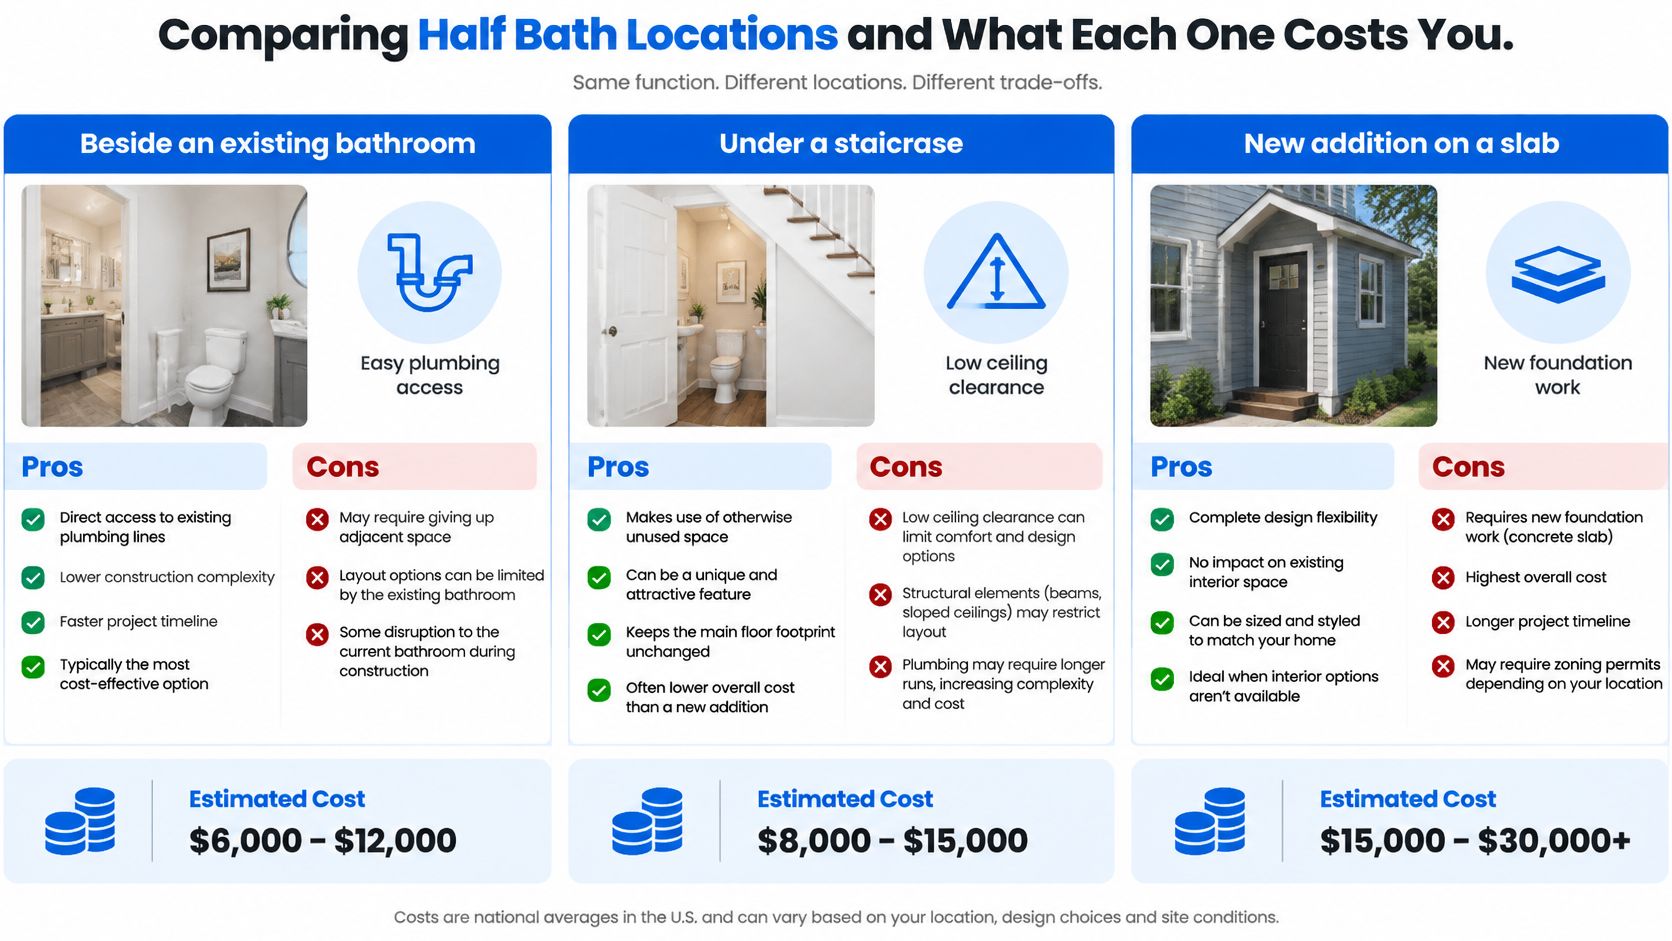
Beside an existing bathroom is often the first place to investigate. The nearby plumbing may make the rough-in more direct, but adding a room can still involve framing, electrical work, plans, inspections, and finishes. If the space is a closet conversion, check whether the layout and ventilation meet local requirements.
Under a staircase can use space that otherwise goes untouched, but don't assume the footprint works just because a toilet can fit. Ceiling clearance, the door swing, sink placement, and access for plumbing can make the layout awkward or force extra construction. Have the dimensions and proposed fixture locations reviewed before committing.
A garage corner or new addition may give you more flexibility, but it can bring tougher plumbing access, slab work, structural changes, and greater disruption. A new room can be the right choice when the house needs the extra space, but it's a poor shortcut if the only feasible route makes the plumbing complicated.
For each location, ask the same practical questions: Can the drain reach the stack without major cutting? Will walls need to move? What approvals and inspections apply? How much of the home will be out of use while the work happens? A layout that looks elegant on paper may disappoint if it adds cost without fixing the traffic problem that prompted the project.
Explore bathroom remodel design ideas with those constraints in mind. Design should follow the plumbing and the way your household uses the home, not fight them.
Permits and California Code Requirements You Cannot Skip
Skipping the permit doesn't save money. It converts a finished bathroom into a disclosure problem at resale and a tear-out risk the day an inspector notices the work.
California requires permits for adding or relocating plumbing fixtures, and plan review typically applies when walls are added, removed, or altered. A half bath can pull building, plumbing, and electrical approvals plus scheduled inspections, so treat that approval work as part of the construction scope with a real cost, not as paperwork the contractor handles in the background.
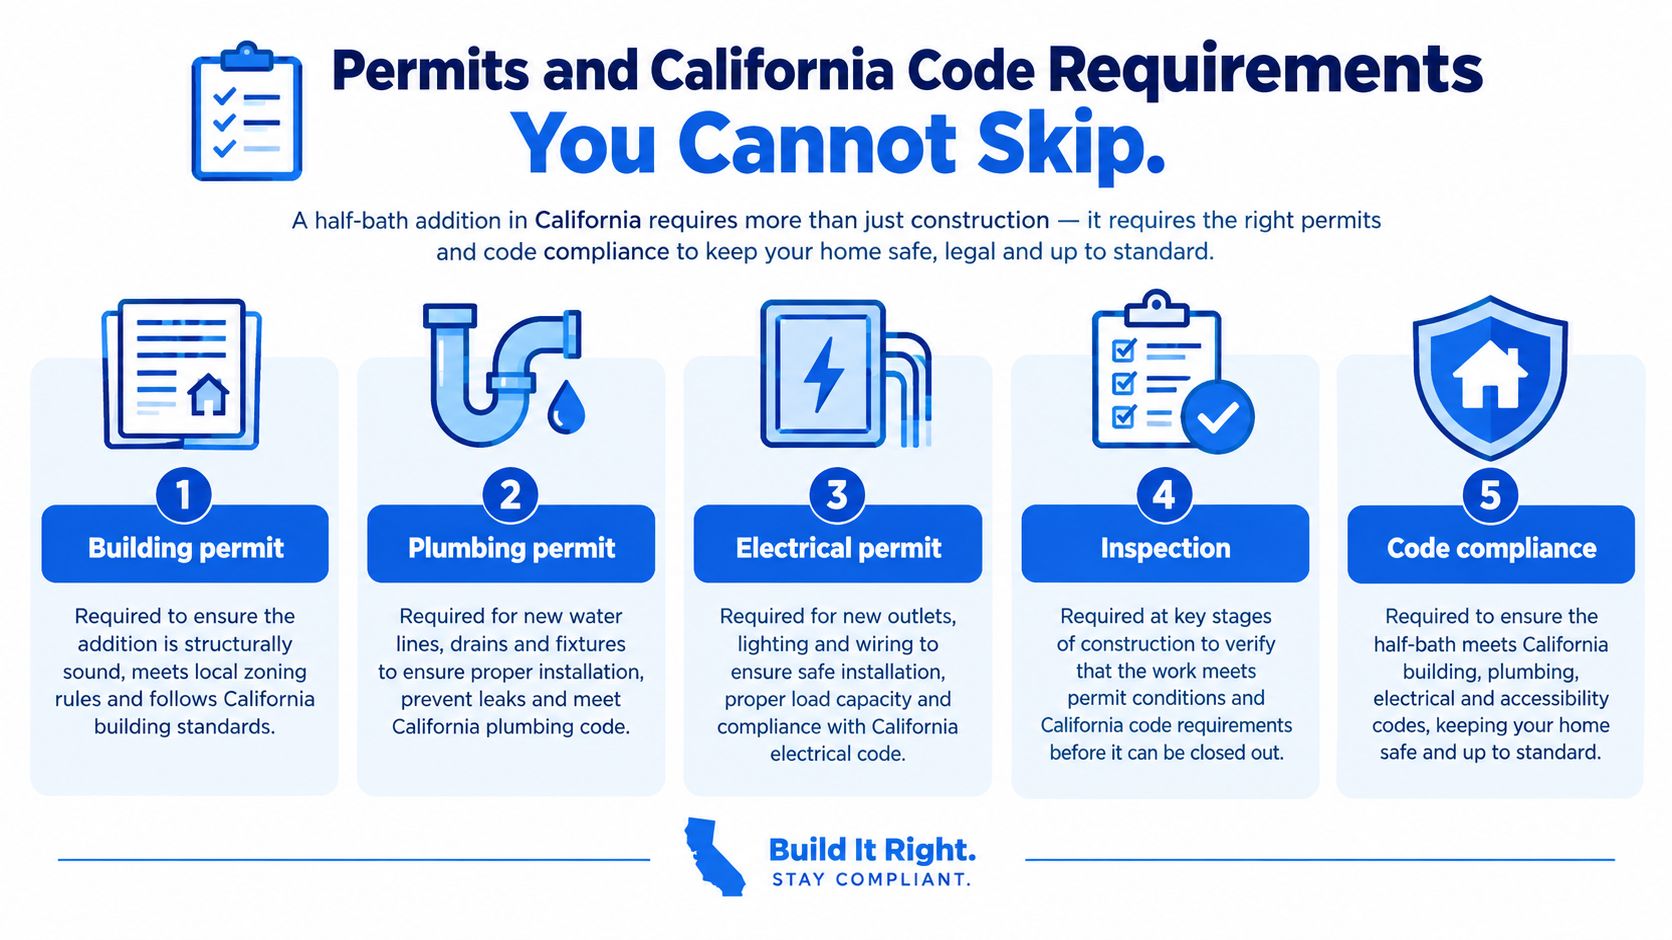
One California city's published guidance shows how specific the code gets: a toilet capped at 1.28 gallons per flush, a lavatory faucet at 1.2 gallons per minute, at least one receptacle within 3 feet of the basin, and bathroom permit and inspection fees of roughly $800–$1,100 in that city's residential bathroom remodel guide.
Those numbers do real work on your bid. The receptacle rule fixes where the electrician roughs in the outlet, the flow limits narrow which fixtures you can legally install, and the fee figure tells you approvals belong on their own estimate line. A contractor pricing fixtures before checking these limits is pricing them blind.
Ventilation deserves an early check, especially in a windowless closet conversion. A half bath without a tub or shower can go without mechanical ventilation only if it has a qualifying openable window, and a window in an adjacent room doesn't count. Have the building department or your contractor verify the layout before framing starts.
Get every required inspection signed off before walls close. A failure after drywall means opening finished work, fixing the issue, and paying to restore the surface, which is the most expensive possible order to do things in. Homeowners comparing contractors across the region can use Orange County remodeling and construction guidance to frame the conversation, but your project answers to its own local jurisdiction.
Building a Half Bath Budget That Survives Contact With Reality
A lump-sum quote is where half bath budgets go wrong. One total hides every detail you need to judge whether a proposed layout makes sense. Ask for the estimate broken into separate categories:
- Design and preconstruction: Layout development, site assessment, and coordination before construction starts.
- Permits and inspections: Applications, plan review, required approvals, and inspection fees.
- Rough plumbing and electrical: Pipe routing, drain and vent work, wiring, and everything behind the finished walls.
- Fixtures and finishes: The toilet, sink or vanity, faucet, lighting, flooring, paint, and trim.
- Restoration and project management: Wall and floor repair, trade scheduling, and oversight of the work.
Size the contingency to what is actually uncertain in your house. A wall route with clear access deserves a smaller cushion than a proposed bath sitting over a slab, and no contractor can price hidden conditions precisely before the relevant areas are opened. Ask what the allowance covers and how a scope change gets documented. A vague answer is a warning sign.
Use the labor share as a sense check, not a formula. Labor is typically the largest slice of a bathroom addition budget, as noted earlier, and the exact split depends on access, finish choices, and how much rough-in work the location demands. A bid that gives you one total with no account of trade work, permits, or restoration is a bid you cannot compare against anything.
Southern California pricing needs a site-specific estimate. Local permitting costs, labor rates, seismic and code requirements, and finish choices can push a project well above national benchmarks. Have each candidate location assessed and make the contractor show how each one changes the scope. The room's floor area is the least useful number on the bid.
When a Half Bath Is Worth It and When It Is Not
A half bath doesn't have to prove itself as a resale investment to make sense. It should make the home work better. That might mean guests no longer need to pass through private rooms, an aging household member has a convenient toilet, a home stays more usable during a primary-bath renovation, or an ADU or rental becomes more practical.
The broader remodeling market shows demand, not guaranteed payback. Harvard's housing research identifies kitchen and bath remodels and room additions as discretionary projects representing 30% of remodeling spending, while the overall home-improvement market was projected to remain above $600 billion in 2025. Those figures don't mean every powder room returns its cost. (Harvard Joint Center for Housing Studies' 2025 home-improvement research)
Be equally blunt about when to walk away. If the only possible location requires long drain runs, slab cutting, a sewage-ejector system, or major structural changes, the project may be poor value unless it solves a substantial problem. A toilet tucked into an uncomfortable corner isn't a win just because you managed to add one.
Use this test before paying for a detailed design:
- Build it if the room fixes a regular circulation, access, or rental-use problem and the proposed location has a manageable route for plumbing.
- Rework the location if the room would be useful but the first layout is awkward or needlessly difficult to connect.
- Pause or skip it if the only available plan brings major construction disruption without a clear benefit to daily use.
A good decision weighs usefulness against disruption and cost, not resale hopes alone. If the project doesn't make your household's life or property's function meaningfully better, keep the money.
Your Next Step Toward a Real Half Bath Number
A national range can help you start planning, but it can't tell you what your home will require. Before requesting a proposal, identify the locations you're considering, note whether the house has a slab or another foundation type, and decide what finish level you want. That gives a contractor enough context to investigate the variables that shape the estimate.
Ask for a written, line-item proposal that separates design, permits, rough plumbing, electrical, fixtures, finishes, restoration, and project management. Confirm who will coordinate plan review and inspections, what's included in wall repair, and how the contractor will handle a change if opening the wall reveals a different condition than expected.
A design-build contractor can help test the layout before demolition, coordinate permitting and trade work, and manage construction through inspection and completion. Plans and 3D renderings can help you judge the room's fit and circulation before walls open, while a dedicated project manager can coordinate the work and limit disruption where feasible.
The practical next move is straightforward: arrange a site consultation and get a line-item estimate before committing to a layout. That's how you find out whether your preferred spot is a sensible powder room or an expensive plumbing detour.
Epic Remodeling is a licensed California general contractor serving Orange County and Los Angeles, with design-build services, preconstruction planning, coordinated trade work, and dedicated project management. Get a site-specific half-bath estimate through Epic Remodeling before you settle on a location or construction scope.