ADU Cost Los Angeles: What You'll Actually Pay in 2026
ADU Cost Los Angeles explained: compare garage conversions, attached and detached units, permit fees and hidden costs with 2026 budget scenarios.
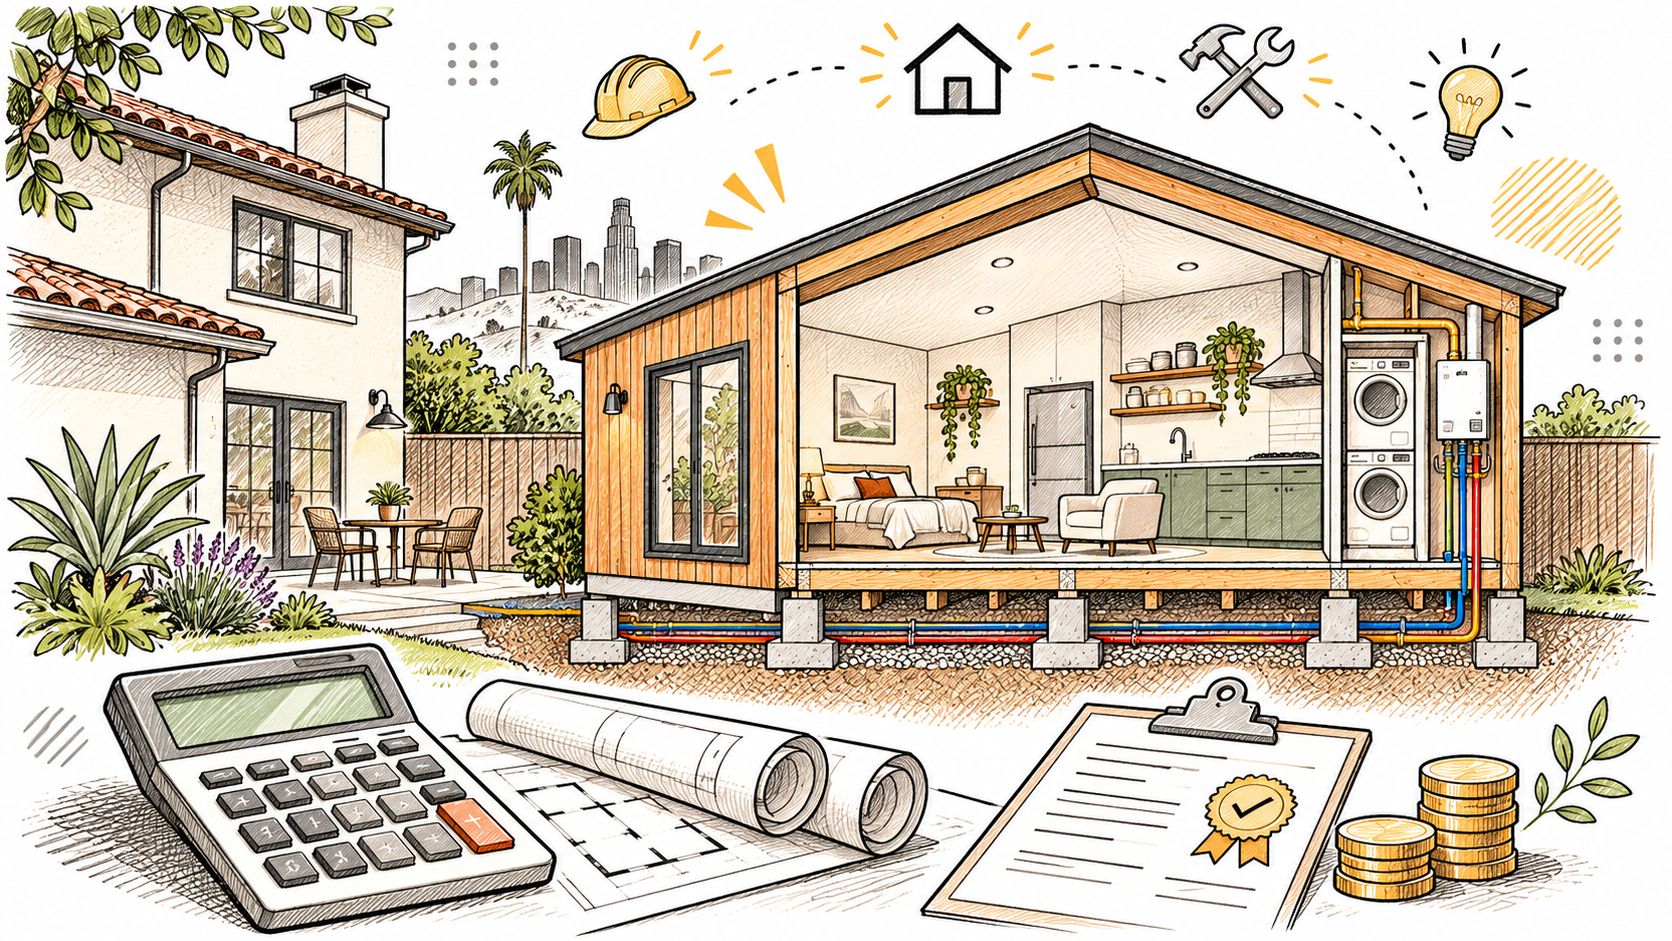
The cheapest number in a Los Angeles ADU project is the one typed onto the permit application. Median declared valuations for an ADU in Los Angeles, per a Los Angeles ADU permit analysis, run about $45,000 for a garage or interior conversion, about $85,000 for an addition or alteration, and about $110,000 for new construction, and none of those three figures is a budget you can hand a contractor. Each is a figure an applicant writes on a city form to open plan review, a bid that starts the conversation.
The advice on nearly every page about ADU cost Los Angeles homeowners pay goes like this: take a per-square-foot rate, multiply it by the size of unit you want, and call the result a budget. That method breaks for a simple reason. The rate describes construction alone, while the money you spend also covers design, plan check, school and sewer charges, utility connections, and a reserve for whatever the existing garage has been hiding since the Truman administration. Los Angeles County completed 10,230 ADUs in 2025, according to the USC Lusk Center for Real Estate, and the owners who stayed near their number priced every layer before signing.
Say a homeowner in Van Nuys has a 400-square-foot detached garage and a contractor's text message that reads, "Conversion, ballpark, we'll firm it up later." Most projects begin with that message. Most budgets die with it too. Turning it into a number you can defend takes four layers, three checks and one shared checklist.
ADU Costs in Los Angeles at a Glance
The fastest honest read on ADU cost Los Angeles homeowners face comes from the permits themselves. A Los Angeles ADU permit analysis groups declared valuations by project type, and the distance between the three rows explains most of the confusion in the market.
Median declared valuation by ADU build type in Los Angeles
| Project type | Median declared valuation | What drives the gap |
|---|---|---|
| Garage or interior conversion | about $45,000 | Reuses an existing shell, so the cost swings on hidden upgrades |
| Addition or alteration | about $85,000 | New structure tied into the existing house and its systems |
| New construction ADU | about $110,000 | Foundations, framing, utilities and site work all start from zero |
Read that middle column as exactly what it is: the construction value an applicant declared to the city. It isn't a turnkey price and it isn't a contractor's bid.
The conversion row looks like the bargain of the three. It's also the row where the declared number and the finished invoice drift farthest apart, because a shell keeps its secrets until somebody starts demolition.
The sticker on a new truck works the same way. It's a true number, and then tax, registration, delivery and the tow package you didn't know you wanted show up at the bottom of the page. An ADU carries the same trailing column: design, engineering, plan check, utility connections, school fees, and whatever the existing structure turns out to need once somebody opens a wall.
A 2021 California ADU affordability analysis put complete projects in Los Angeles at roughly $150,000 to more than $400,000, and that spread maps onto the difference between reusing a shell and building a small house from bare dirt. The same study estimated Los Angeles County construction cost at approximately $100,000, or about $197.22 per square foot, under its own cost assumptions. Treat that as a historical planning benchmark, because it may exclude or separately treat design, permitting, utility upgrades, unusual grading, demolition and premium finishes.
Start here: find the row that matches your project, write that median on a sticky note, and keep it in view for the rest of your planning. It's your anchor, not your answer.
Why Permit Valuations Understate Your Real Budget
A permit valuation is one sentence in one form. The applicant states what the work will cost, the city uses that figure to set fees and route plan review, and construction follows. It is not a budget, and in Los Angeles records it routinely sits below real construction cost.
Here's the gap in a single frame:
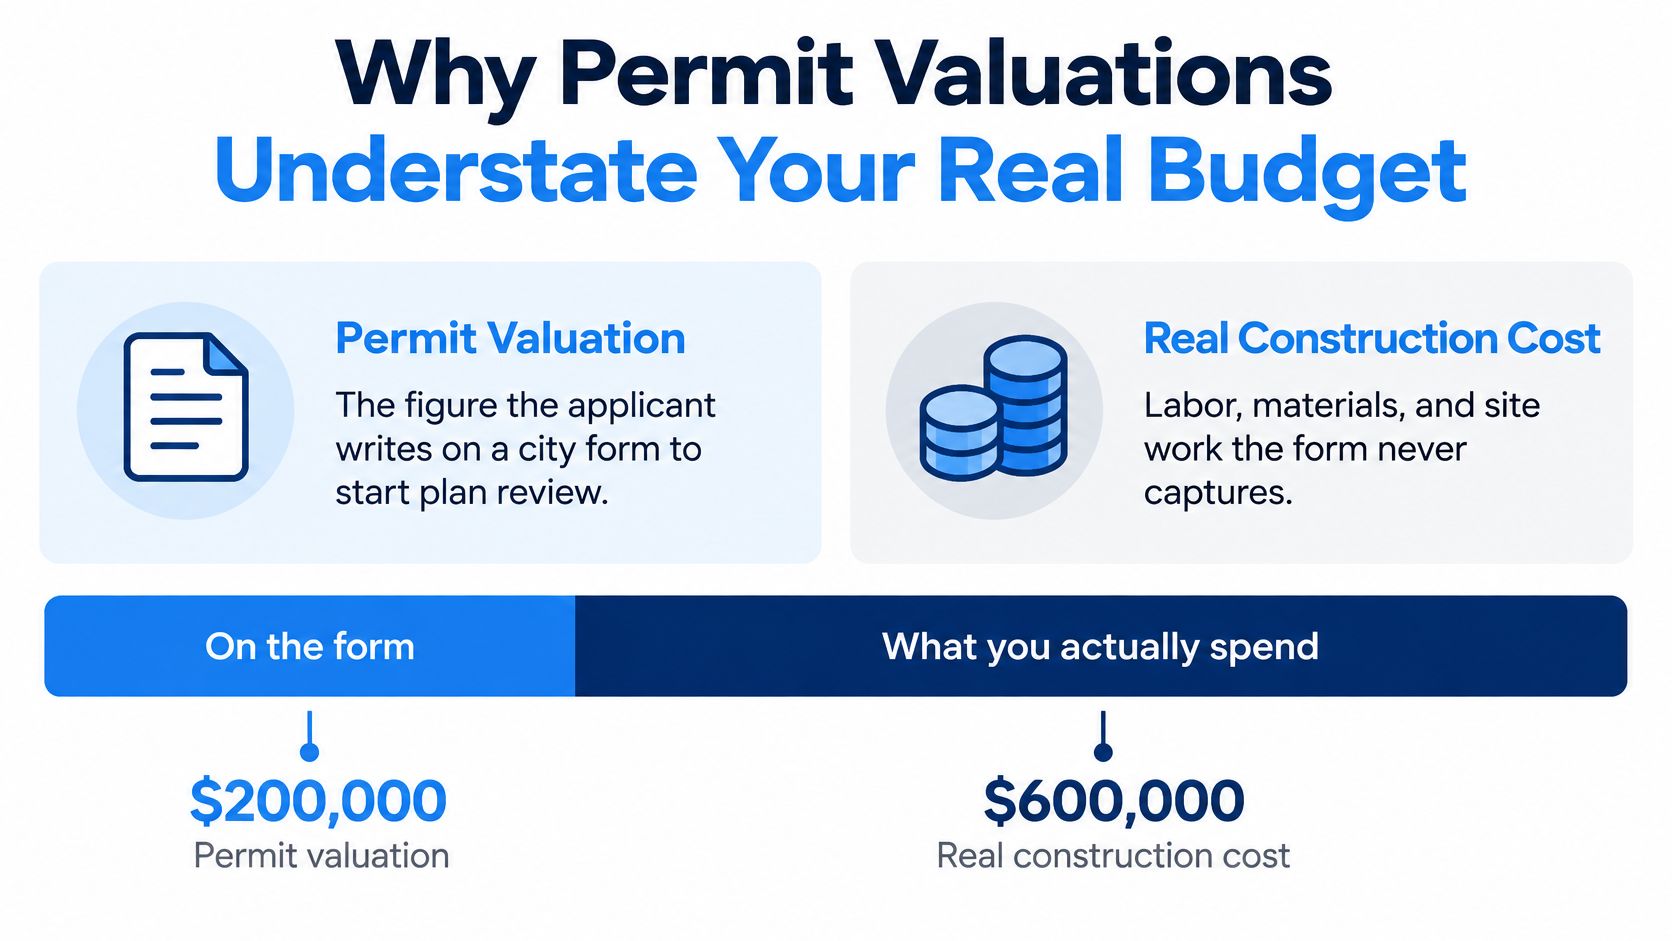
Split the total into four layers and the missing money shows up quickly.
The four budget layers behind an ADU price
| Cost layer | What it covers | Often missed |
|---|---|---|
| Construction valuation | Labor and materials for the building itself | Finishes beyond the base scope |
| Soft costs | Design, survey, engineering and plans | Engineering added after plan check |
| Government fees | Permits, plan check, school and sewer charges | Utility connection fees |
| Owner contingency | Reserve for surprises in older structures | Usually left out entirely |
Soft costs are the layer that surprises people first, because they arrive before anything visible happens. Design, a survey, Title 24 energy documentation and structural engineering all get paid while the backyard still looks like a backyard. Engineering has a habit of appearing late: plan check asks for structural calculations on a garage slab, and the fee wasn't in anyone's spreadsheet.
Government fees behave the same way. Permits and plan check are predictable enough, but school and sewer charges can surface at issuance, and utility connection charges rarely appear in a valuation at all because they're paid to a different entity. Then there's contingency, the reserve for what the walls reveal. Most owners carry none, which means the first surprise becomes a change order.
The scale behind these records is why they're worth reading carefully. A Los Angeles ADU permit index counts 16,424 ADUs permitted and finaled, with a median declared construction valuation of $65,000 across 16,415 permits, and the dataset itself notes that figure typically understates real construction cost. A separate A-du analysis of Los Angeles ADU cost found a median declared valuation of $105 per square foot across 14,240 permits with usable valuation and size data, based on finaled permits through 2026. Use either number to test a quote. Never use it as a bid.
A restaurant bill is the clearest version of this. The menu price is the construction line, tax and tip are the fees, and the bottle you ordered because the next table did is the upgrade nobody wrote down.
One question for every bidder: which of these four layers does this number cover, and which does it leave out?
Why a Cheap Garage Conversion Gets Expensive
The conversion is the cheapest line on the table, and it's the one most likely to blow past its estimate. A garage already has walls, a roof and a slab, so the first number looks friendly. Then demolition starts, and the surprises arrive in the order a crew finds them.
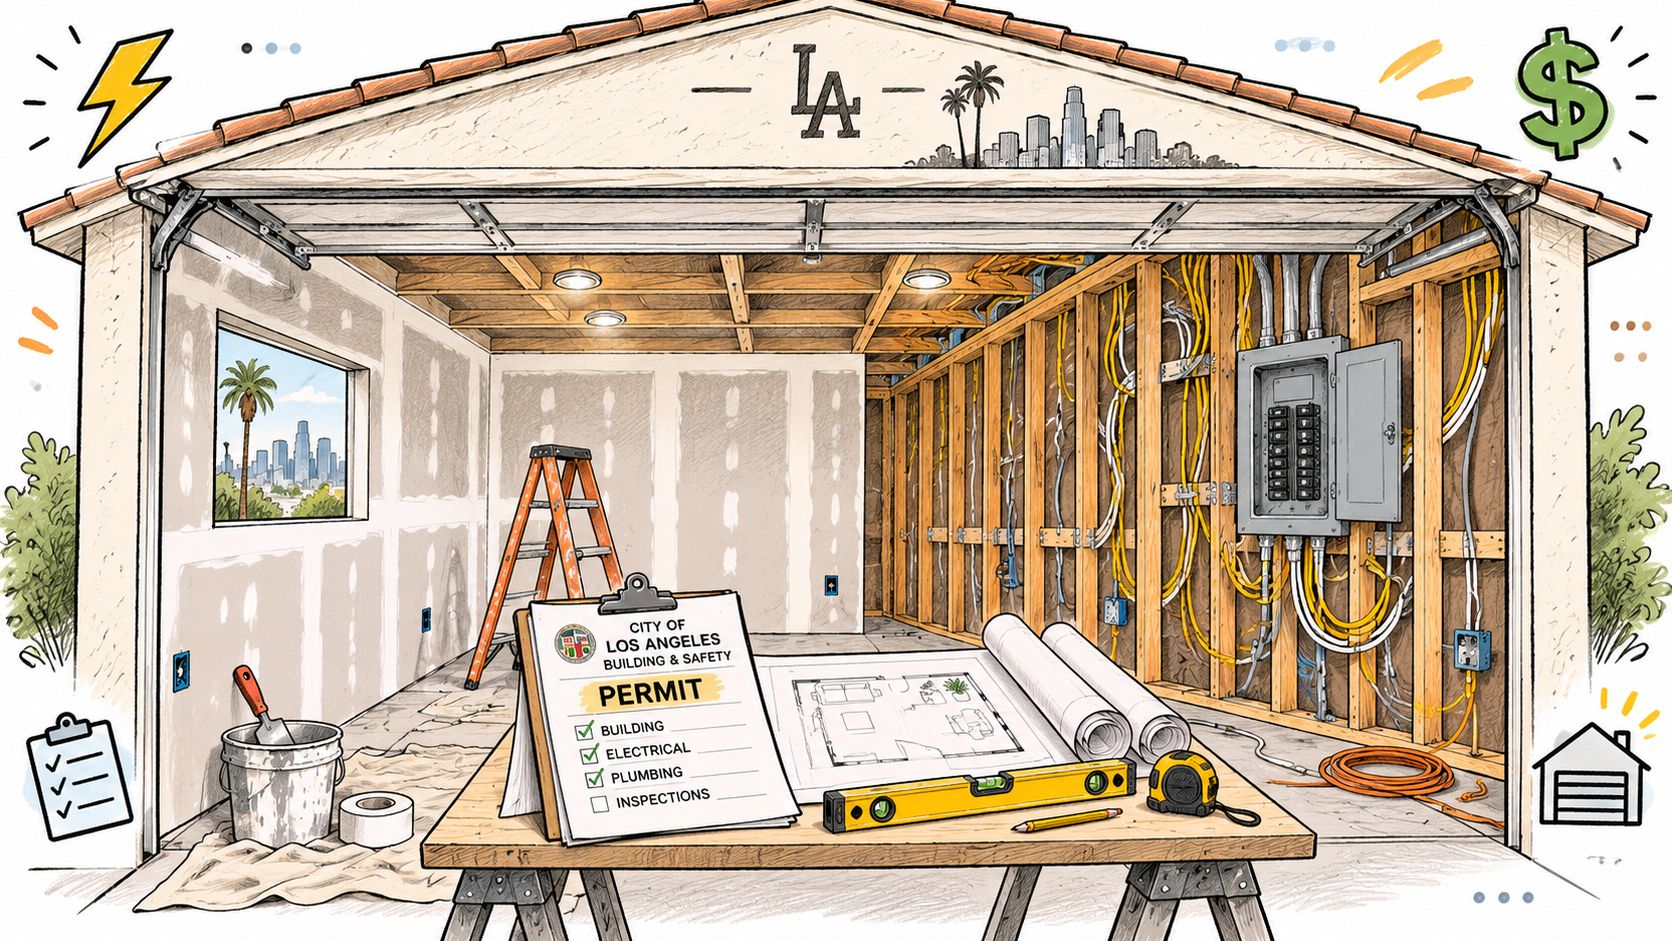
The electrical panel is the usual first casualty. A garage wired in the 1950s often hangs off a single 20-amp circuit with a main panel that has no spaces left. Add a range, a bath fan, a heat pump and a dryer, and the panel has to grow. That means a new panel, a new mast, sometimes a new service drop from the utility, and a permit nobody budgeted.
- Plumbing with a distance problem. Put the bathroom where the garage door was and the drain has to travel to the house line, which can mean breaking slab, re-venting, and a plumber on site for days the estimate didn't include.
- Structural work found after the drywall. Sagging headers, a cracked stem wall, a slab that was never meant to carry a bearing wall. Each one adds engineering and framing before finishes begin.
- Paperwork from a previous owner. Unpermitted electrical, a converted patio, a room that never had a final inspection. Plan review finds it, and you pay to legalize work you didn't do.
- Egress, fire separation and windows. A garage sits close to the property line. Keeping the required separation or adding proper egress windows can change the exterior envelope, which changes stucco, trim and paint.
Run it as a scenario. The drawings are approved, demolition begins, and the electrician finds cloth wiring and a panel with no room. The conversion that looked like the budget option now carries a service upgrade, a rewire and a two-week schedule hit before a single cabinet is hung.
A detached unit costs more to build and is far easier to price. The lot is empty, the plans cover every system, and the scope doesn't depend on what somebody did in 1968. The choice resembles buying a fixer-upper with great bones against buying a new build with a spec sheet: one has charm and an unknown wiring history, the other has a clear list.
Three checks before you sign anything: pull the property's permit history from the city, have a licensed electrician assess panel capacity in writing, and ask the contractor for a site walk that ends with a written list of assumed conditions.
Permit Fees Scale With Valuation and Unit Size
Say a homeowner prices two versions of the same backyard project, one at 400 square feet and one at 1,200. The permit counter treats them very differently, and the gap has little to do with the floor area itself. Los Angeles calculates plan check and permit fees from the construction valuation declared on the application and the scope of the work, so the fee line moves whenever the declared scope moves. Two published examples show how far it can travel.
Permit fee examples by project scope
| Example unit | Declared valuation | Permit fees |
|---|---|---|
| 400 sq ft garage conversion | $20,000 | $1,045.22 |
| 1,200 sq ft new ADU | $121,200 | $8,447.62 |
The City of Los Angeles fee summary records $1,045.22 in total permitting for the 400-square-foot garage conversion declaring $20,000, against $8,447.62 for the higher-value scope. That eightfold jump isn't a penalty. Fees track valuation and complexity, so a larger or more technical unit generates substantially higher plan-check and permit charges even when the floor-area difference looks modest.
Declared value runs on its own logic. Buildbusters reported that 126 Los Angeles permits for new 450-to-550-square-foot ADUs in 2025 carried a median declared valuation of $70,000. A mid-size unit can declare more than triple the conversion's value on roughly the same footprint, because every system inside it is new work.
Fee treatment can also change at a unit-size threshold. Cross a square-footage line and a project can move from one impact-fee category into a proportional one, which is the sort of detail to settle before the drawings are frozen. Ask the city how fees apply to the planned square footage, and get written confirmation on school, sewer, utility and local charges, since those can run on separate rules.
A unit built inside the existing house follows a different sizing path again, and our guide to Junior ADU requirements in California covers that conversion route.
The fee schedule works like a toll plaza with vehicle classes: the charge rises with the size of what's passing through, and one lane is priced differently from the rest. The counter doesn't negotiate. It reads the valuation on the application, and everything downstream of that number, from plan check to the separate charges confirmed in writing, scales with it.
Build Your Own Budget in Five Steps
Say a homeowner gets the declared permit valuation back and it looks manageable, almost friendly. That number is the entry ticket, not the fare. A real budget sheet takes an afternoon to build once you know the order, and each step below pairs with the mistake that usually costs the most.
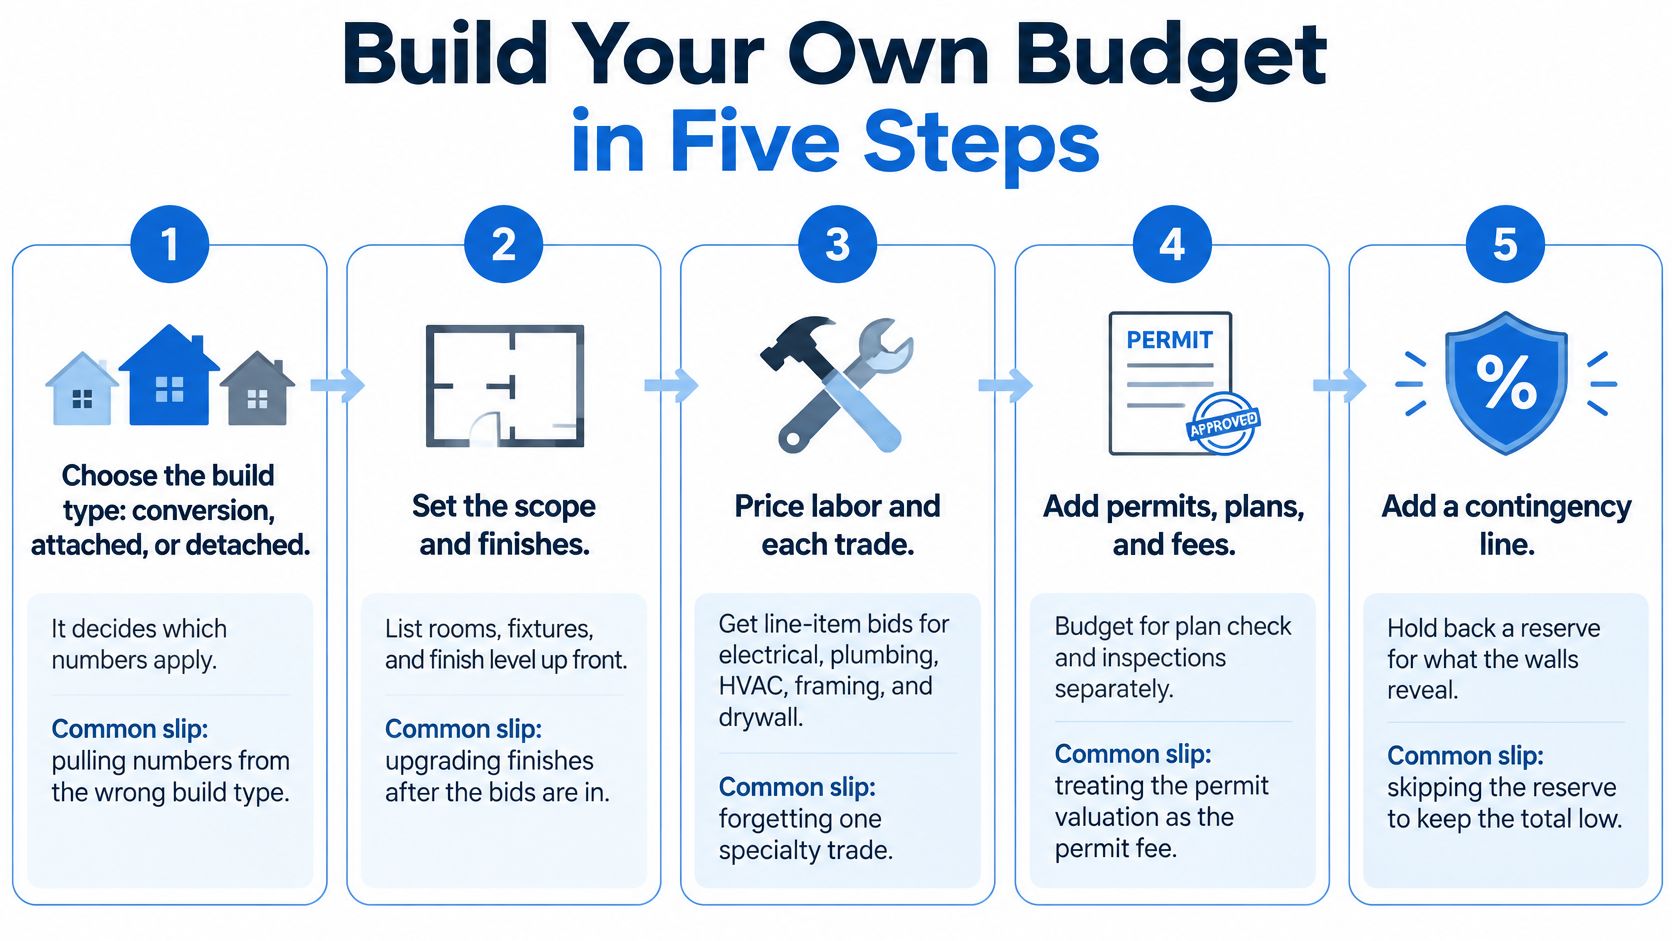
- Choose the build type first. Conversion, attached or detached decides which numbers apply at all. The common slip is budgeting a detached unit with conversion figures, then discovering the foundation line midway through design, when changing course is already expensive.
- Pull the property's permit and utility history. Ask the city for records and have a contractor flag any existing unpermitted work. Skip this and you pay for the discovery after demolition, when the schedule is already running.
- Price soft costs as their own line. Design, survey, engineering and plan check get paid before construction begins. The slip is treating design as free or folding it into the builder's number, where it disappears until the first invoice.
- Add government, school, sewer and utility charges from written confirmations. A verbal "should be around" from a counter clerk is not a budget line. Get each confirmation in writing before the design freezes.
- Bid construction from one scope sheet, then add contingency. Older structures deserve a real reserve, sized appropriately for their age, not a token line. The slip is carrying none, which turns the first surprise into a change order.
Estimate pricing depends on the agreed scope, plans, existing conditions, materials and selections, which is why two owners asking for "an ADU estimate" can receive numbers that look unrelated. The same line-by-line discipline scales to bigger projects too: our room addition cost calculator runs on the same separation of construction, soft costs and exclusions.
What a finished sheet looks like: five lines (construction, soft costs, government fees, contingency, exclusions), a total at the bottom, and a written list of what the total does not include. If a bidder can't tell you which line they're quoting, you're comparing adjectives.
Compare Proposals on the Same Basis
Two bids land in your inbox on the same afternoon. One is $180,000, the other $210,000, and the cheaper one wins the meeting. Six months later the cheaper project has cost more, because utility connections and site work sat outside its scope and came back as change orders.
The culprit is scope. A price only means something once you know which work it describes, so the job is forcing both bids to answer for the same list of tasks.
- A written scope sheet both bids reference. Same rooms, same fixtures, same square footage, same site work. If one bid prices a trench to the sewer main and the other stops at the property line, the totals were never comparable.
- Allowances with real numbers. Flooring and fixtures are often dollar placeholders, so ask what happens when a selection costs more than the allowance. The overage comes out of your pocket either way; the only question is whether you saw it coming.
- Exclusions in writing. Whatever a bid leaves out is work somebody pays for later, and it's usually you. A $30,000 gap in exclusions makes the lower number the more expensive one.
- License status, checked in the state database. Use the license number printed on the bid rather than the one on the truck. Epic Remodeling is licensed and insured, CSLB # 1095347.
- Liability insurance and workers' compensation certificates. Ask for both before work starts, not after an accident.
- A payment schedule tied to finished work. Money should follow completed phases, not calendar dates, so an owner never funds work that hasn't happened yet.
- A change-order process that requires written approval. No verbal additions, no surprise line items at the end.
We go through known work, allowances and exclusions with customers so proposals can be compared on a clearer basis.
If you're still deciding who to invite, our page on home addition contractors covers what to check before the first site visit.
A proposal that looks cheap on page one is usually expensive by the final invoice.
Book a Walkthrough With Your Budget Sheet
Your next action is a walkthrough of the property with your own budget sheet in hand. Bring three things: the property address, photos or a rough sketch of the garage or yard, and the unit size and build type you have in mind.
At the visit, ask four questions. Which of the four budget layers does this estimate cover? Which allowances and exclusions does it list? How does it handle permit, school, sewer and utility fees? And what owner contingency does it recommend for a structure of this age? Then compare the answers line by line against your five-line sheet.
Epic Remodeling serves Orange County, Los Angeles County, the Inland Empire and Riverside County, and offers a complimentary estimate for all labor and materials. A free in-home consultation can be booked by filling out the contact form or by calling 949.594.6444, and requests can also be started through the Epic Remodeling site.
Leave the visit with a written scope and a completed budget sheet. Only then decide between a conversion, an addition and a detached unit.
Your ADU should start with a scope you can read, not a ballpark you have to trust. Epic Remodeling builds detached ADUs, garage conversions and additions across Los Angeles and Orange Counties, and we go through the known work, allowances and exclusions so you can see exactly which budget layers a number covers. Book a free in-home consultation and complimentary estimate at Epic Remodeling, and bring your five-line sheet to the walkthrough.