Kitchen and Bathroom Remodeling Cost Guide
Kitchen and bathroom remodeling cost ranges for 2026, plus why budgets blow up and which scope choices you can lock before construction.
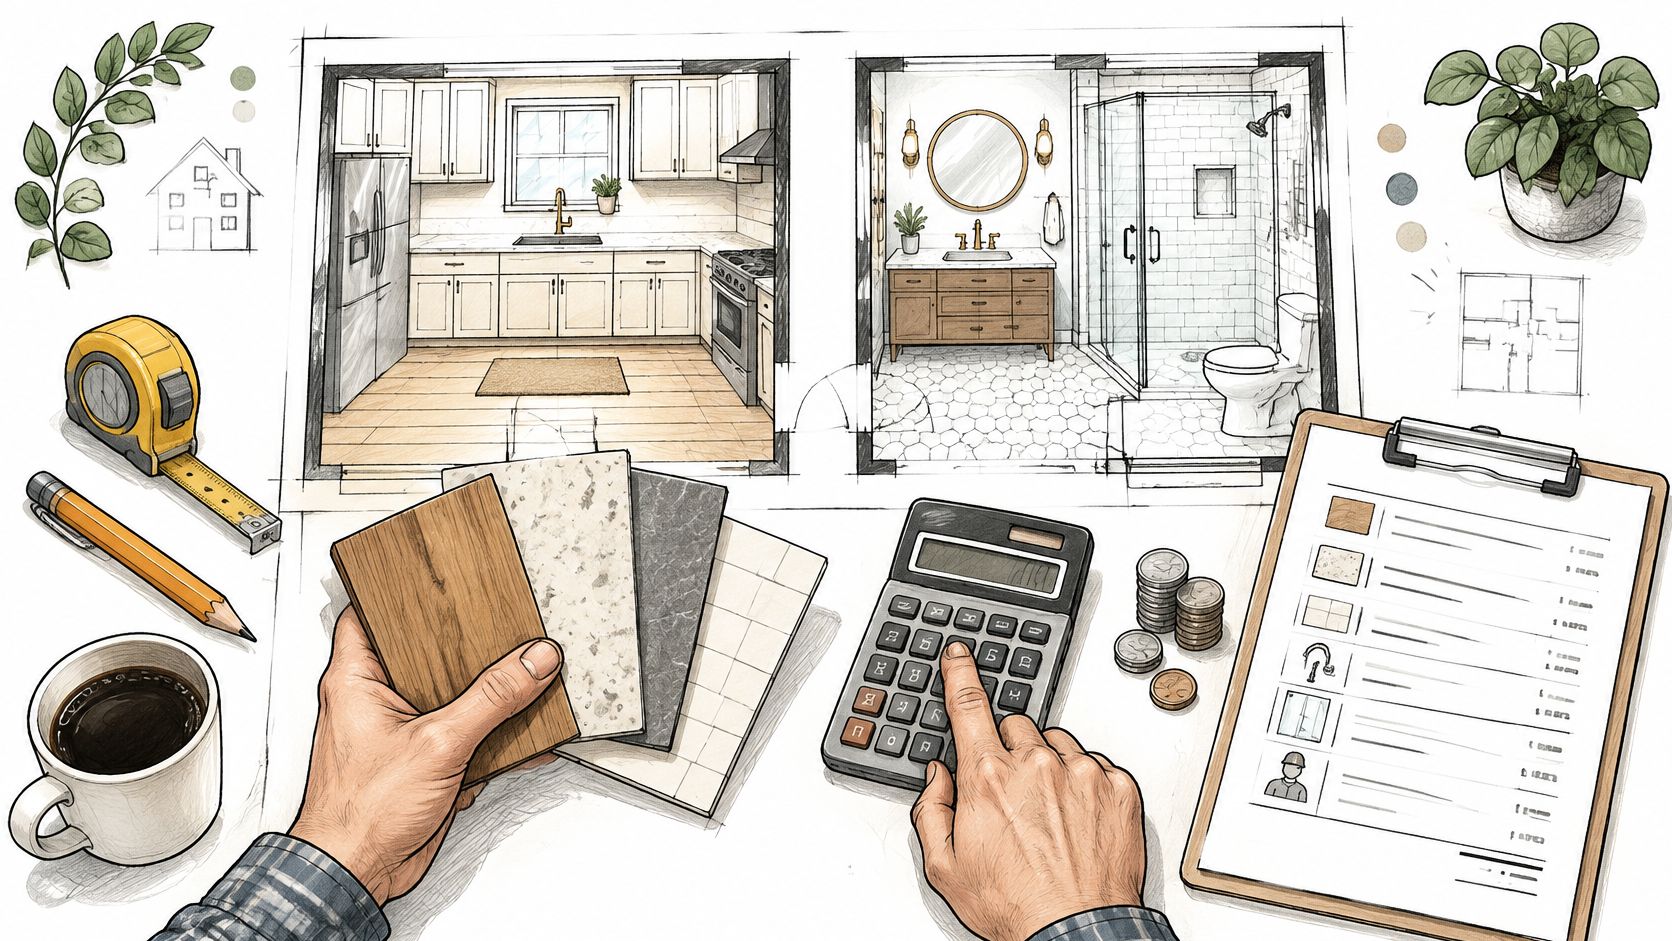
In the 2025 national benchmarks, a midrange bathroom remodel averages $26,138 and recoups about 80 percent at resale, while a midrange major kitchen remodel averages $82,793 and recoups 50.9 percent. Those are planning benchmarks, not quotes for your home.
The expensive misunderstanding is treating a published average like a menu price. Your kitchen doesn't arrive with a standard set of ingredients, especially if someone moved a drain, patched a wall, or tucked questionable wiring behind the cabinets years ago.
A useful kitchen and bathroom remodeling cost estimate separates what's already defined, what you still get to choose, and what nobody can confirm until the room is opened up. That's less glamorous than shopping for stone, but considerably more useful when the invoice arrives.
Kitchen and Bathroom Remodeling Cost Benchmarks
The 2025 Cost vs. Value national report puts a midrange bathroom remodel at $26,138, with $20,915 in estimated resale value added and 80.0% recouped, compared with $82,793 for a midrange major kitchen, adding $42,130 and recouping 50.9%. Its upscale major kitchen benchmark reaches $164,104, with $58,561 in estimated value added and 35.7% recouped.
These are nationally modeled project categories, not promises about either construction prices or your eventual sale. Local property values, labor, permitting, existing conditions, and specifications can change both sides of that equation.
National kitchen and bathroom remodel costs and resale recovery
The table combines project averages with household spending medians. They answer different questions, so keep the project labels attached to the numbers.
| Project | Cost benchmark | Resale value added | Cost recouped |
|---|---|---|---|
| Midrange minor kitchen remodel | $28,458 average | About $32,129, calculated from rounded recovery rate | 112.9% |
| Midrange bathroom remodel | $26,138 average | $20,915 | 80.0% |
| Midrange major kitchen remodel | $82,793 average | $42,130 | 50.9% |
| Upscale major kitchen remodel | $164,104 average | $58,561 | 35.7% |
| All kitchen renovations, Houzz 2025 median | $24,000 | Not reported | Not reported |
| Primary bathroom, Houzz 2025 median | $15,000 | Not reported | Not reported |
| Guest bathroom, Houzz 2025 median | $7,000 | Not reported | Not reported |
| Major remodel, kitchen 250 sq ft or more, 2024 median | $72,000 | Not reported | Not reported |
The minor-kitchen and broad Houzz spending figures receive their source context in their respective discussions below. For the large-kitchen row, Floor Covering Weekly's coverage of Houzz's 2025 kitchen research reports $72,000 median spending in 2024 for major remodels of kitchens measuring at least 250 square feet, up from $66,000 in 2023.
Why the labels matter more than the headline
A median is the midpoint of reported spending, not the price of a defined construction package. An average project benchmark describes a particular category of work, which might not resemble your intended remodel.
Think of a restaurant check. Knowing what diners typically spend doesn't tell you whether your order includes appetizers, drinks, or dessert. Similarly, don't assume a remodeling figure includes your structural changes, permit work, or premium finishes, and don't automatically add those costs again if the defined benchmark already includes them.
Orange County and Los Angeles labor and permitting can move the price away from any national row. A local estimate needs the actual room, actual selections, and actual work.
The idea worth remembering: A bigger luxury budget doesn't buy a matching increase in resale value. Spend for the home you want to use, while keeping resale expectations separate.
Why Remodel Budgets Leave the Median
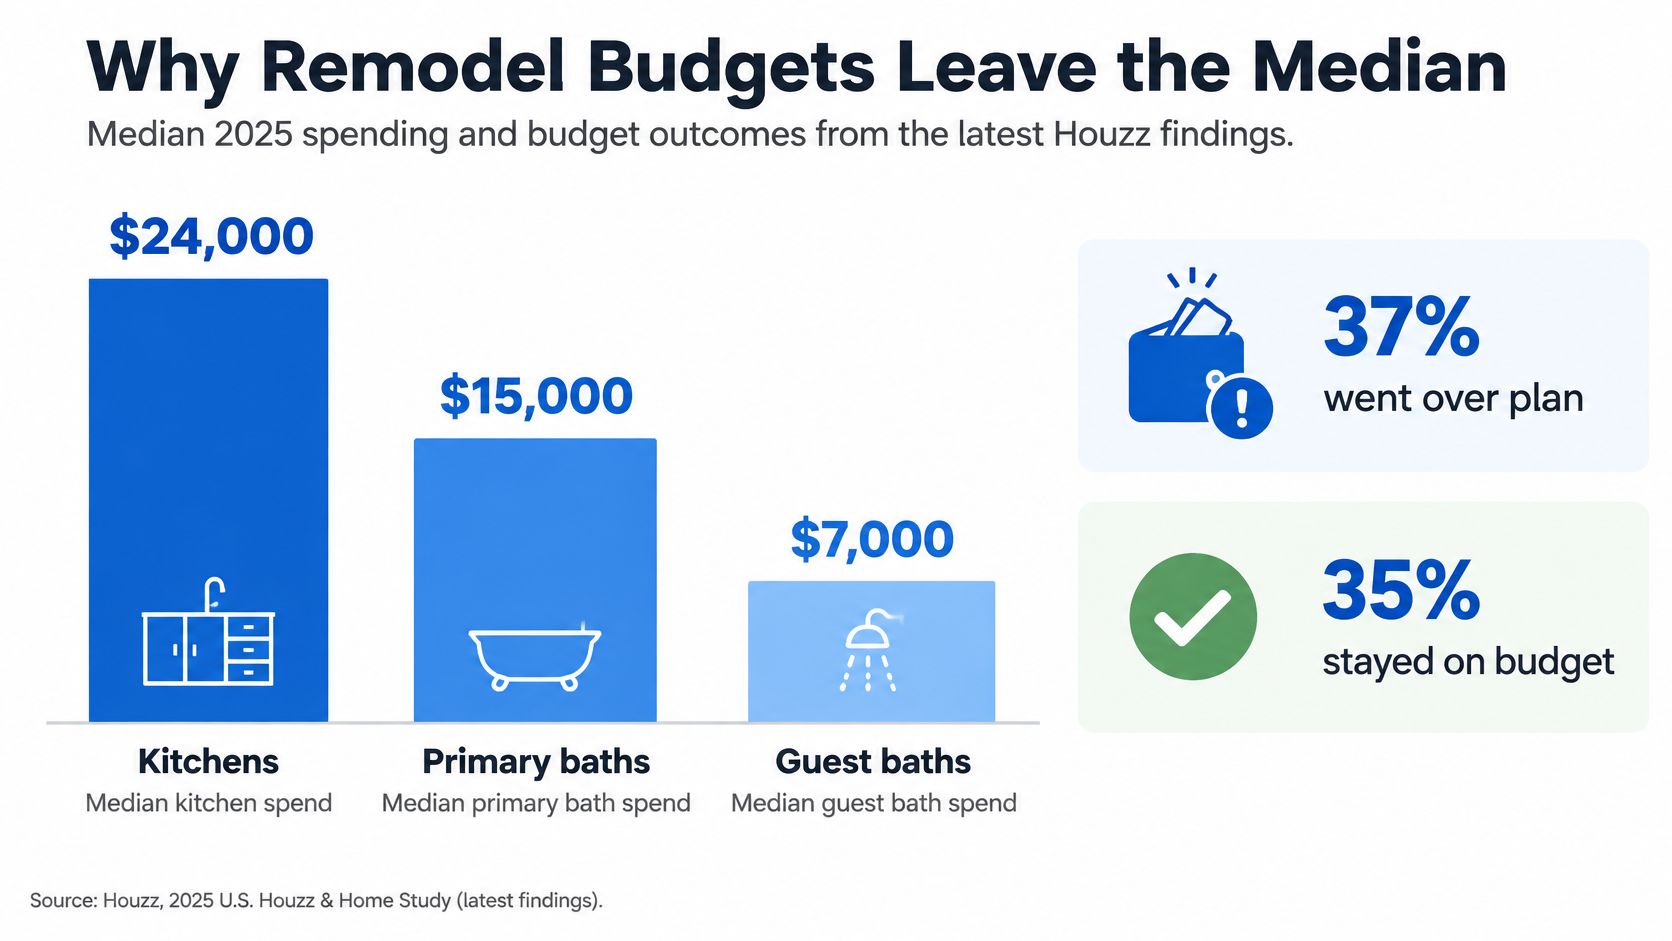
37% of homeowners exceeded their planned renovation budget, while 35% finished on budget, according to CultureMap's reporting on the latest Houzz findings. That reporting places median 2025 spending at $24,000 for all kitchen renovations, $15,000 for primary bathrooms, and $7,000 for guest bathrooms.
The same findings identify the following reasons among homeowners who went over budget. These are explanations people cited, not separate slices of a single pie.
Why kitchen and bathroom remodels go over budget
| Cause | Share of over-budget homeowners | What it usually means |
|---|---|---|
| Higher product or service costs than expected | 52% | The original price assumptions were too low |
| More expensive materials than planned | 35% | Owners replaced allowances with pricier selections |
| Unanticipated project complexity | 32% | More trades or coordination than anticipated |
| Scope or design changes | 31% | Owners changed layout or finish decisions midstream |
| Unexpected construction issues | 22% | Crews uncovered concealed conditions after demolition |
Pack the budget in separate compartments
Treat your estimate like a suitcase, not a shopping bag where everything gets tossed together.
The locked compartment is fixed-price scope: work defined by drawings, specifications, and written assumptions. It might include removing the existing vanity, installing its replacement in the same location, and painting specified walls. Fixed doesn't mean unlimited; added work still needs written pricing and approval.
The shopping pouch holds finish allowances. These are budget placeholders for selections such as tile, faucets, counters, and appliances that haven't been finalized.
The emergency pocket is contingency, money reserved for uncertainty. It isn't permission to upgrade every finish, and it shouldn't disguise known work that belongs in the base scope.
- Fixed scope: Identify precisely what the contractor has agreed to build.
- Allowances: Record what each allowance buys, including whether delivery, tax, and installation are included.
- Contingency: Define how concealed-condition work will be documented and approved before spending the reserve.
Say you choose a vanity that costs more than the allowance. That's a selection decision, not a construction surprise. If demolition reveals a soft subfloor beneath it, that's a different problem with a different funding bucket.
Two proposals can show the same total while making completely different promises. Label each line fixed, allowance, or contingency, then identify exclusions before comparing contractors.
How Scope Materials Layout and Labor Change the Bill
The fastest way to change a remodel's price is to change what the trades must do behind the finishes. Replacing a faucet is shopping plus installation; relocating the sink means giving the plumber, cabinet installer, and countertop fabricator a shared problem to solve.
A midrange minor kitchen remodel averaged $28,458 nationally and recovered approximately 112.9% of its cost at resale in the 2025 benchmark summarized by MyHomePlatform's renovation ROI calculator. That category generally replaces cabinetry elements, counters, appliances, and surfaces without materially changing the floor plan; its resale recovery is not a promise of profit.
Separate the visible change from the hidden work
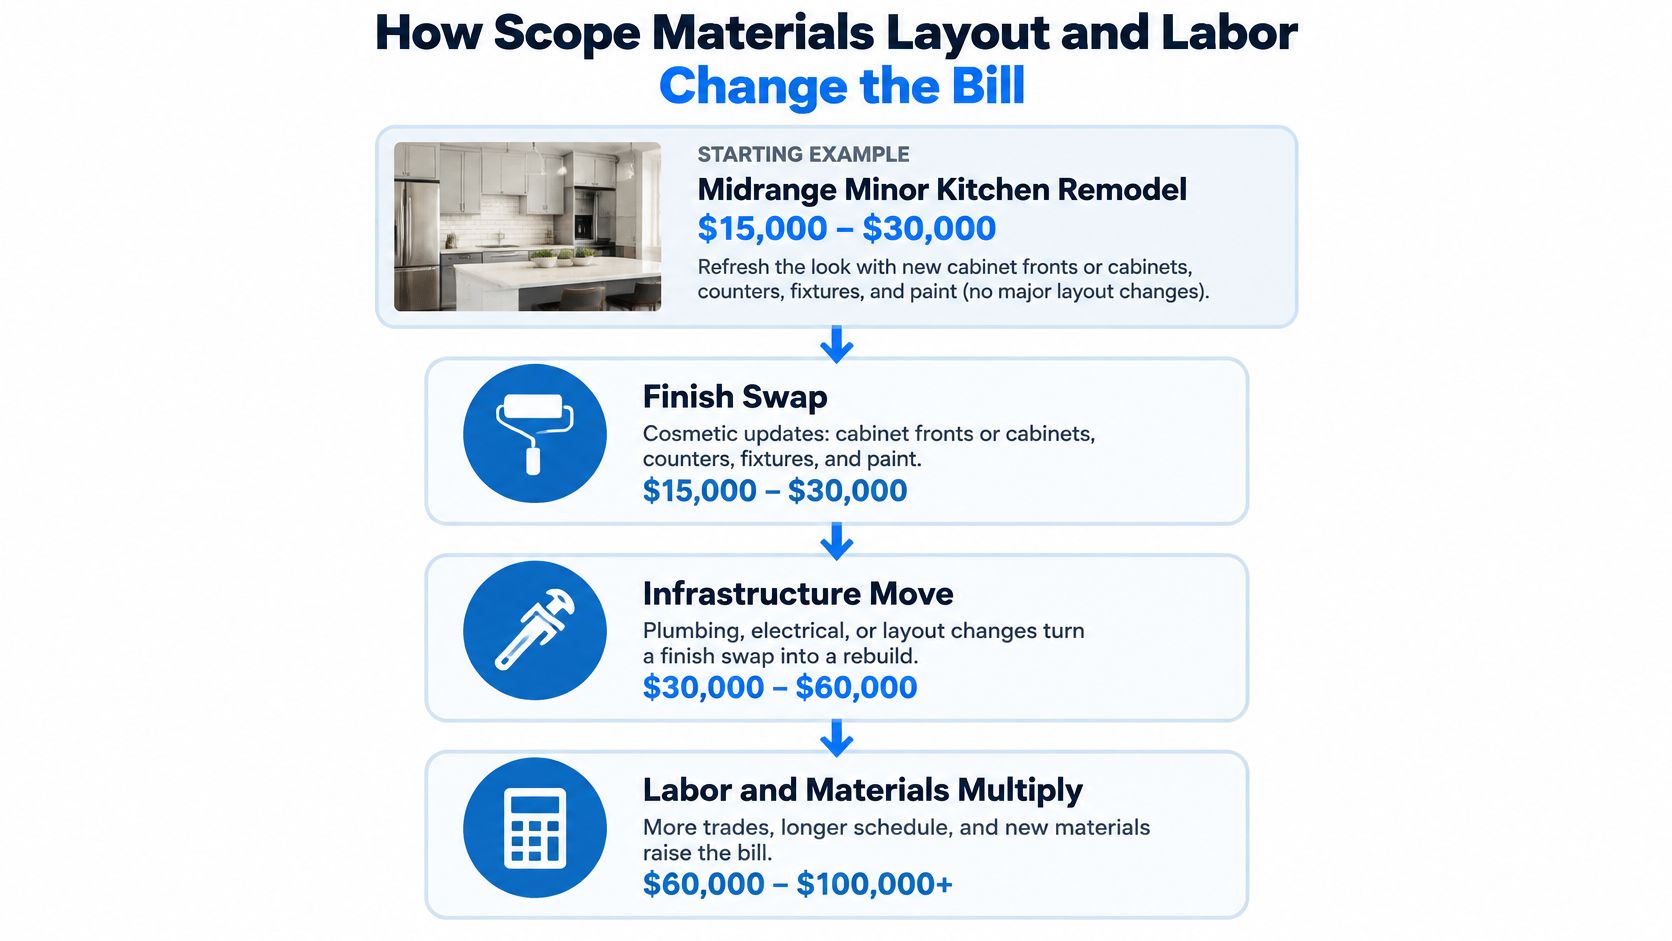
Painting a room is like changing its jacket. Relocating plumbing is rearranging its bones, and the trades can't slide those bones across the floor.
Before choosing finishes, mark every proposed utility or wall move on a floor plan. Use this decision table to identify what needs investigation.
| Decision | Work it usually triggers | Budget effect |
|---|---|---|
| Keep the existing layout | Finish replacement, plus any necessary system repairs | Avoids relocation costs and stays closer to a limited-scope project |
| Move a sink, toilet, or shower | Plumbing reroute, patching, possible permit | Adds labor and restoration beyond the fixture |
| Move a gas range or hood | Gas-line and ventilation changes | Adds mechanical work beyond the appliance |
| Open or remove a wall | Structural review, framing, electrical reroutes | Can introduce substantial uncertainty and scheduling dependencies |
| Upgrade finishes only | Replace an allowance with a named product | Changes material costs without necessarily rebuilding the layout |
| Older home, unknown conditions | Concealed plumbing, electrical, or substrate repairs | Requires a named contingency rather than a guessed finish price |
Price the package rather than the photograph
A good finish package might use stock cabinets, laminate counters, and standard fixtures. A better package could pair semi-custom cabinetry with quartz and mid-grade fixtures. A best package might include custom cabinets, selected stone, specialty lighting, and premium appliances.
Those labels aren't universal price tiers. Specify actual products, dimensions, hardware, and installation details so you're comparing buildable packages, not adjectives.
Cabinet decisions deserve particular attention because usable existing boxes may support a different scope from full replacement. Our cabinet refacing versus replacing guide helps frame that choice before counters and appliances are ordered.
- Document utilities: Photograph accessible connections and record existing sink, range, hood, and outlet locations.
- Check appliance requirements: Gather manufacturer cut sheets showing electrical loads, gas connections, clearances, and ventilation needs.
- Separate invoice categories: Show labor, materials, design, permits, disposal, temporary facilities, and contingency rather than burying everything in a cabinet line.
A beautiful appliance that requires unplanned electrical work isn't just an appliance purchase. It's a small construction project wearing stainless steel.
A Refresh and a Rebuild Side by Side
Say a guest bathroom has a sound tub, working drains, and a layout nobody dislikes. The owner replaces the vanity and faucet, updates the light, and paints while leaving the bathing area intact.
Across the hall, the primary-bath owner wants to move the shower, add a recessed niche, and reposition lighting. The rooms may look similar in a real-estate listing, but the second owner is buying plumbing changes, waterproofing details, electrical coordination, and tile installation.
Same room type, different construction job
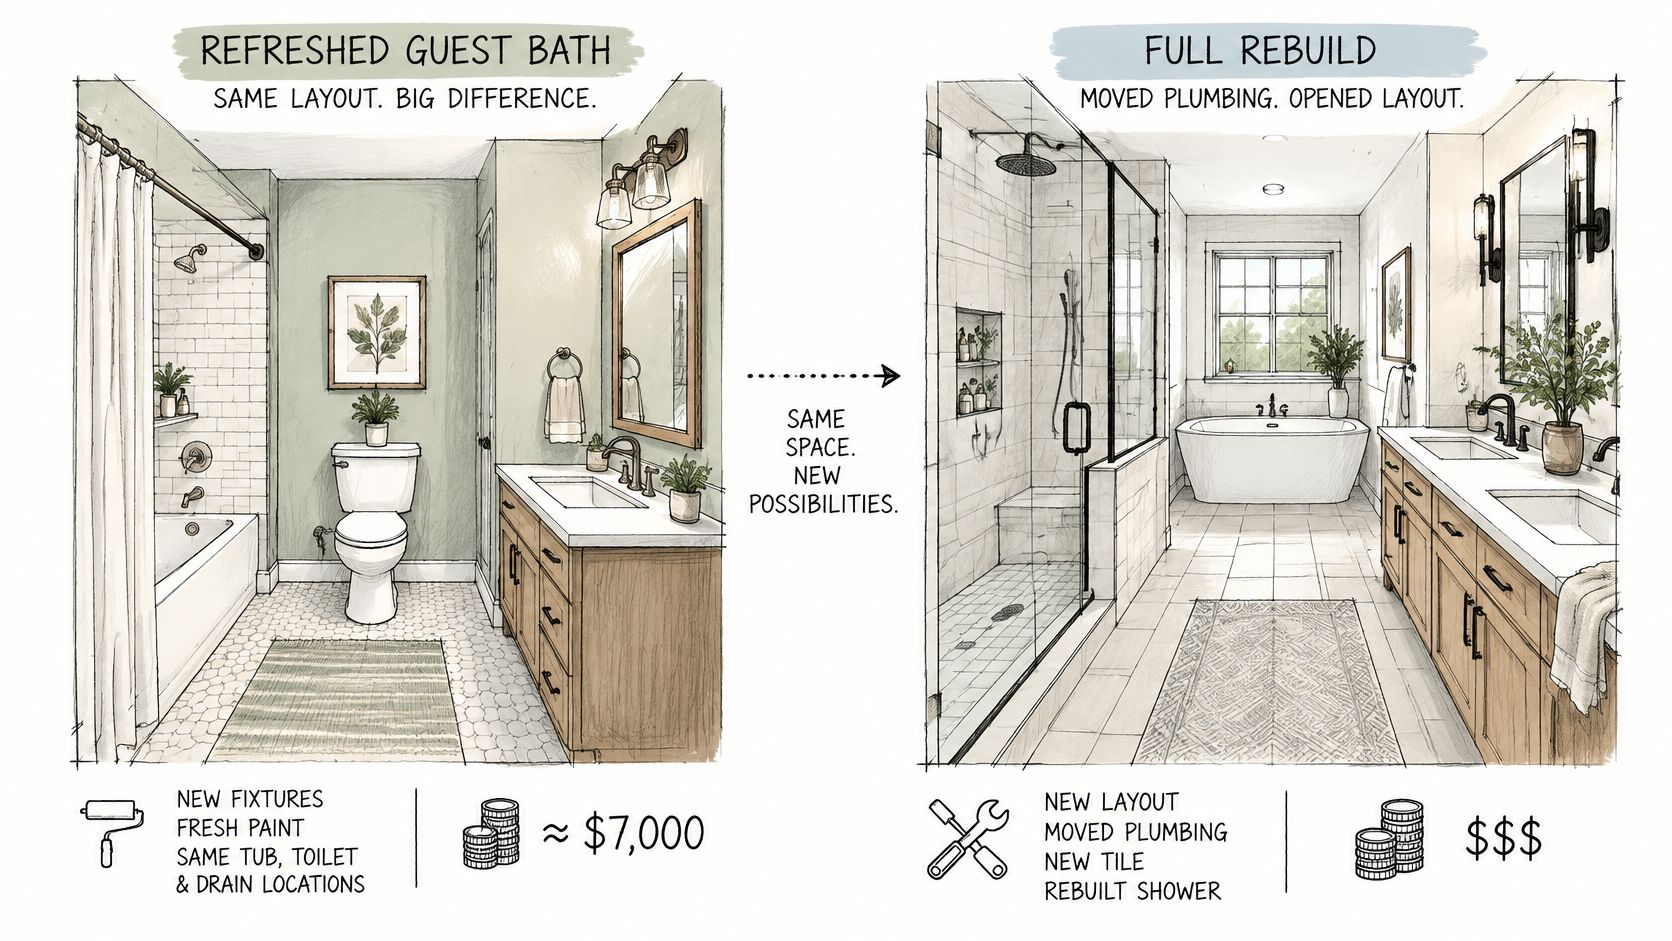
For the guest bath, the estimator checks whether the replacement vanity fits the existing drain and supply locations. A narrower cabinet that exposes unfinished flooring can turn an apparently simple swap into additional finish work.
For the primary bath, the estimator needs a shower plan, drain strategy, waterproofing specification, and lighting layout. Choosing the tile before resolving those details is like buying curtains before deciding where the windows go.
Our guide to updating bathrooms on a budget is useful when the goal is to improve the room without turning every surface into a demolition zone.
Now consider the kitchen pair. One owner retains serviceable cabinet boxes and utility locations while updating fronts, counters, and appliances; another moves the sink and range and removes a dividing wall.
The second project needs coordinated decisions before anyone orders cabinets. The opening width, structural solution, hood route, and appliance specifications affect what the cabinet plan can accommodate.
The historical distinction still helps
A Harvard Joint Center for Housing Studies analysis using the American Housing Survey's 1999 Consumer Practices Survey reported average kitchen spending of $16,076 for major remodels versus $1,839 for minor remodels, and bathroom spending of $10,028 versus $1,007, respectively. Those historical dollar amounts aren't current construction quotes; the useful lesson is the separation between project categories.
- A refresh needs compatibility: Verify dimensions, connections, and the condition of what stays.
- A rebuild needs sequencing: Resolve trade dependencies before finishes are installed.
- Either needs payment planning: Match available cash or financing to the written payment schedule, while protecting the contingency.
A major remodel isn't a larger Saturday shopping trip. It's several trades building one coordinated result, and the budget must support that coordination.
Wait Phase or Build Once the Design Is Done
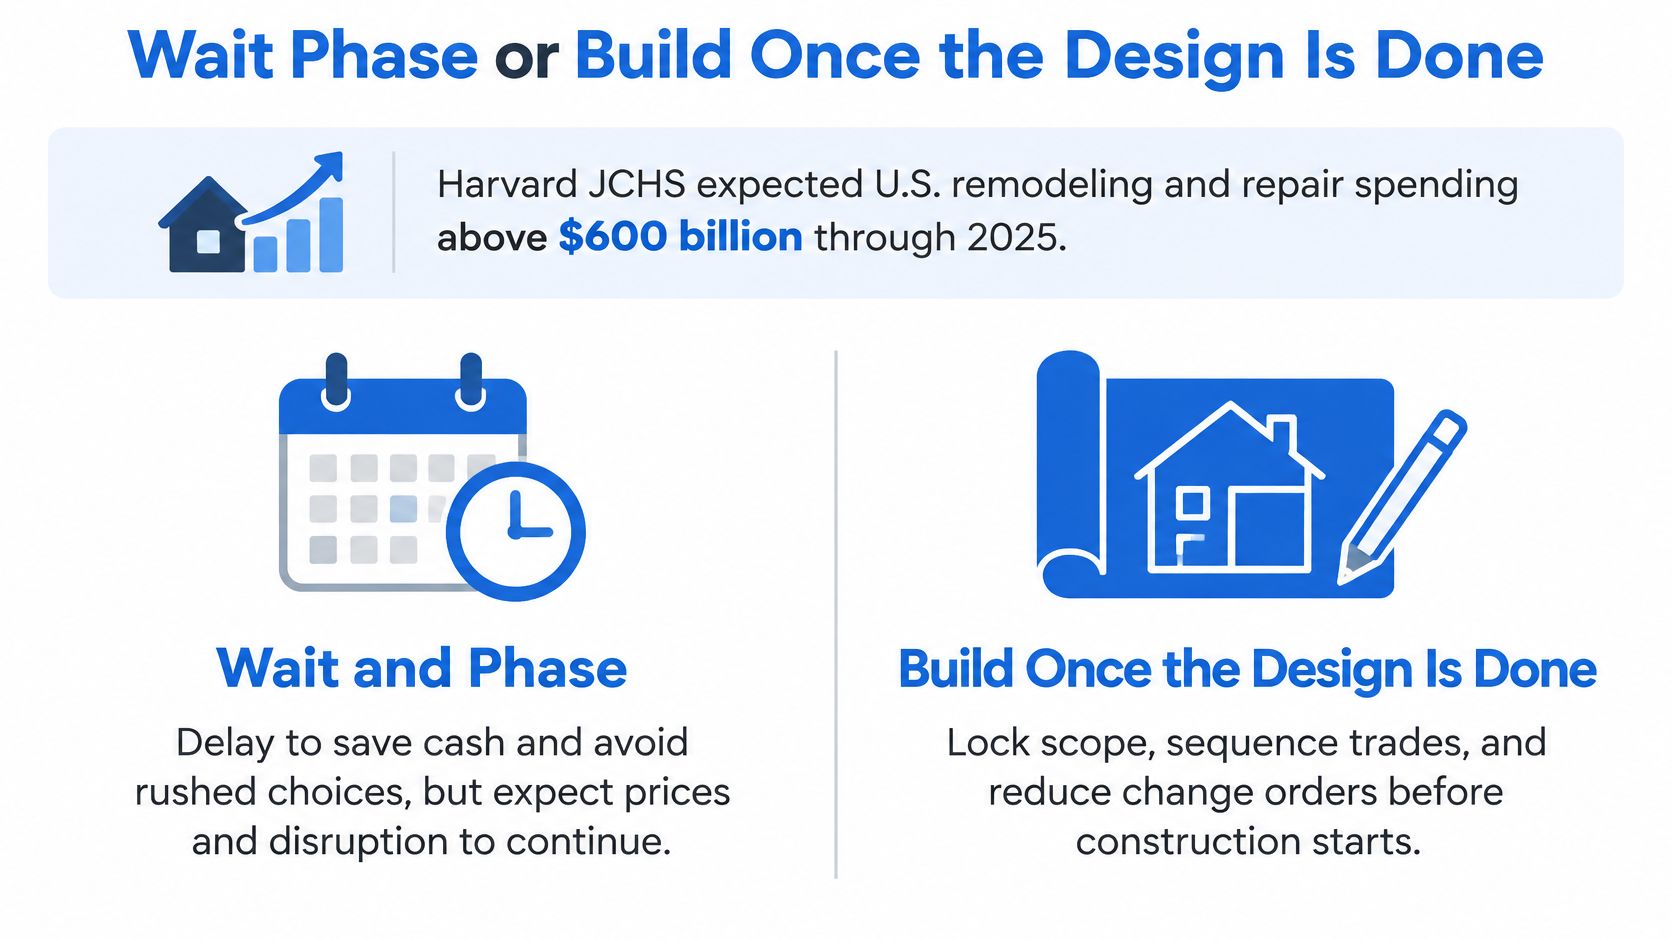
Waiting can preserve cash, but slower remodeling activity doesn't automatically mean cheaper bids. Rushing can be expensive too, especially when the crew arrives before you've settled the floor plan.
The Harvard Joint Center for Housing Studies' Improving America's Housing 2025 figures presented an expectation that U.S. remodeling and repair spending would remain above $600 billion through 2025. That's a market-spending outlook, not a forecast for the price of your shower.
Choose a strategy, not a magic month
| Strategy | When it makes sense | What to watch |
|---|---|---|
| Phase the remodel | A failing component needs attention before the full project is affordable | Repeated setup and demolition of recently completed work |
| Reduce scope | The room works, but finishes or storage need improvement | Keeping a layout that still frustrates daily use |
| Build after design completion | Interconnected changes need coordinated construction | Starting before selections and technical details are resolved |
Phased remodeling should follow a master plan. Repairing a failing shower may be urgent, but installing cabinetry where a future doorway belongs means paying for work you'll remove.
Scope reduction is different from phasing. You're intentionally choosing a smaller final project, perhaps retaining the walls and drains while improving surfaces, rather than postponing pieces of a larger rebuild.
For full construction, design completion means more than approving a rendering. The team needs buildable plans, coordinated selections, and clear responsibilities for outstanding decisions.
Make a household break-even check
Write down the likely cost of waiting: necessary interim repairs, financing changes, storage or temporary arrangements, and the possibility that an unresolved defect requires more work later. Don't assume future prices will rise or fall by a convenient amount.
Then record what earlier completion would provide: usable cooking space, easier bathing access, avoided repair work, and less time living with an unsuitable room. Some benefits won't have a sensible dollar value, but they still belong in the decision.
Timing rule: Don't delay active damage to chase a hypothetical bargain, and don't start elective demolition to force an unfinished design into focus.
Urgency, available cash, borrowing terms, intended ownership period, and accessibility needs should determine the path. A completed design can support a deliberate start; a calendar bargain can't repair an unresolved plan.
What a Southern California Estimate Can Lock
A useful local proposal describes the agreed scope, plans, existing conditions, materials, and selections. Without those, the total is a headline with no story underneath.
At Epic Remodeling, our estimate pricing depends on those specific project details. We discuss known work, allowances, and exclusions so homeowners can compare proposals on a clearer basis.
Compare promises before totals
Suppose one proposal includes demolition, debris removal, and installing specified fixtures. Another lists bathroom renovation with owner-supplied materials and leaves disposal unstated.
The second total might look attractive, but you haven't established that the contractors are pricing the same job. Put the proposals beside the same drawings and product schedule, then mark every omission and assumption.
| Proposal detail | Clear commitment | Unresolved item |
|---|---|---|
| Cabinetry | Named line, dimensions, finish, and installation | Cabinets to be selected |
| Shower | Defined assembly and installation scope | New shower |
| Permits | Written responsibility and stated treatment of fees | No mention |
| Existing conditions | Inspection assumptions and repair procedure | Repairs addressed later |
| Materials | Specified inclusions and purchasing responsibility | Owner to coordinate unspecified purchases |
Make material sourcing part of the estimate
Our Materials & Construction Estimate offers inclusive labor-and-materials deals using our wholesale material resources. That gives the homeowner a way to evaluate cabinetry, surfaces, fixtures, and construction together rather than treating the contract and shopping list as unrelated budgets.
Inclusive doesn't mean every possible product or concealed repair is included. The selected package and written boundaries still determine the agreement.
We serve Orange County, Los Angeles County, the Inland Empire, and Riverside County. Local labor, permit requirements, and the condition of the particular building must be assessed rather than inferred from a national median.
Design-to-budget makes those choices deliberate. We design projects to the client's budget, and preconstruction floor plans and visualization help test the layout before demolition; phased scheduling can also help manage household disruption where feasible.
Before signing, look for these distinct commitments:
- Fixed labor: The defined installation and construction work.
- Specified materials: Products, quantities, finishes, and purchasing responsibilities.
- Named allowances: Unselected items with clear purchasing boundaries.
- Written exclusions: Work and costs outside the agreement.
- Concealed-condition contingency: A reserve and approval process for work that can't yet be confirmed.
The best comparison isn't the shortest proposal or the lowest number. It's the clearest description of what you'll receive and what could still change.
Get an Inclusive Estimate for Your Layout
Book the walk-through before buying finishes. A vanity, range, or tile order can constrain the design before anyone has checked whether it suits the room.
Bring photos, a rough wish list, and the appliance or fixture specifications you're considering. Include what bothers you about the current space, not just pictures of what you'd like it to resemble.
Turn the benchmarks into a project brief
- Choose the right category: Decide whether you're planning a limited refresh or a coordinated rebuild.
- Mark the proposed moves: Identify changes involving plumbing, gas, electrical, ventilation, or structure.
- Request a readable estimate: Separate fixed labor, materials, allowances, exclusions, and contingency.
Epic Remodeling is licensed and insured in California, CSLB #1095347, and offers a complimentary estimate for all labor and materials. Our free in-home consultation is performed by a qualified general contractor who helps plan the project, including whether the existing kitchen or bathroom layout can stay.
For bathroom planning, our bathroom remodel estimate guide can help you organize the details for that visit. Financing is available for qualified projects, without assuming that borrowing is the right choice for every household.
Homeowners in Orange County, Los Angeles County, the Inland Empire, and Riverside County can start with the rooms they have. The appointment is where a national benchmark becomes a discussion about your layout, priorities, and buildable scope.
We offer a complimentary labor-and-materials estimate and a free in-home consultation to help define your kitchen or bathroom remodel before you buy finishes. Visit Epic Remodeling and use the contact form or call to book your in-home consultation.