Design Build vs General Contractor for Your Project
Compare design build vs general contractor on cost, timeline, and accountability so you pick the model that fits your remodel, ADU, or commercial job.
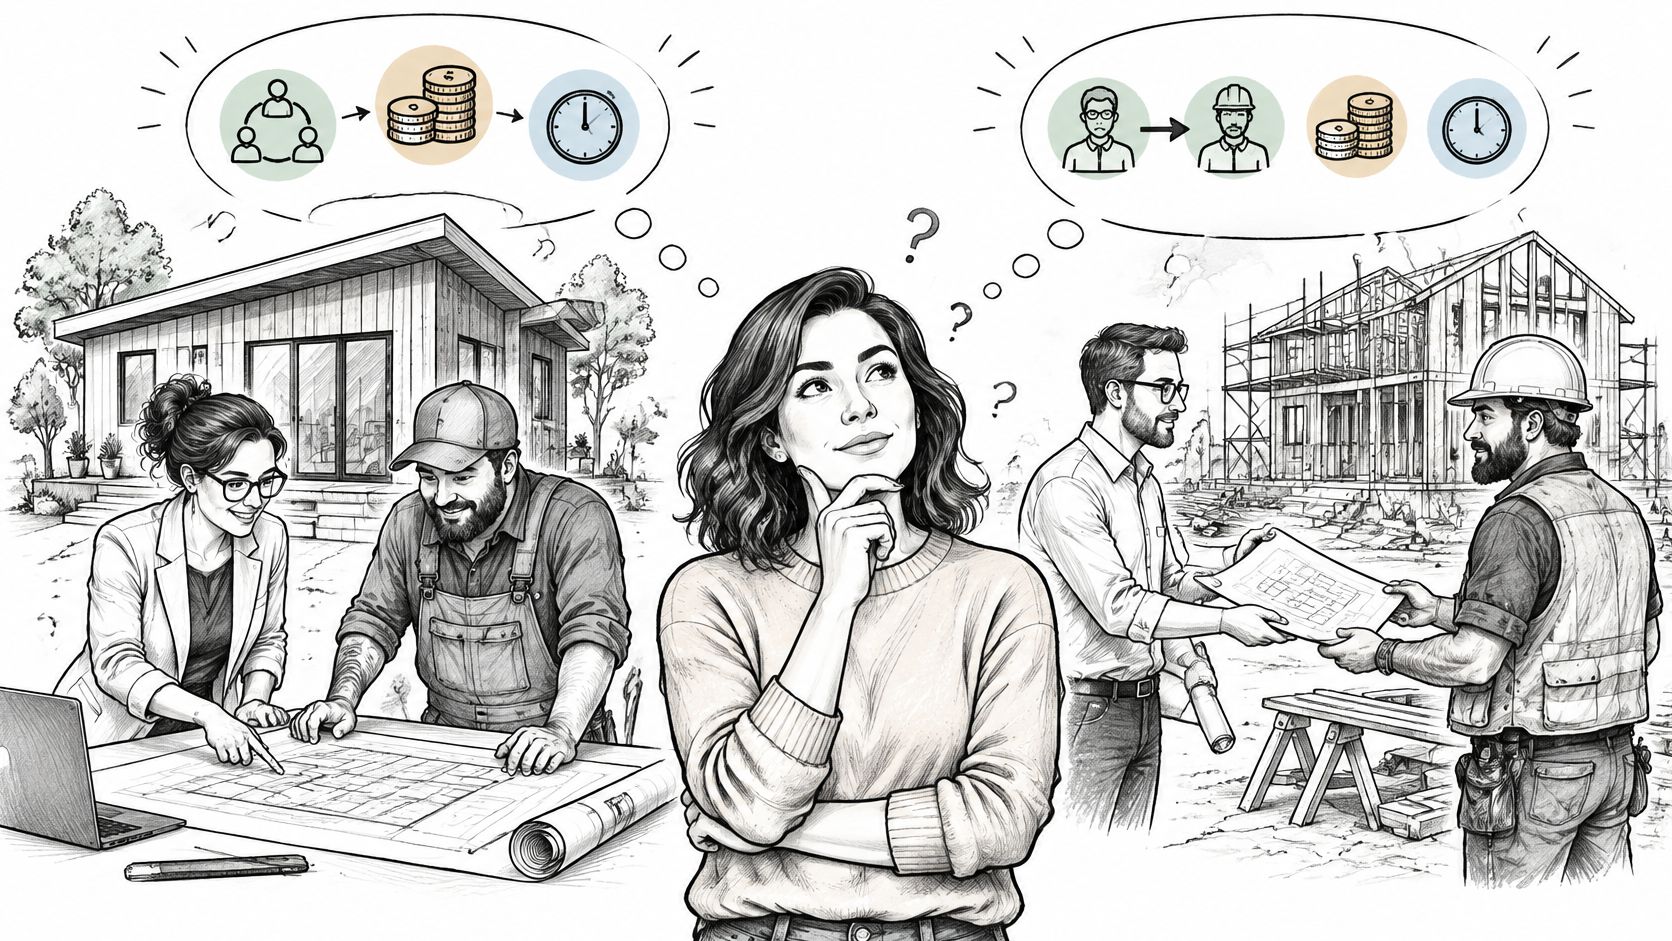
Most people don't get stuck on tile samples or paint colors. They get stuck on the contract.
Here's the straight answer: with design-build, one team handles both the design and the build, pricing things out while the drawings are still coming together. Go the traditional general contractor route and you'll finish the full set of plans first, then send it out for bids — and cross your fingers that low bid actually holds up in the real world.
The Quick Answer Before You Sign Anything
Neither approach is the bad guy here. A bad fit doesn't blow up on day one, either.
It sneaks up on you later. In the form of change orders, a schedule that keeps sliding, and an architect and builder blaming each other for something the plans didn't quite cover.
Want to compare them side-by-side in about 30 seconds? This is the cheat sheet:
Design-Build vs Traditional General Contractor at a Glance
| Decision Factor | Design-Build | Traditional General Contractor |
|---|---|---|
| Design responsibility | One team owns it | Separate designer or architect |
| Reliable pricing | Early, while design develops | After complete documents |
| Owner contracts | One | Two or more |
| Coordination risk | Absorbed internally | Sits between firms |
Handy, right? One contract and one throat to choke, versus separate experts and a bid based on finished drawings.
The real question isn't which model is "better." It's who owns the gap between the drawing and the built result when something on site doesn't match the page.
That's what this whole guide is really about. We'll break down the four things that actually make or break your decision:
- Responsibilities — who picks up the phone when the plan hits reality
- Money — where those painful change orders actually come from
- Schedule — why timelines split apart even faster than budgets
- Project fit — from kitchen remodels to full commercial build-outs
If you're a homeowner in Orange County or Los Angeles, building an ADU, flipping a rental, or planning a tenant improvement, this will help you pick a setup you can stand behind. And if you're leaning toward having one team run the show from sketch to punch list, take a look at Epic Remodeling's design-build process to see what that looks like in practice.
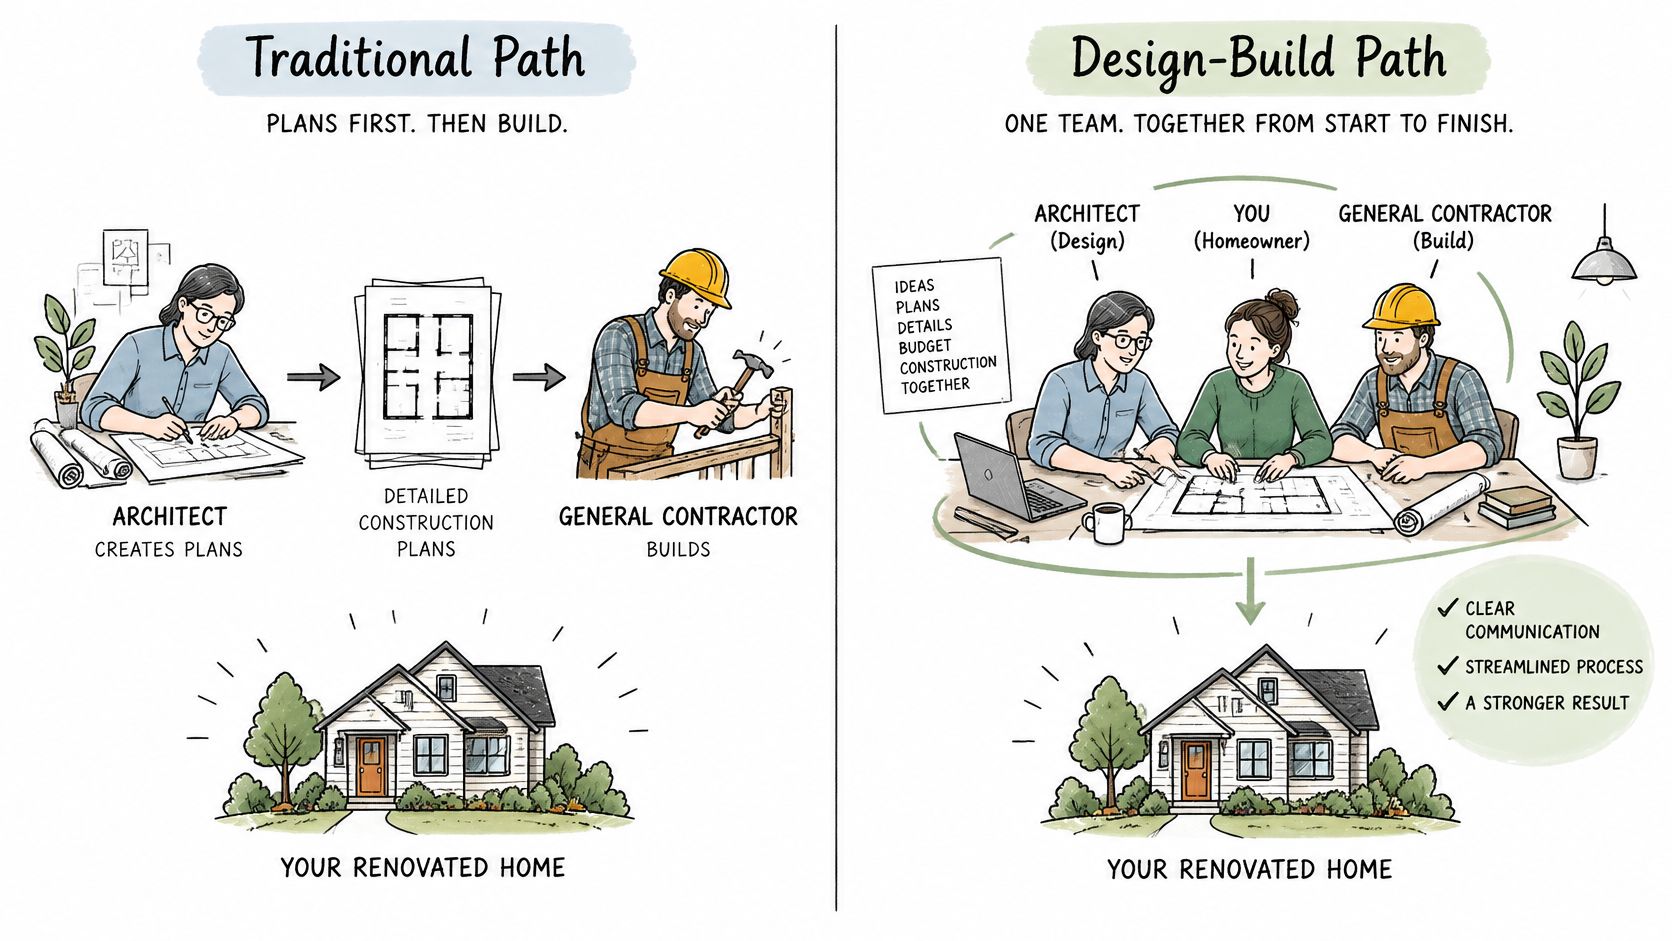
Let's pop the hood on both machines. The old-school way runs like a relay race, with everybody standing around waiting for the baton.
The Traditional Route Step by Step
First you hire a designer or architect. Then you wait — sometimes for weeks — for complete construction documents.
Then you toss those drawings out for bids. Finally, you hire a general contractor to build exactly what's on paper, no improvising allowed.
The lineup goes like this:
- Design phase — an architect draws up the full set
- Bidding phase — contractors price those finished documents
- Construction phase — the winner builds to the page
Clean? Sure. Fast? Not even close. Nothing overlaps, so the clock keeps ticking between every handoff.
How Design-Build Overlaps the Work
Design-build doesn't do lines. It puts scope definition, design development, estimating, and construction planning in one room, at the same time.
Picture a kitchen where the cook, the shopper, and the meal planner are actually talking to each other. Pricing grows up alongside the drawings, so design and budget nudge each other instead of colliding later.
What the Process Looks in Practice
Forget the brochure version. Here's how it actually plays out. At Epic Remodeling, things kick off with an on-site consultation performed by a qualified general contractor who walks the property with you and talks through how you'll use it.
No fantasy wish lists. Just what's practical for your house and lot.
From there, Preconstruction Design delivers interior and exterior floor plans plus 3D visualization renderings. You see the space before demo day. Then construction starts from approved plans, with a dedicated project manager riding herd from kickoff to final walkthrough.
The Hybrid Reality
Here's what most comparison posts conveniently leave out: you don't have to pick a tribe.
- Already have finished plans? Epic Remodeling offers construction from approved plans, so you can skip straight to the build.
- Plans half-baked? Where a customer's plans are still being developed, EPIC can coordinate with the appropriate design professionals.
So it's less "which team are you on?" and more "where are you starting from?"
The structural difference between design-build and a general contractor isn't the logo on the truck. It's who owns the gap between the drawing and the built result when reality doesn't match the page.
And trust me, that gap is where budgets go to die. Next up, we'll get into who eats that cost — and who hands you the bill.
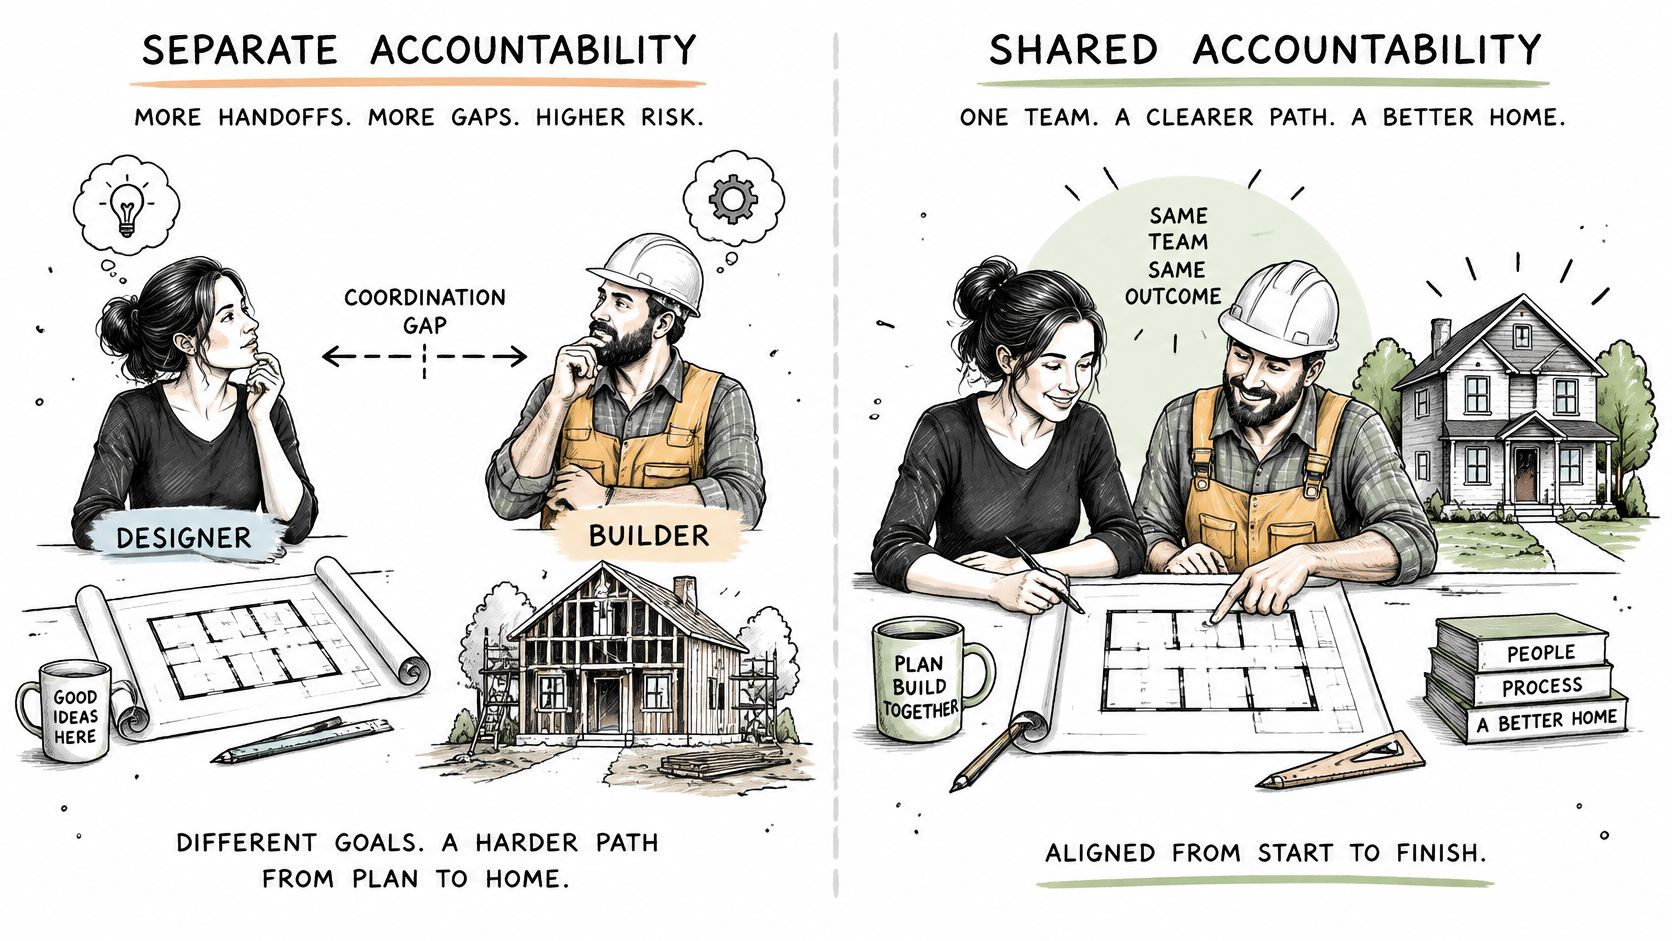
Accountability Matters Most When Something Goes Wrong. In the design build vs general contractor debate, don't just ask who picks up the phone. Ask who owns the mess when drawings clash, info goes missing, or plans change mid-stream.
Comparing Accountability, Cost Control, and Risk
Picture this: your gorgeous new kitchen drawings show ductwork running straight through a structural beam. Oops.
With separate designer and builder contracts, cue the finger-pointing. Was it a design flaw? A misread plan? Missing field info? You get to play referee.
A design-builder sorts that fight out in-house, under one contract. But let's be clear — one contract doesn't magically erase all risk or mean fixes are free, as this breakdown of contractual responsibility and coordination points out.
A single accountable team lightens your coordination load. The fine print decides who pays.
For either route, make candidates walk through a real drawing conflict on your project:
- Who investigates and signs off on the fix?
- Who revises the drawings and field instructions?
- Which contract clause decides if you get billed?
Straight answers beat sunny promises that “that never happens.” They also let you compare apples to apples on price.
Keep Selections Connected to the Estimate
Accurate pricing lives or dies on settled scope, not on the fancy delivery label. If cabinets are TBD, electrical is fuzzy, and flooring is “we’ll see,” that tidy total is basically fiction.
Take stone counters, for example. Pick them late and you’re not just changing a material allowance. You might be changing fabrication, install time, cabinet support, plumbing cutouts — the whole domino chain.
At Epic Remodeling, labor-and-material estimates tap wholesale material sources, with final pricing tied to agreed scope, plans, existing conditions, materials, and selections. It keeps buying linked to budget, but later upgrades? Still on your dime.
| Estimate Question | What to Request |
|---|---|
| Are finishes selected? | Named products or explicit allowances |
| Is installation included? | Labor, preparation, and exclusions |
| What remains unknown? | Written assumptions and investigation needs |
Want a head start? Play around with the room addition cost calculator before you call for bids. Think of those numbers as icebreakers, not gospel for your house.
A traditional contractor bidding off finished plans can nail cost clarity too. Compare equal scope, not hype.
Examine Change Orders Before Transferring Risk
Change orders are where budgets go to bleed. Split out owner upgrades vs. fixes vs. nasty surprises behind the walls, then nail down how each gets tracked and priced.
The FHWA review mentioned in the research found average extra costs of 0.6 percent for design-build versus 6.0 percent for design-bid-build. Base costs were neck-and-neck — $18.4 million and $18.9 million — across six cost observations.
Fun fact, though: six highway jobs don’t predict your kitchen. Those stats show why change costs deserve a hard look, not that you’ll automatically save at home.
A low bid is just the opening flirtation. A low final bill comes from clear scope and disciplined changes.
Before you sign anything, ask Epic Remodeling or your bidding contractor for the change-order process in writing, a sample allowance sheet, and exactly who eats correction costs on your job.
The real speed trick in design build vs general contractor isn't faster hammers. It's when the thinking happens.
Overlap the brainwork, and you chop dead time off the calendar — without rushing the actual build.
Why Timelines Diverge More Than Budgets
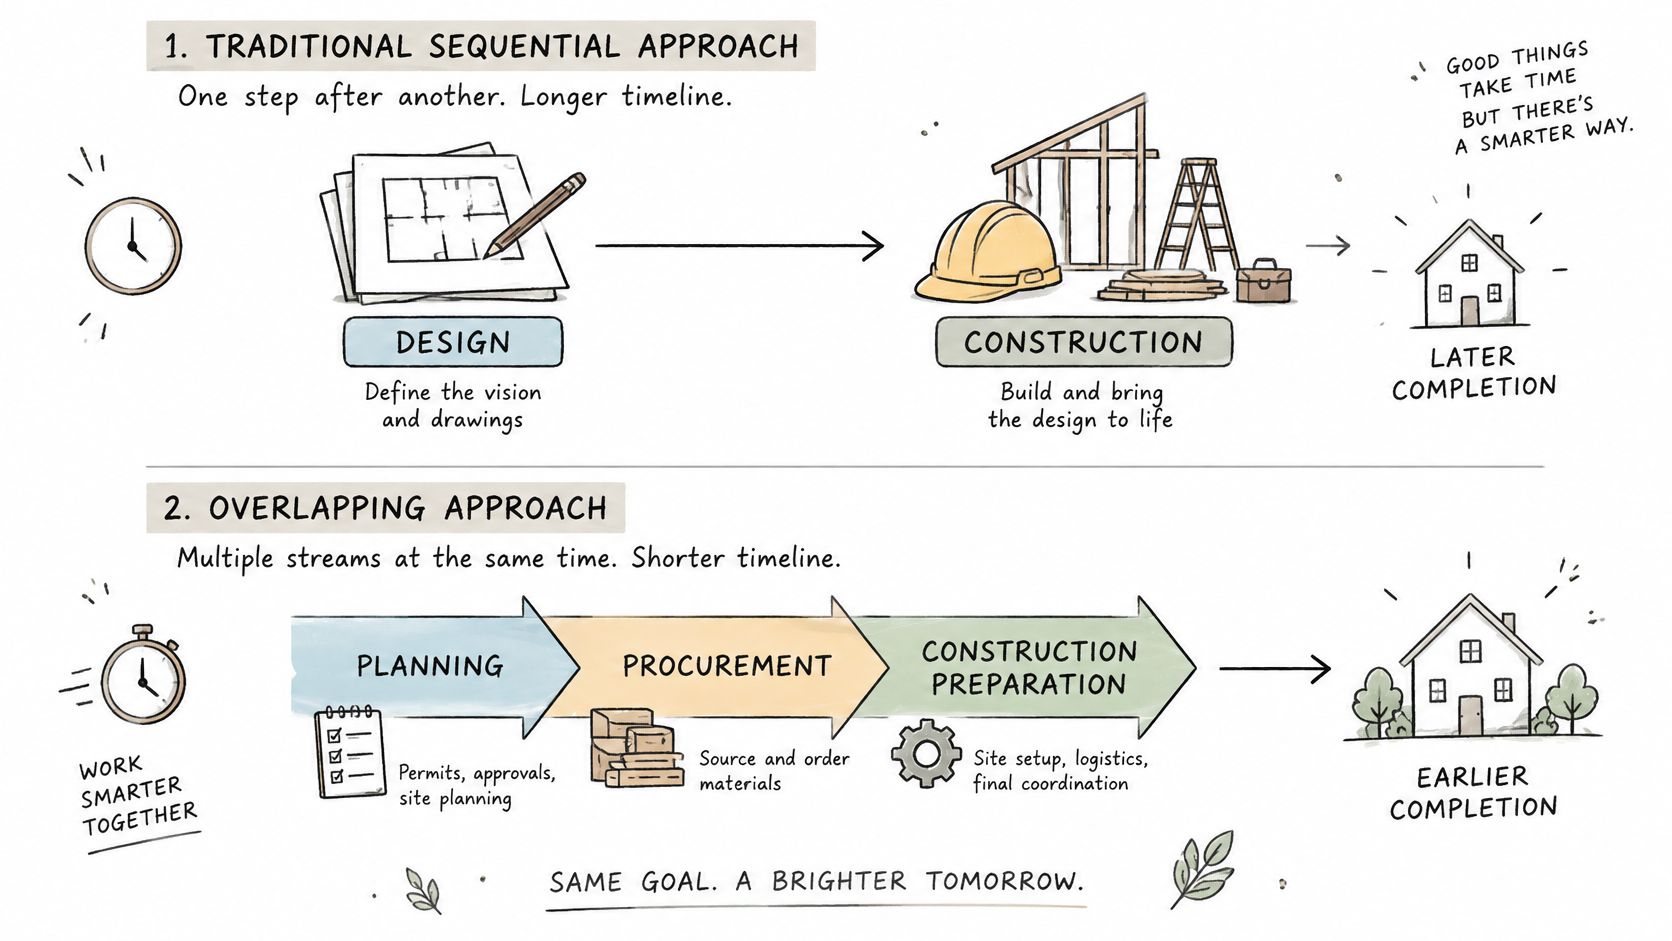
With overlapping phases, your builder is peeking over the designer's shoulder in real time. "Yep, we can actually build that." Long-lead orders and trade scheduling start rolling while drawings are still being polished.
Just don't order the custom windows before the opening size is locked. That's not fast. That's expensive.
Traditional delivery plays it straighter. Finished, stamped drawings first, then bidding, then planning. Although, separately hired contractors can provide early preconstruction input, too. So don't judge purely by the label on the truck.
Overlap kills the waiting between steps. It doesn't kill permits, inspections, or your indecision over tile.
Take a kitchen remodel. Nailing down fridge specs while cabinets are still on the drawing board? Genius. Saves a redesign. Scheduling the install crew around a "maybe next Tuesday" delivery? That's just inviting chaos to live in your driveway.
Read Highway Schedule Results Carefully
The FHWA effectiveness study is eye-opening, with a catch. Design-build managers reported an average 14 percent reduction in total delivery time, with 45 of 62 respondents seeing faster schedules and only 7 seeing slowdowns.
A different head-to-head comparison found 9 percent shorter total duration with a 13 percent construction-phase difference for design-build. Don't add those numbers together — they're separate slices, not a combo deal.
| Evidence | Appropriate Interpretation |
|---|---|
| Manager estimates | Reported experience, not guaranteed acceleration |
| Similar-project comparison | Comparative results, not a residential forecast |
| Historical duration averages | Illustration of spread, not a planning allowance |
And those big historical averages — 583 days versus 1,215 days — show how wild highway jobs can get. These were highway projects, not bathroom remodels.
For houses and commercial interiors, project-specific schedule assumptions matter more than delivery slogans. Permits, surprise rot behind walls, backordered tile, change orders, inspectors running late — that's what really runs your calendar.
A good team juggles those dominoes better. Nobody waves them away.
Sequence Trades Before Demolition
Want a date you can actually live with? Work backward before you swing a sledgehammer.
- Set decision deadlines. Layouts, fixtures, appliances, finishes — locked before the work that needs them.
- Verify availability. There's "in stock-ish" and there's a confirmed delivery date. Know the difference.
- Coordinate handoffs. Map plumbing, electrical, inspections, drywall, and finish work so no one trips over each other.
- Cooking through a kitchen reno? Set up that sad microwave station around real milestones.
- Running a business during build-out? Flag no-access hours before loud work gets scheduled.
Grab the kitchen remodel checklist, then ask Epic Remodeling to sanity-check your decision dates and trade order before demo day. Early decisions compress schedules, not faster-building slogans.
The design-build vs. general contractor debate makes a whole lot more sense once you imagine real life happening around the work.
Matching the Model to Your Project Type
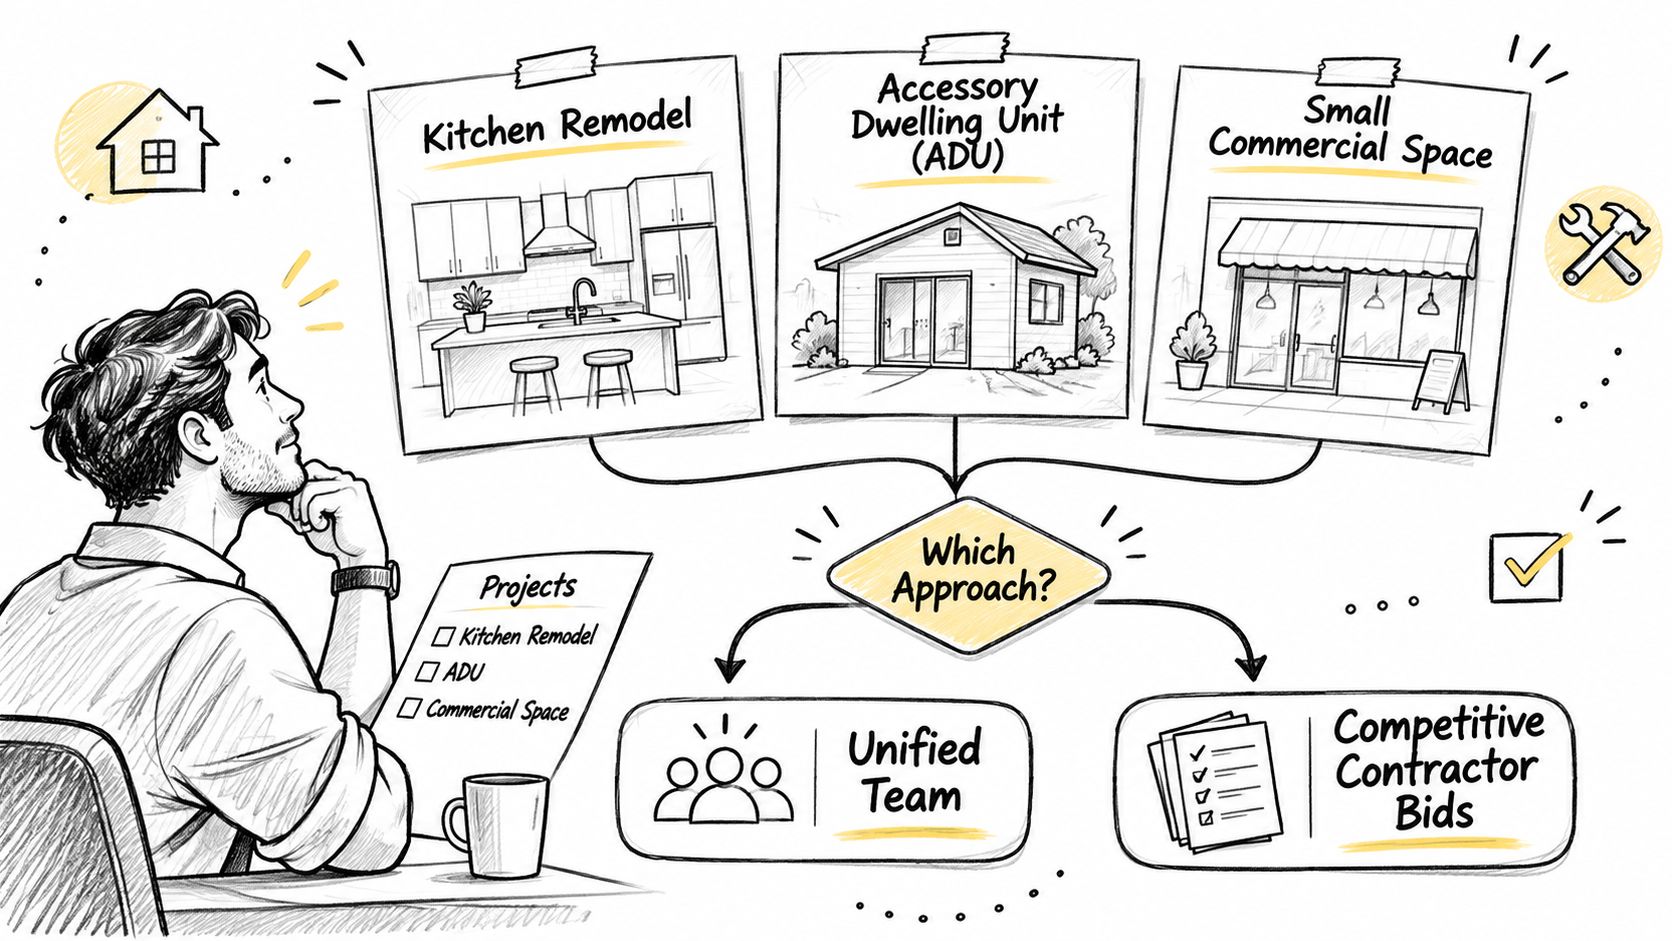
Occupied kitchens and bathrooms are prime territory for design-build when you haven't nailed down the layout, appliances, or finishes yet. You'll need to sync those picks with where you're cooking dinner or showering.
Otherwise your Tuesday morning turns into an obstacle course. If you're just swapping fixtures in place, though, traditional bidding works fine once everything is specified.
Completed plans and straightforward scopes can make booking a separate contractor the simpler move.
Scope uncertainty, not project size, is the strongest starting predictor of which model will serve you better. Use that as your rule of thumb, not gospel.
Room additions and whole-home renovations lean design-build when you've got structural what-ifs that could blow up the design. Ask how the team will investigate before they start swinging hammers.
That said, separate designers and contractors can also collaborate early if you set it up right.
Check Conversion Feasibility Before Committing
ADUs and garage conversions need some detective work before you sign anything. Look at structural capacity, utilities, access, drainage, and local rules with the right pros.
Design-build tends to win when those discoveries have to loop back into the floor plan and price. But if you're holding complete, approved construction documents? Shop it around, just make sure everyone bids the exact same scope and spells out their assumptions.
Commercial tenant improvements start with a different question: what has to stay open? For offices, retail, restaurants, and medical suites, downtime is money walking out the door.
- Consider design-build when you still need to juggle occupancy needs and design choices together.
- Consider traditional bidding when approved documents already answer those questions and spell out the restrictions.
Neither path lets you skip permits or inspections. Make teams show you their schedule assumptions and assigned responsibilities instead of tossing out an opening date with fingers crossed.
Find Your Project’s Decision Trigger
Here's a quick way to shortlist your options. Think of it as a starting point — pay just as much attention to what would change your mind.
Which Delivery Model Fits Which Project
If you're remodeling in Southern California, this is where most projects land. Find yourself in the list, then check the flip condition.
| Project Scenario | Better-Fit Model | Why It Fits | What Would Flip the Choice |
|---|---|---|---|
| Occupied kitchen or bath | Design-build | Unresolved selections | Fully specified replacement |
| Addition or whole-home renovation | Design-build | Structural coordination | Complete, investigated design |
| ADU or conversion | Design-build | Feasibility shapes scope | Approved, coordinated documents |
| Commercial interior | Design-build | Operational planning | Settled design and phasing |
| Investor turnover | Traditional contractor | Repeatable interior scope | Layout or systems changes |
Use that last column honestly. It'll save you from picking the wrong team for the wrong reason.
Investor turnovers usually fit traditional contractors when it's the same flooring, paint, and fixtures on repeat. Once you start moving walls or touching systems, early design help pays off again.
Before you request proposals, gather your drawings, selection list, occupancy limits, and open questions for Epic Remodeling. Ask whether planning help or straight construction from approved plans matches where you're starting.
Monday Morning Starts With Names, Not Mood Boards. Kick off your Design Build vs General Contractor face-off by asking each contender a simple question: who actually turns your wish list into drawings, real pricing, and daily marching orders?
Vetting a Team and Running the First Conversation
With a design-builder, pin down who draws the plans and which design pros are in the room. With a bidding contractor, ask who hunts for holes in your existing plans before pricing — because no set of drawings answers everything.
Then throw them a curveball. Try damaged framing behind a shower, the classic Monday surprise. Who digs in, who redraws it, who prices the fix, and who gets your sign-off? It's a great way of testing a proposed team's process without the drywall dust.
A good first meeting shows you how decisions travel, not just how smooth the sales pitch sounds.
- Name the estimator. Who reworks the numbers when drawings or finishes change?
- Name the supervisor. Who runs the site every day, and who fills in on sick days?
- Name your contact. Will you have one project manager from kickoff to final walkthrough?
Meet that manager before you sign anything. Continuity means you get someone who remembers why you chose that layout, not just what the newest PDF says.
Check Credentials and Pressure-Test the Scope
In California, look up license status and classification with the Contractors State License Board. Ask for current insurance paperwork, verify it with the carrier, and double-check workers' comp for the crew that will actually show up.
Epic Remodeling lists CSLB license #1095347 and pairs you with a dedicated project manager start to finish. Treat that like a checklist item, not a mic drop — run the same check on everyone.
- Intended use asks, “Is this a rental, a kid’s bedroom, or your new office?”
- Property conditions asks, “What do we need to poke at — structure, utilities, drainage, access?”
- Daily life asks, “What rooms or work zones have to stay usable while we build?”
Next, read that inclusive labor-and-material estimate side-by-side with the scope, plans, assumptions, and selections. Get allowances and exclusions in writing. “Inclusive” should never require mind reading.
For a little perspective, DBIA and FMI projected design-build would top 47 percent of U.S. construction spending by 2028. That tells you it’s a mainstream playbook now, not that any one team is right for your house.
If you’re adding square footage specifically, skim this guide to evaluating home addition contractors before you interview anyone.
Bring your drawings, budget range, must-haves, and unsolved property mysteries to a planning chat with Epic Remodeling. Ask them to lay out the next steps so you can test the vibe before you sign a construction contract.
The Design Build vs General Contractor choice usually boils down to a handful of honest questions. Are your plans actually build-ready, or are you still figuring things out as you go?
FAQ
Is Design-Build Always Cheaper Than Hiring a General Contractor?
Nope — not automatically. Base costs can land pretty close together, but where they split is change orders, and that depends on how complete your scope is, what your contract says, and how many decisions sneak in after you sign.
Line up equivalent project proposals side by side, design fees, allowances, exclusions and all. Scope discipline will save you more money than the delivery label ever will, so don't mistake a tempting starting number for your final budget.
Even the most in-sync team still needs locked-in selections and change orders in writing.
Can I Hire a General Contractor With Finished Plans?
Absolutely, building straight from approved plans is totally normal. Completed documents can suit competitive bidding beautifully when everyone is pricing the exact same work.
Before you send those plans out, double-check two things:
- Selections are specified, not buried under fuzzy allowances
- Drawing gaps are resolved, from trade handoffs to those pesky install details
Resolve Permits and Small Project Questions
Who Handles Permits and Design Professionals Under Design-Build?
Your contract should spell this out — no guessing games. When plans are still evolving, Epic Remodeling can coordinate with appropriate design professionals.
Still, permit preparation, filing, fees, and responses each need a named owner. And remember, approval timing lives with the permitting office, not your builder.
Does Design-Build Work for a Small Bathroom or Tenant Turnover?
It can, when the coordination is worth it. A bathroom with finishes still up in the air or a turnover racing an occupancy deadline? That shared planning pays off fast.
But a tiny, fully specified job probably doesn't need overlapping design and construction. Ask what coordination you're actually paying for before you add services.
Bring your plans, finish list, budget, and move-in deadline to Epic Remodeling. Request an on-site consultation to figure out whether you need design support or you're ready for construction from approved plans.