Junior ADU Requirements California: 2026 Rules Guide
Junior ADU requirements California explained: 500 sq ft limit, interior rules, owner-occupancy, permits and local checks for 2026.
The spare bedroom off the hallway holds a treadmill, two boxes of tax files and a bed nobody has slept in since 2023. You've measured it twice, once with a tape and once with a phone app, and both times it landed near 165 square feet. A neighbor rented out a converted garage a few doors down, and now the question is whether your version of that is a junior ADU, a regular ADU, or a project the city won't approve at all.
Plenty of homeowners start that search expecting one answer and find a stack of them. The junior ADU requirements California applies to interior conversions are narrower and pickier than the rules that cover a backyard cottage, and mixing the two up is how people pay for drawings of a unit their lot can't legally hold.
This guide walks through the differences the way a contractor walks a house: room by room, tape measure out, with extra attention on the one decision often filed under design but which determines whether you can rent the place out.
Core JADU Rules Next to a Detached ADU
| Requirement | JADU rule | Detached ADU rule | What it means for your project |
|---|---|---|---|
| Maximum size | 500 sq ft | Up to 1,200 sq ft under state law; local limits vary | Measure wall to wall; closets count toward the total |
| Location | Entirely within the walls of an existing or proposed single-family home | Separate structure allowed | Detached backyard structures don't qualify as JADUs |
| Units per lot | One JADU per lot with one single-family residence | Local ordinance sets limits | Check existing units on the lot before adding one |
| Entrance | Separate from the main home entrance | Its own entrance | Plan a dedicated door or exterior path |
| Kitchen | Efficiency kitchen with sink, cooking appliance not requiring 220 volts, prep counter and storage cabinets | Full kitchen | A full kitchen drags in a 220-volt range circuit and full-size appliance depth, neither of which a JADU needs |
| Bathroom | May be shared with the main home | Its own bathroom in most designs | Sharing can trigger owner-occupancy rules |
| Permit | Local building permit and recorded deed restriction | Local building permit | Confirm the deed restriction wording with your city |
| Typical build | Converted bedroom or garage | Backyard cottage or new build | Choose by whether the unit fits inside the existing walls |
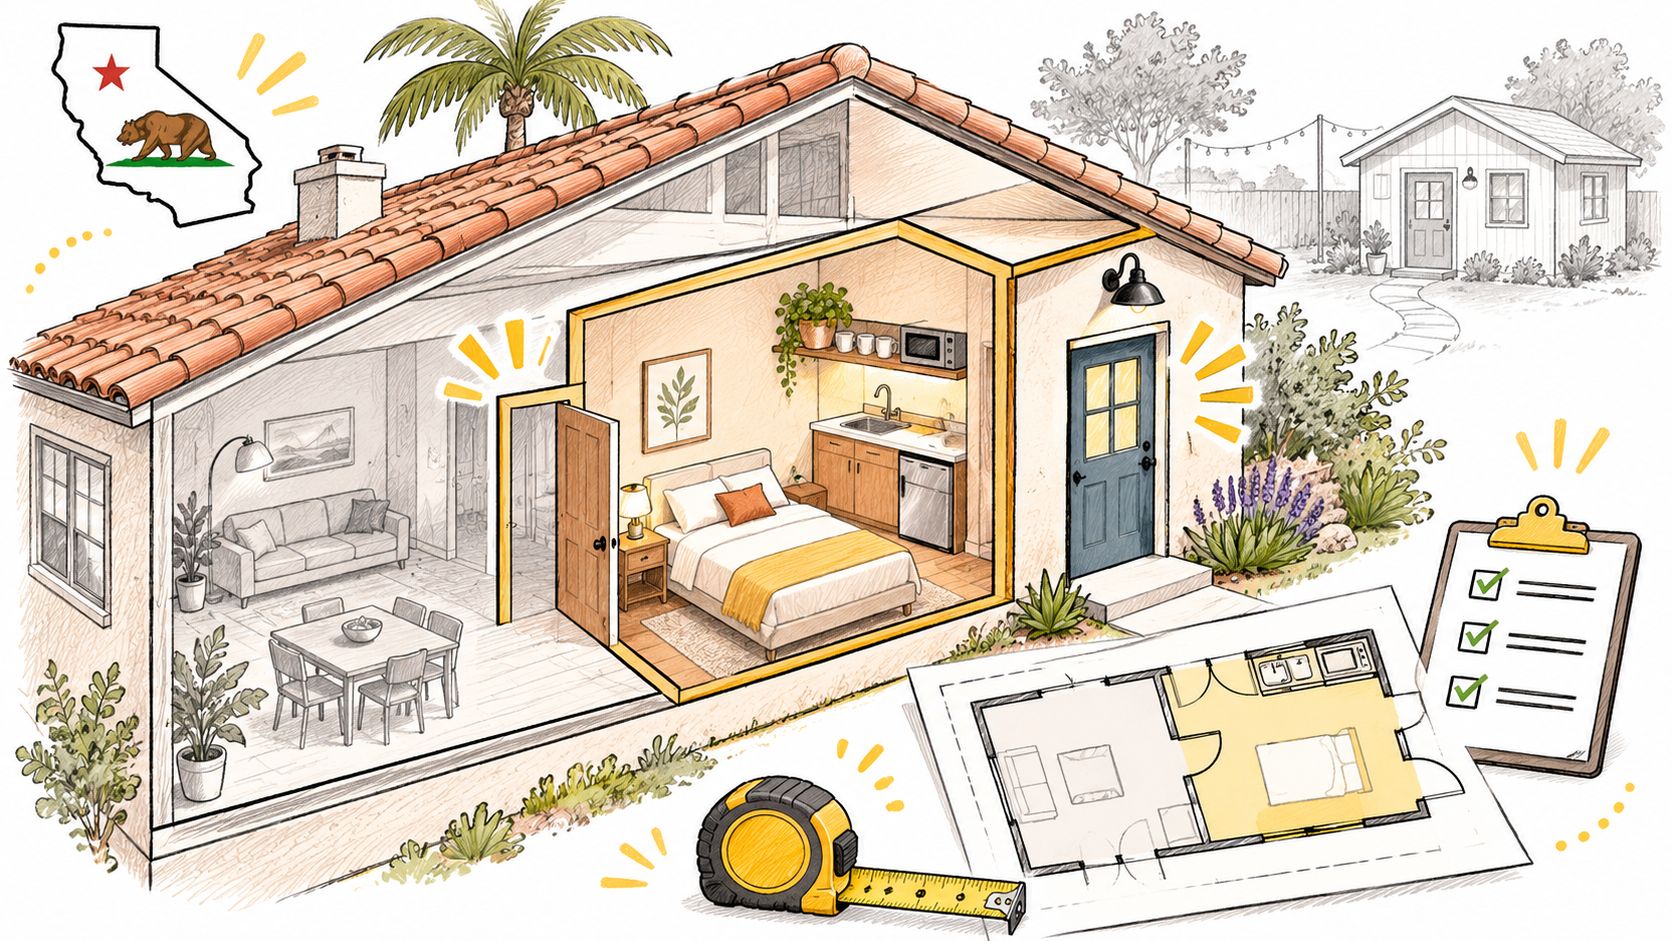
Read the table left to right and the shape of the decision appears quickly. A junior ADU is a converted room inside the house. A detached ADU is a small home built in the backyard, with its own foundation, its own utility trench and its own address on the site plan.
The state framework is tighter than many assume. Under Government Code Section 66333, a local agency may authorize JADUs by ordinance in single-family residential zones, and it may limit eligibility to one JADU per residential lot with one existing or proposed single-family residence. The unit must be no more than 500 square feet and must be created entirely within the walls of the existing or proposed residence, with enclosed areas such as an attached garage counting as part of that residence. It also needs an entrance separate from the home's main entrance.
California Housing and Community Development materials describe the typical arrangement as a converted bedroom or similar interior space, potentially with an outside entrance and an interior connection to the main home. That interior connection is what makes a JADU feel like part of the house rather than a rental bolted onto it, and it's also what lets you share a kitchen wall, a water heater and a laundry room.
The Pass-or-Fail Test
Run each row against your actual floor plan and be honest about the answers. If the proposed space crosses the exterior wall line, it fails location. If the total interior area lands at 512 square feet after you count the closet, it fails size. If the only door swings into the same hallway the front door opens onto, it fails entrance.
The rule that saves you money: any single fail moves the project out of JADU territory and into ADU territory, where the size cap, the location rule and the parking conversation all change.
Local ordinances may layer objective standards on top of this, covering setbacks, height and utility connections, but they can't erase the core framework. A city can make a JADU harder to place on a tight lot. It can't turn your detached garage into a junior unit.
The Decision Rule in One Line
If the unit fits inside the walls and lands at or under 500 square feet, plan a JADU. If it doesn't, evaluate the project as a standard ADU and stop calling it junior.
For homeowners planning an Orange County or Los Angeles project, the size and interior-location tests come first, before any design spend. Two hours with a tape measure and the table above will tell you which permit family you're in, and that answer shapes everything from the drawing set to the inspection list.
Layout Rules for Size, Kitchen and Entrance
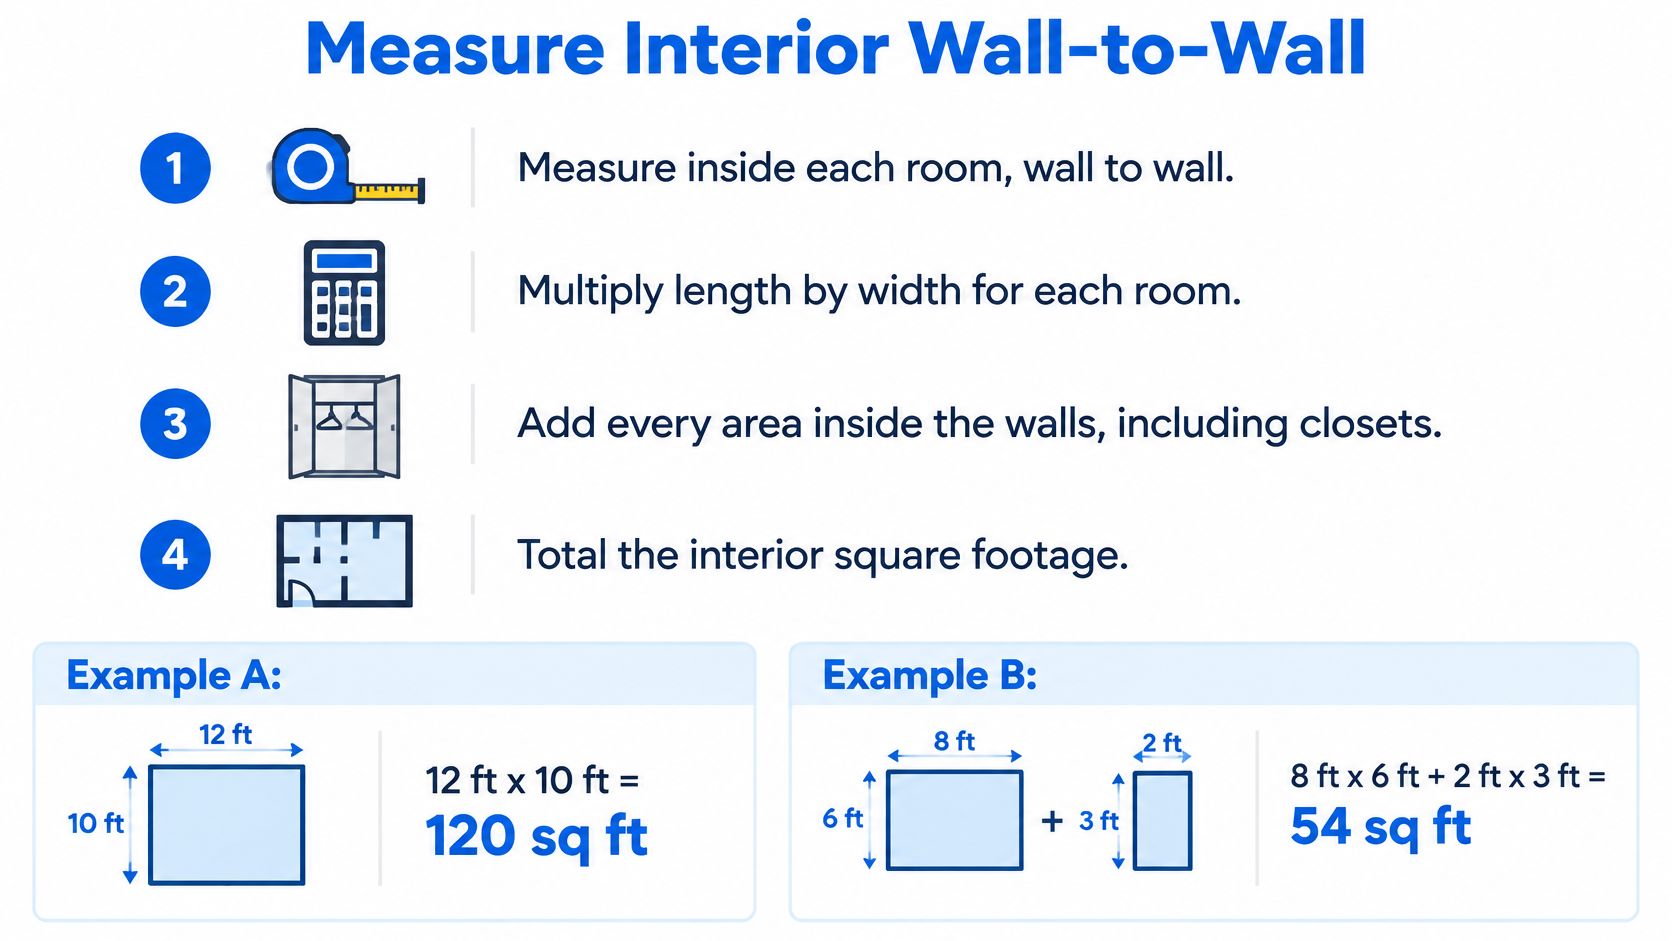
A spare bedroom may look roomy on a listing, while a garage that seems generous can cross the JADU limit once you measure it. The relevant figure is the interior area, measured wall to wall.
Measure Inside the Walls, Not Off the Listing
Measure the inside dimensions of each room you plan to include, multiply length by width, then add the areas together. Closets count. So does an enclosed alcove behind a water heater if it sits inside the unit's boundaries.
For example, a 12 by 14 foot bedroom measures 168 square feet, leaving room under the cap for a small closet and, if you choose, a three-quarter bath. A 22 by 24 foot attached garage measures 528 square feet, so the whole garage cannot become a JADU. You could frame a wall to separate the unit from the remaining space, which might stay as parking, storage or a mechanical room. Make that boundary clear on the plans.
Measure at the inside face of the drywall. It gives you a conservative area estimate and reduces the chance of discovering that a wall-thickness assumption has pushed the plan over the limit.
What an Efficiency Kitchen Actually Needs
California's HCD ADU guidance describes an efficiency kitchen with a sink, a cooking appliance that does not require a 220-volt circuit, a food-preparation counter and storage cabinets. For a compact layout, give each feature a practical place rather than treating the kitchen as a list of items. A hot plate or microwave can meet the cooking-appliance need without a 220-volt circuit.
In some older homes, avoiding that circuit can also avoid an electrical service upgrade. Whether that applies depends on the home's existing electrical setup, so leave the question for the design and permit review rather than assuming the panel will need work.
The Entrance Test
Plan for a dedicated exterior door or a separate route to an exterior door. An interior door that opens onto the main home's shared hallway may not provide the independent entrance the layout needs. A slider that sends a tenant through the family room can also make an otherwise workable plan awkward.
Trace the route from the unit to outside on the floor plan. If it runs through the kitchen while someone is making coffee, reconsider the layout: the route may technically reach the exterior, but it offers little separation from the household.
Five Checks to Run Before You Call a Designer
Set the floor plan on the dining table and mark each check pass or fail:
- Size: Interior area totals no more than 500 square feet, including closets.
- Location: The unit sits within the existing home's walls. An attached garage can qualify; a detached structure does not.
- Kitchen: The plan includes a sink, a cooking appliance that does not require a 220-volt circuit, a counter and storage cabinets.
- Entrance: A dedicated exterior door or separate path avoids routing through the main entrance.
- Bathroom choice: Mark whether the bathroom is shared or private, since that choice affects owner occupancy.
A fail gives the designer a specific question to resolve. Bring the marked plan to the conversation, and the size, kitchen and entrance decisions will be easier to define.
Shared Bath or Private Bath and Owner Occupancy
Start with the part that catches people out. The cheaper version of a junior ADU can carry the stricter long-term restriction, and the more expensive version can hand you more freedom.
California's official guidance in HCD's ADU guidance materials defines a JADU as a maximum 500 square foot unit located entirely within an existing or proposed single-family residence, including an attached garage, and it must contain an efficiency kitchen, while a bathroom may be shared with the main home. The same ordinance-review materials then set the trade-off. Owner occupancy is required when the JADU shares sanitation facilities with the primary residence. It is not required when the JADU has separate sanitation facilities.
The shared-bath layout saves money on the build and can cost you the ability to rent the unit out later while living somewhere else. That's the trade in one sentence.
Three Ways to Spend the Same 500 Square Feet
| Scenario | Owner occupancy under HCD guidance | Leasing flexibility | Build cost direction |
|---|---|---|---|
| Shared bathroom | Owner must live on site | Lower, tied to owner occupancy | Lowest upfront |
| Private bathroom | Not required under the HCD sanitation rule | Higher; confirm the local rule | Higher, for plumbing, ventilation and fire separation |
| Attached garage conversion | Follows the same sanitation test, so a shared bath keeps the requirement and a private bath lifts it | Rises only if the garage conversion includes its own bath | Highest of the three once slab, insulation and new utility routing are in scope |
The private bathroom costs more for reasons a plumber can list in a minute. New supply and drain runs back to the main stack, mechanical ventilation to the exterior, and fire separation between the unit and the house. In a garage conversion you're often cutting a trench in a slab that was never designed for one.
The Privacy Side of the Same Coin
A shared bathroom shows up in the rent a tenant will agree to and in how long they stay. Someone paying Orange County market rent for a room-sized unit wants to shower without coordinating with the landlord's teenager. That's a livability fact, not a code requirement, and it belongs in the pro forma next to the construction cost.
If you want a realistic number for the private-bath option before you commit, work through what it costs to add a bathroom and price the plumbing scope separately from the finish package.
Verify the Local Rule Before You Buy the Fixtures
State rules on owner occupancy have changed recently, and cities apply them differently depending on how current their ordinance and deed restriction forms are. A counter can hand you a covenant template that predates the change. Ask the planning counter, in writing, whether owner occupancy applies to a JADU with a private bathroom, and keep the answer with your permit file.
If you intend to rent the unit, price the private bathroom against the flexibility it buys rather than against the tile allowance. The bathroom is the whole decision.
Local Rules and Unpermitted Units to Check
Say two homeowners submit the same junior ADU plans, one to a city planning counter and one to a neighboring jurisdiction. One gets approval; the other is asked for revisions. Local rules can change the answer, so check the address before treating a state rule as the whole checklist.
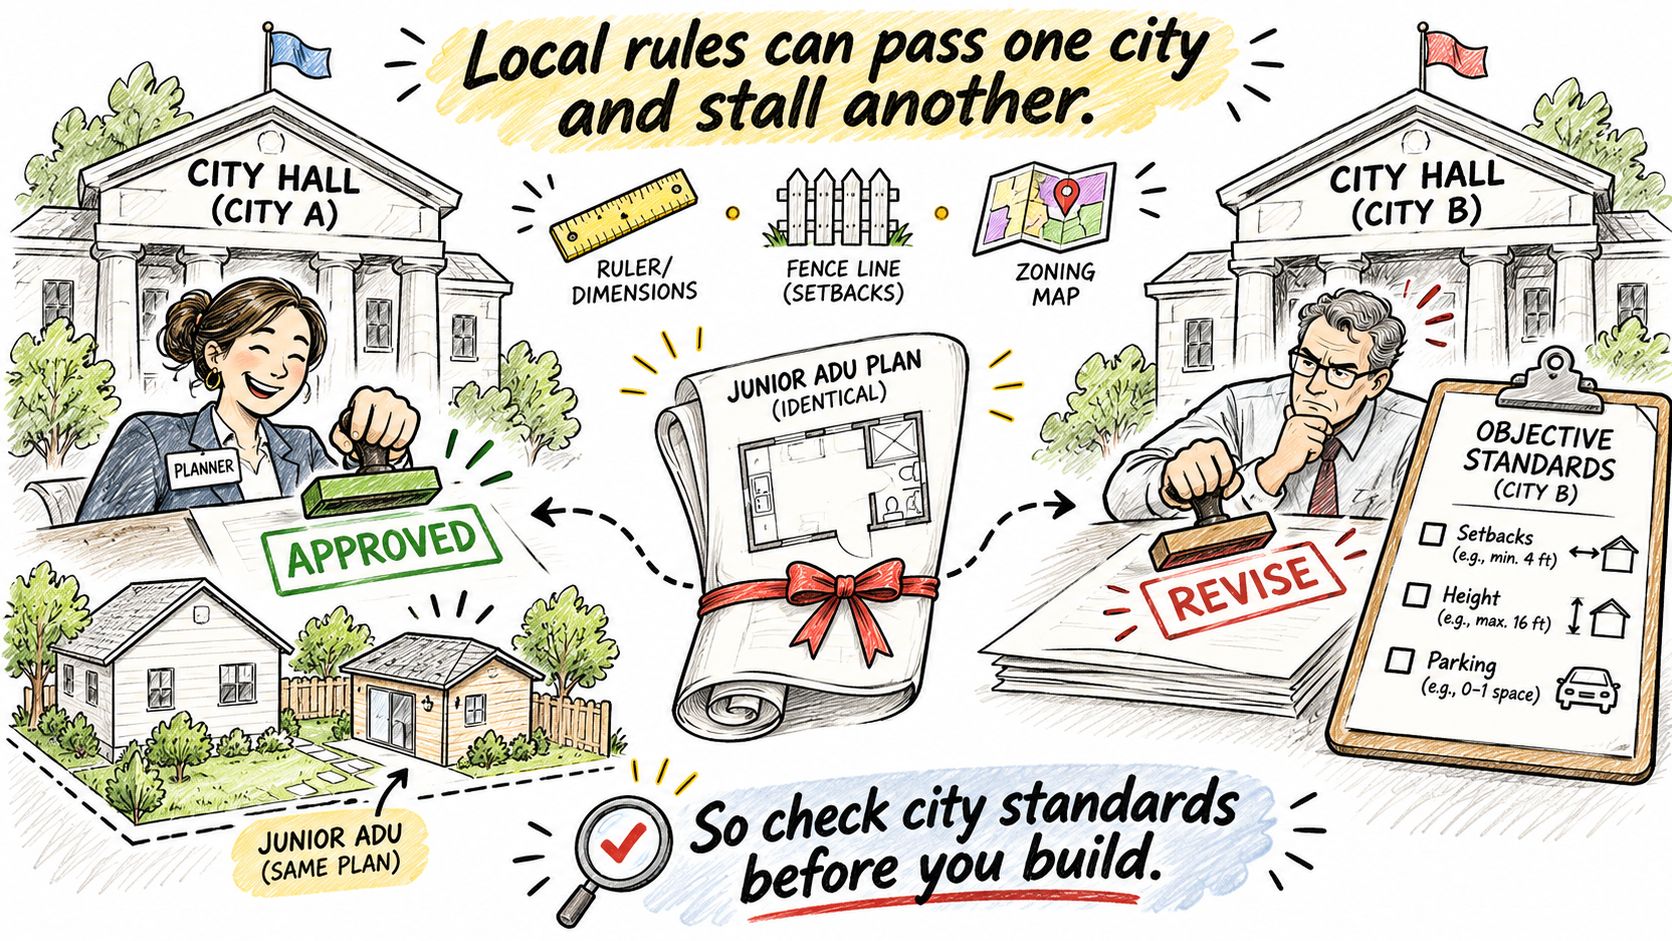
Start with the details that can catch a plan off guard: parking requirements, even where you expect an exemption; setbacks and height limits, measured from the property line; and utility connections and impact fees, which can vary by district. Check HOA covenants separately, since they are private agreements rather than city rules. Historic-district and hillside overlays may add another review layer and extend the process.
Los Angeles city, unincorporated Los Angeles County, and each Orange County city have their own planning and permitting processes. Call the local counter with the street address, not just the city or county name, and ask which rules apply to that parcel.
The Legalization Pathway for Unpermitted Units
An existing converted room or garage may have a route to approval even if it was built without permits. California law provides a legalization pathway for certain existing unpermitted ADUs and JADUs, as described in California ADU and JADU guidance. Whether a particular unit qualifies depends on its condition and the requirements it meets.
A space with its walls and plumbing already in place may need fewer changes than a new build, but existing work still has to satisfy applicable safety and permit requirements. A garage finished years ago with a bathroom and a hot plate, for example, may be a starting point for review, not an automatic approval.
Ask the city these questions about the existing unit:
- Qualification: Does the unit qualify for the legalization pathway, and which requirements does it currently fail?
- Fees: What fees apply to legalizing an existing unit compared with permitting a new one?
- Inspections: Which trades need inspection, and what parts of the walls or finishes must be opened?
- Records: Does the assessor list the space as living area, garage, or storage, and does that match the existing layout?
- Review process: Is there a review window or application queue in this jurisdiction?
Confirm Your Lot Before Any Design Work
Three moves, in this order, and none of them costs as much as a drawing set.
- Call the planning counter with the street address. Ask whether the city's ordinance allows a JADU on a single-family lot with one primary home, and whether any overlay, HOA or prior condition affects it. Get the planner's name.
- Pull the assessor and permit history. Look for existing units, expired permits and any garage or bedroom converted without one. An unpermitted conversion can complicate approval, and it may qualify for the legalization pathway instead.
- Get a feasibility check from a licensed contractor. The check should measure the proposed space against the interior boundaries, test the kitchen and entrance rules, and put a number on the bathroom choice. That's the step where a desk checklist and a bathroom trade-off become a costed plan with a scope.
The order matters because each step narrows the next. A lot that can't hold a JADU saves you the cost of a feasibility visit. A feasibility visit that finds a 528-square-foot garage saves you the drawing set. We handle feasibility and build for ADU and garage conversion projects across Orange County and Southern California, and Epic Remodeling works Los Angeles County, the Inland Empire and Riverside County under CSLB #1095347, licensed and insured, so the same team that measures the room is accountable for what gets built from it.
Confirm the lot and layout first, then commit to design.
Six Steps From Plans to Final Sign-Off
The permit path has six gates, and each one fails in a predictable way.
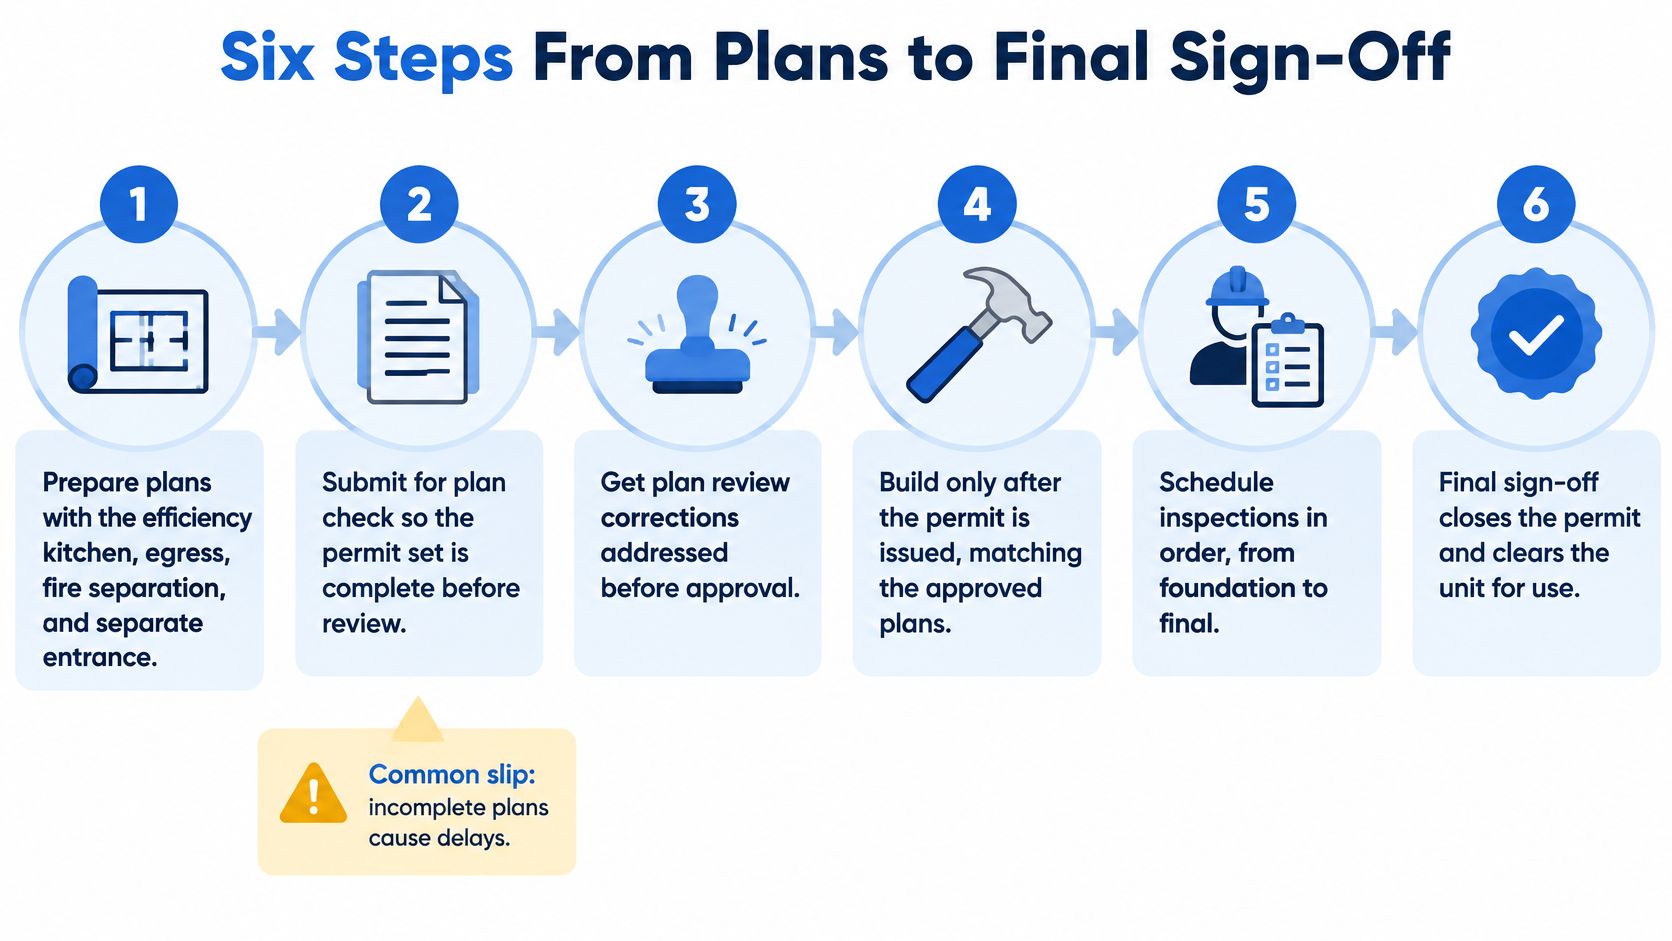
- Prepare the plan set. Show the efficiency kitchen, egress windows, fire separation, the separate entrance and a draft of the city's deed restriction. Reviewers read them as one package, so a kitchen drawn without a ventilation detail pulls the whole set back. The common slip is drawing the entrance through a shared hallway, which is the fastest way to lose two weeks.
- Submit to the building and planning counters with fees. The city reviews on its own timeline and its own queue, so a neighboring city's turnaround tells you nothing. The common slip is assuming review speed travels with the plan.
- Answer every plan-check correction in full. Each open comment holds the next review cycle, and a partial response usually restarts the clock. The common slip is resubmitting a revised narrative without revising the drawing the comment cited. If you've worked with home addition contractors before, the rhythm is familiar: comments come back in a batch, and the batch gets answered in one pass.
- Pass inspections for framing, electrical, plumbing and final. Each trade is checked while the walls are open, which is precisely why the sequence can't be compressed. The common slip is covering framing with drywall before the inspector has stood in the room.
- Record the deed restriction with the county. The recorded text has to match what the city approved, word for word, because a future buyer's title search will read it. The common slip is recording generic language from an old template that doesn't match the approved form.
- Close out the permit and file the final sign-off. The unit isn't ready for occupancy until the record is closed, and closing usually means one more inspection and a document. The common slip is moving a tenant in before the final is signed, which converts a paperwork step into an enforcement problem.
Watch the sequencing between steps four and five. Some cities won't release the deed restriction for recording until certain inspections pass, and others want it recorded before the permit issues at all. Ask which order your city uses at the submittal window, and write the answer into the schedule.
Epic Remodeling plans and builds ADUs and garage conversions across Orange County, Los Angeles County, the Inland Empire and Riverside County, including the feasibility check that tells you whether your spare room is a junior unit or a backyard project. We handle the measurement, the kitchen and entrance details, the bathroom decision and the permit sequence as one scope, so the plan you approve is the plan that gets inspected. Visit Epic Remodeling with your address and a photo of the room, and we'll tell you which permit family you're in.