Average Cost to Add a Bathroom in 2026: Real Price Ranges
Average cost to add a bathroom runs from about $15,000 to over $100,000. See price ranges, scope options and the cost drivers that move your budget.
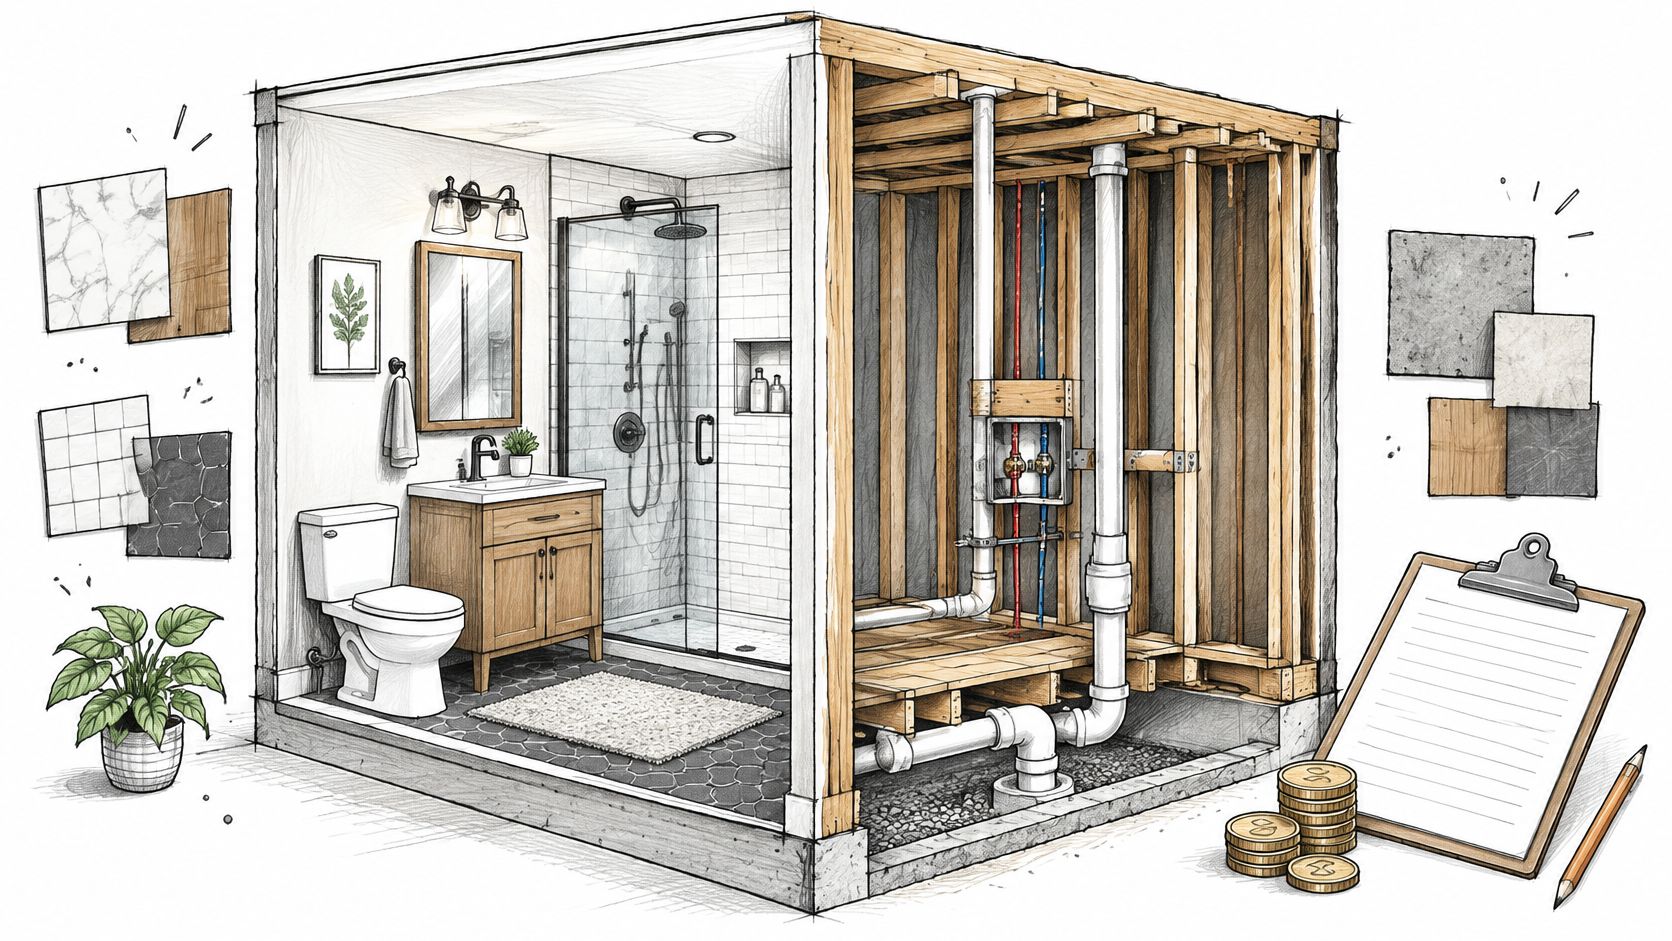
At 7 a.m., the hallway outside the only bathroom can make a second shower feel worth any price. The budget still comes down to the wet wall, the slab and the electrical panel, not the fixture count.
The 2025 Cost vs. Value Report lists a midrange bathroom addition at $60,645 and an upscale addition at $111,255. Those figures are for the report's Middle Atlantic region, not national averages. Use them as reference points, not as a quote for a Southern California home.
Average Cost to Add a Bathroom at a Glance
A bathroom addition can run into six figures before the fixture list gets ambitious. The national 2025 Cost vs. Value report puts the average cost at $60,645 for a midrange addition and $111,255 for an upscale addition. Use those figures as broad benchmarks, not as a quote for your house.
Bathroom Addition Cost Benchmarks
| Benchmark | Figure | Source and year | What it measures |
|---|---|---|---|
| Midrange bathroom addition | $60,645 average job cost | Cost vs. Value Report 2025 | New bathroom, mid-tier finishes |
| Upscale bathroom addition | $111,255 average job cost | Cost vs. Value Report 2025 | Larger layout, premium fixtures |
| Midrange bathroom addition, prior year | $58,586 | Cost vs. Value Report 2024 | Year-over-year movement |
| Resale recovery, midrange addition | About 35% of cost ($20,334) | Cost vs. Value Report 2024 | Share of spend returned at resale |
The 2024 Cost vs. Value figures reported by HGTV put a midrange addition at $58,586, with $20,334 in resale value, or 35% of its cost. That points to a practical expectation: resale recovery is around one-third, not dollar for dollar.
The room may be small. The construction scope is not. A new bathroom can involve framing, plumbing, electrical work, ventilation, waterproofing, tile, permits, and inspections, all in a tight footprint.
For a Southern California budget, the wet wall, slab, and electrical panel often matter more than the fixture count. A nearby drain and an accessible wall can keep work contained. A slab cut, long plumbing run, or panel upgrade can shift the estimate substantially. Compare bids by checking that each includes the same scope, especially demolition, plumbing routes, electrical work, finishes, permits, and inspections.
Price Ranges by Scope From Powder Room to Addition
A powder room beside existing plumbing and a primary bathroom built on a new foundation may both count as bathroom additions. Their costs differ because the construction scope differs.
The Smallest Useful Version
A half-bath beside existing plumbing is generally less expensive than a full bath because it needs no shower or tub and can avoid new drain runs and slab work. The savings depend on how easily the toilet and sink connect to nearby supply, drain, and vent lines.
Move the room across a slab, and the plumbing work can change the budget. Saw-cutting, excavation, new waste piping, concrete repair, and inspections add work without adding usable bathroom space.
When It Becomes Addition-Scale Work
A new full bath where none existed requires more than fixtures and finishes. Drain access and whether the work involves new construction often matter more than the choice between chrome and brushed nickel. If the project requires new space, it falls within room-addition or ground-up construction work, rather than fitting a toilet into an existing closet.
The 2024 Denver market example priced a midrange 6-by-8-foot bathroom addition, 48 square feet, at $53,323, or approximately $1,111 per square foot. Its upscale example was a 100-square-foot primary bathroom at $97,748, or about $977 per square foot, with features such as a frameless glass shower and heated floor.
| Scope option | Typical range or figure | Per-square-foot signal | Why it lands there |
|---|---|---|---|
| Half-bath beside existing plumbing | Typically less than a full bath with new drain runs and slab work | Depends on the plumbing connection and site work | No shower or tub; nearby supply, drain, and vent lines can reduce construction |
| New full bath where none existed | Depends on drain access and slab work | Rises as the drain run gets longer | Requires a shower or tub and drainage where no bathroom existed |
| Compact 48 sq ft midrange addition (Denver) | $53,323 | About $1,111 per sq ft | Design, permits, and plumbing costs are spread over a small footprint |
| 100 sq ft upscale primary bath (Denver) | $97,748 | About $977 per sq ft | Includes features such as a frameless glass shower and heated floor |
The smaller midrange room cost more per square foot than the larger upscale one. Fixed costs such as design, permits, mobilization, plumbing, electrical, ventilation, waterproofing, and inspections take up a larger share of a compact project.
For regional context, the Denver example recouped 26.8% of its cost at resale for the midrange addition and 25.4% for the upscale version. Resale recovery is a modest part of the budget, so assess the project first by the space and function it will provide.
Practical rule: Set the scope first. It establishes the cost range before finishes enter the budget.
Cost Drivers That Make or Break Your Budget
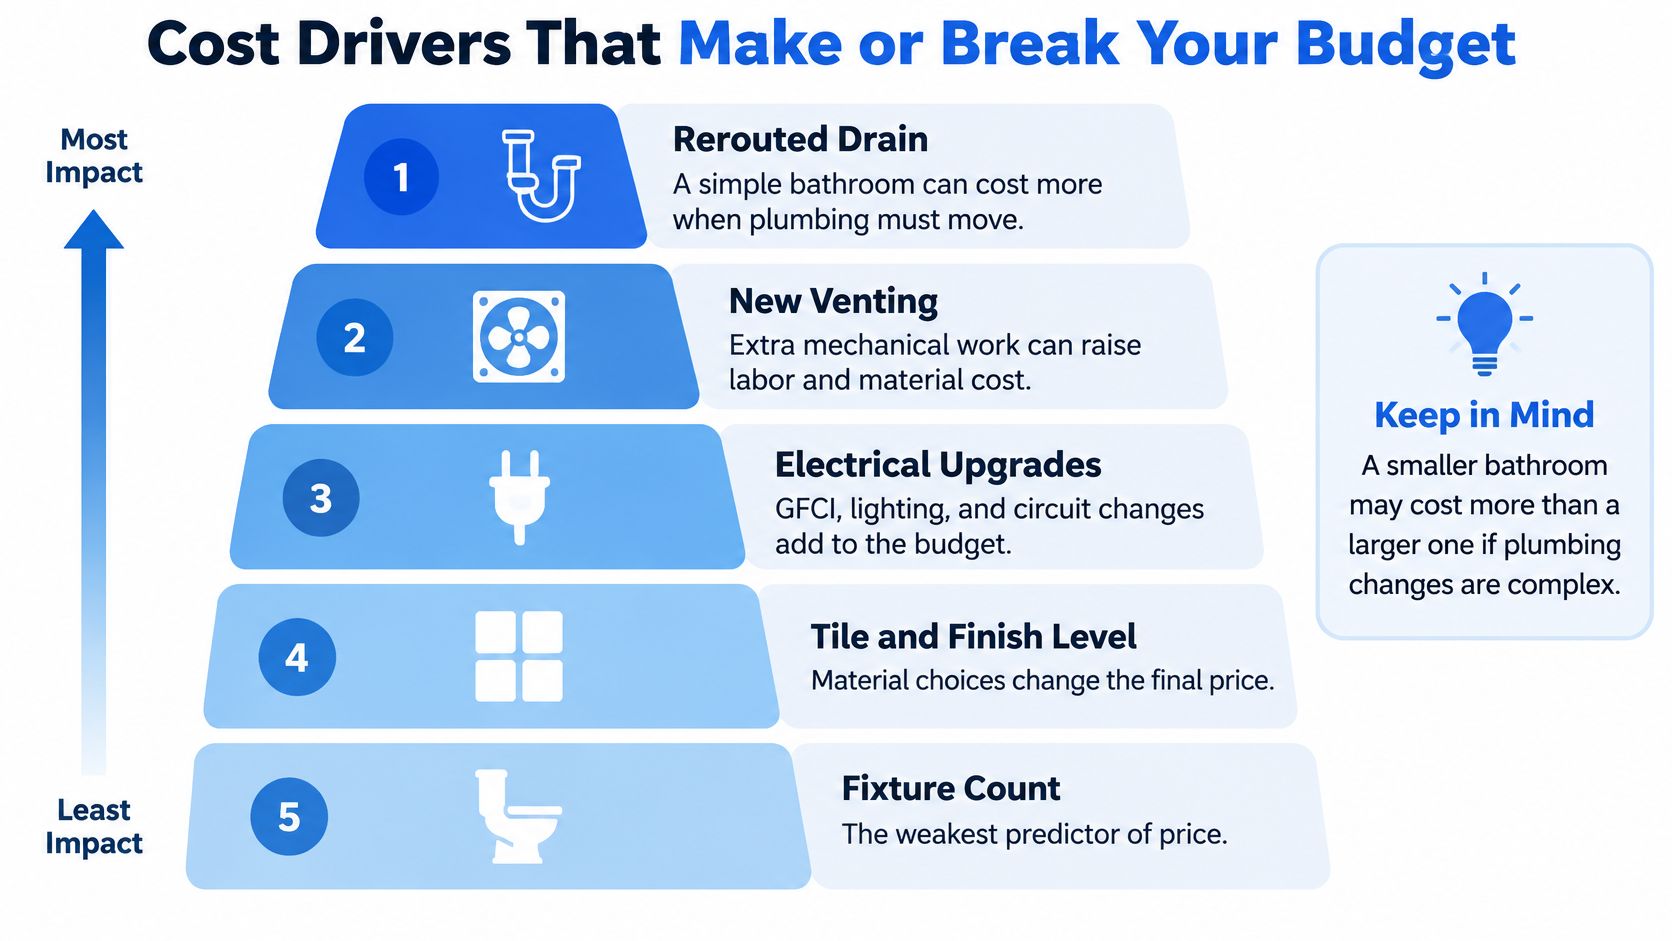
Two bathrooms can have the same fixture count and very different price tags. The difference often sits behind the walls or under the floor: the drain route, the type of floor, and the electrical panel.
Ranked From Most to Least Damage
Distance from the wet wall is usually the first cost driver to check. The wet wall carries the existing drain, vent, and water supply routes. Keeping fixtures near those lines can limit slab cutting, ceiling access, pipe rerouting, patching, and inspection complexity. Relocating fixtures can add labor. The cost to move a toilet depends heavily on how the drain and supply lines need to change.
Floor construction comes next. Framed floors can give plumbers access from below. On a slab, adding or relocating a drain may mean cutting concrete, trenching, and repairing the floor. Same toilet, different route to get the pipe where it needs to go.
Other site conditions can also move the budget:
- Structural openings: Cutting into a load-bearing wall or adding a window can require framing, headers, and possibly engineering.
- Electrical panel capacity: A new bathroom needs suitable electrical service, including dedicated circuits, GFCI protection, and lighting. Panel capacity may need review.
- Ventilation and waterproofing: An exhaust fan and a properly waterproofed shower help control moisture and protect the structure.
- Site access: Tight side yards, stairs, and finished rooms below the work can slow material handling and construction.
A new bathroom generally requires building, plumbing, and electrical permits. Review may include structural framing, drainage, and panel capacity. California also requires new toilets, showerheads, and faucets to meet low-flow water-efficiency standards.
For a quick bid check, compare the scope behind each number: fixture locations, drain route, floor construction, electrical work, ventilation, waterproofing, and permit work. If a proposal prices the fixtures but leaves those items vague, the total may not cover the work the site requires.
A smaller bathroom in a difficult location can cost more than a larger one using existing plumbing. Fixture count matters less than the wet wall, the slab, and the panel.
Where the Money Goes in a Real Budget
A full bath off a bedroom, with the new wall about 12 feet from the existing drain stack, is a useful way to examine a budget. The example is hypothetical, not a quote. The first line to scrutinize is often plumbing, not tile.
The Categories Behind the Total
A bathroom budget typically breaks down into permits and design, plumbing rough-in, framing and waterproofing, fixtures and finishes, and contingency. HomeAdvisor's bathroom cost data puts plumbing rough-ins at $3,000 to $20,000 and permits at $150 to $2,000.
| Budget category | Typical range | What it covers | Question to ask |
|---|---|---|---|
| Permits and design | $150 to $2,000 for permits | Building, plumbing and electrical permits and plan review | Which permit classification applies? |
| Plumbing rough-in | $3,000 to $20,000 | Supply, drain and vent lines, slab cutting and repair | How far is the nearest drain stack? |
| Framing and waterproofing | Set by wall type and shower size on a site-specific estimate | Wall framing, openings and shower membrane | Are any walls load-bearing? |
| Fixtures and finishes | Set by your selected toilet, vanity, shower and tile on a written allowance | Toilet, vanity, shower, tile, lighting and exhaust fan | Are fixtures code-compliant low-flow models? |
| Contingency | 10 to 20% of the total as a common planning range | Surprises behind walls and in old pipe | How much is held back, and for what? |
For the hypothetical bathroom, a 12-foot distance to the drain stack gives only part of the plumbing picture. If the pipe can run through accessible framing, the rough-in may fall toward the lower end of the cited range. If the route crosses a slab, the scope can include saw-cutting, excavation, new waste piping, backfill, concrete repair and another inspection cycle. The fixture count has barely changed; the work beneath the floor has.
Framing, waterproofing and finish costs depend on the actual choices and site conditions. A stock vanity and a custom one do not share a price, and a fiberglass shower surround costs differently from full-height tile. Ask for named products and written allowances. The bathroom remodel estimate guide can help you check whether the estimate identifies those choices clearly.
Epic Remodeling designs projects to the client's budget. A useful estimate separates the cost categories before finish selections are made, so you can see what the room costs before choosing a faucet.
Keep contingency in the budget as a real reserve. Old pipe or hidden framing damage can turn a tidy estimate into extra work once walls are open. Set aside the 10 to 20% planning share and treat it as committed until the work is complete. If it remains unused, it can go toward a finish upgrade.
How to Check Your Site Before You Get Bids
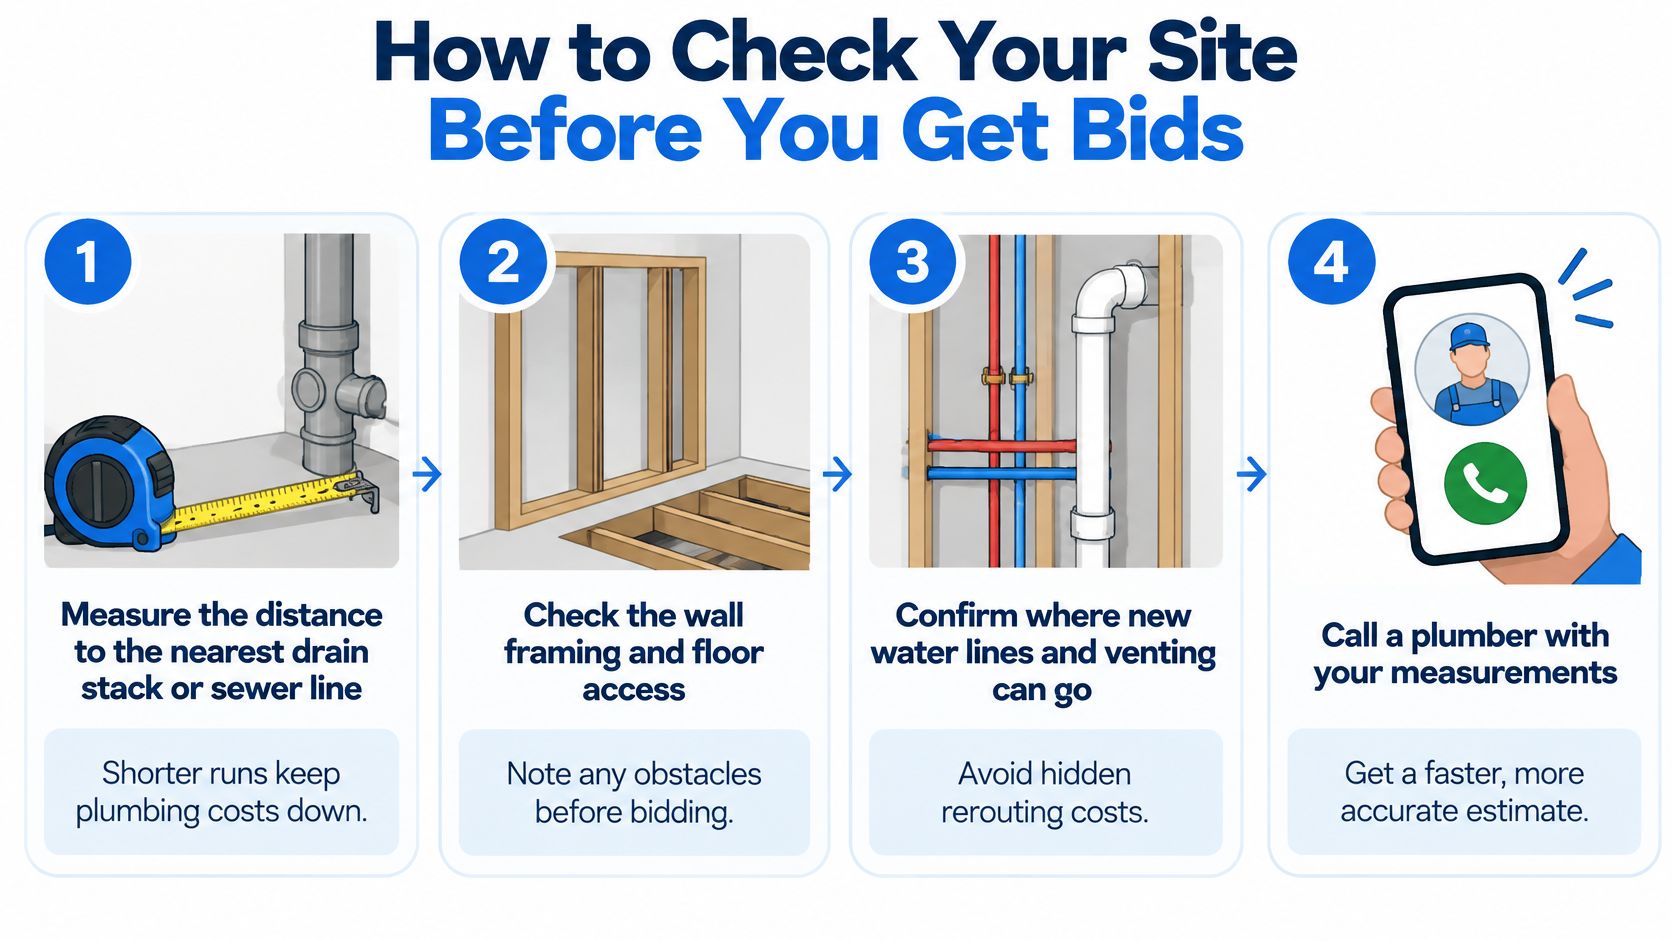
You don't need a contractor's license to make your first bid meeting productive. You need a tape measure, a flashlight, and one phone call. The tape measure will lie to you less than most online calculators.
The Seven-Step Routine
- Measure to the nearest drain stack or sewer line. Write down the distance from the proposed bathroom wall in feet. Shorter runs keep plumbing simpler, and this one number tells an estimator more than your tile photos will.
- Confirm the floor type. Is it slab-on-grade or framed? Slab work means saw-cutting, excavation, and concrete repair. The common mistake is assuming access exists because the floor feels solid.
- Check the electrical panel. Photograph the panel directory and note any open breaker spaces. A new bathroom may need a dedicated circuit, GFCI protection, and new lighting, and a full panel changes the bid.
- Flag structural and exterior work. Note any new window, structural opening, or exterior wall in the plan. Those items push the job from interior conversion toward addition scope.
- Ask for the permit classification. Call your building department and ask whether the work counts as a remodel or a new bathroom. Adding fixtures or relocating plumbing triggers permit and plan requirements, so get the label in writing.
- Request a plumbing feasibility review. Do this before choosing finishes. The drain route, vent path, and water supply route can outweigh every fixture decision you'll make later.
- Build the estimate by category. Ask each bidder to split the price into permits and design, rough plumbing, framing and waterproofing, fixtures and finishes, and contingency. Lump sums can't be compared. Categories can.
The Mistake That Costs the Most
Choosing tile before confirming the drain route is the classic. The tile is returnable. A drain that can't reach the sewer at proper slope is a redesign.
Bring your measurements, panel photo, and floor-type answer to every bid appointment. You'll get faster, tighter numbers, and you'll spot the bidder who didn't ask about the drain at all. That silence is data.
Future-Proofing Choices That Cost Less Now
A bathroom can look finished and still be expensive to adapt. The cheapest time to add support for future needs is while walls and floors are already open.
The 2025 U.S. Houzz Bathroom Trends Study found that 68% of homeowners considered special needs in bathroom projects, with 49% planning for future needs versus 31% anticipating needs within the next 12 months. Common features included grab bars at 61%, nonslip flooring at 55%, low-curb showers at 52%, and curbless showers at 28%.
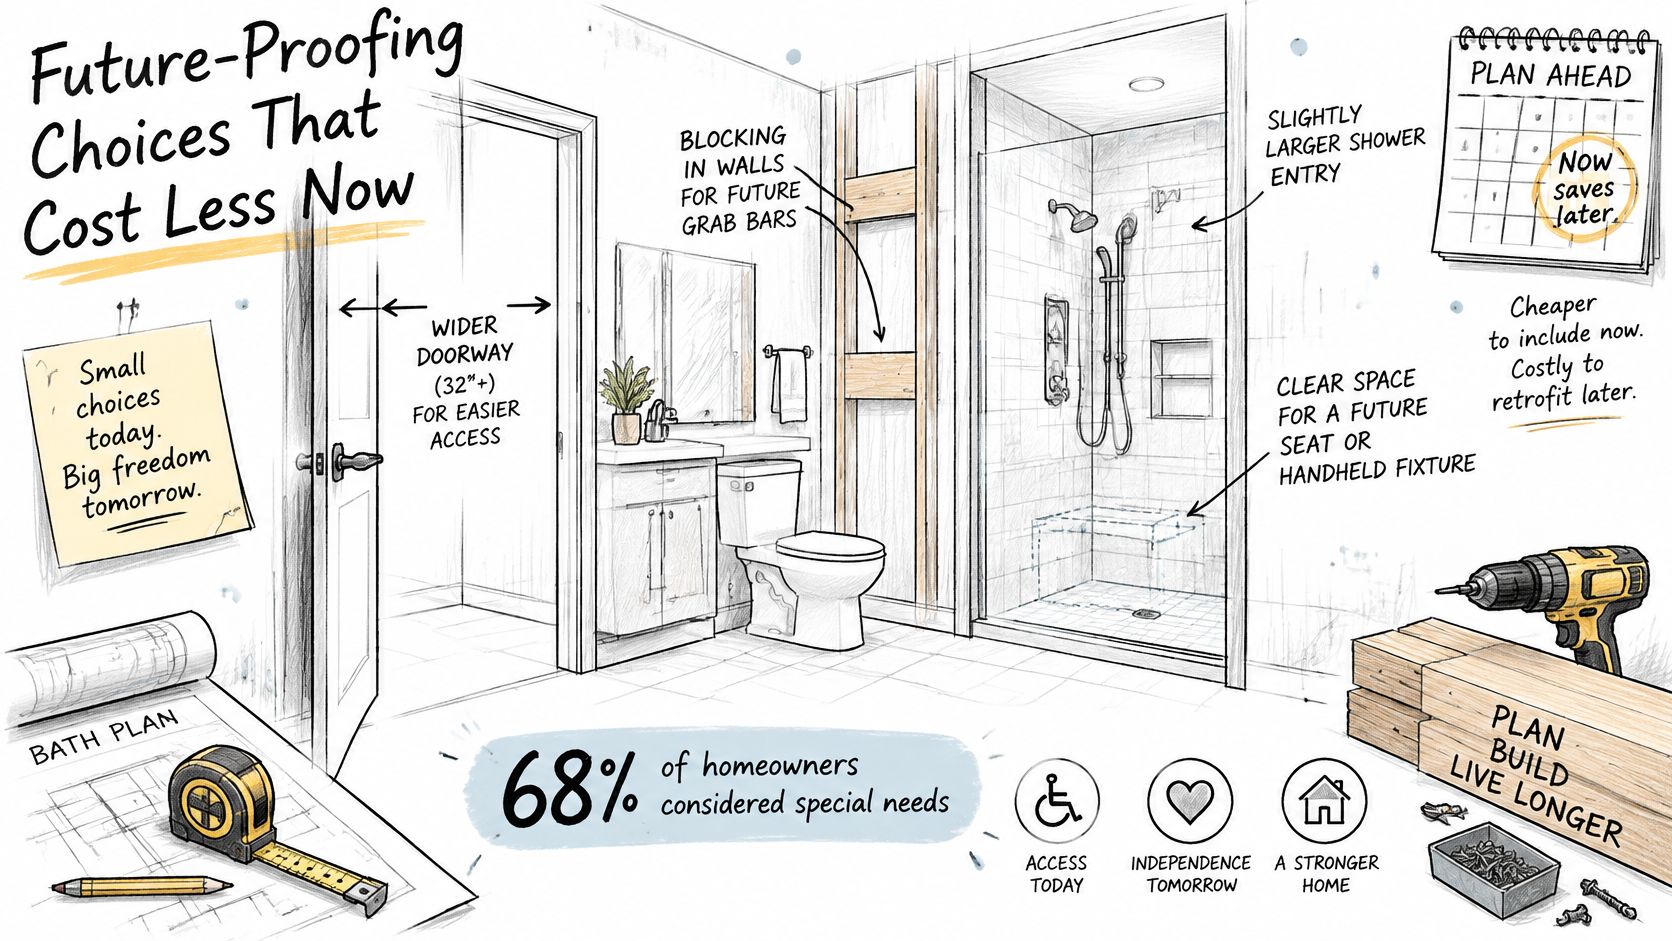
Plan for the features that affect framing and layout first. Blocking inside walls for future grab bars takes little material while the walls are open. Door clearance, turning space, reinforced walls, and layered lighting are also easier to address before finishes go in. Retrofitting accessibility features after tile and paint are finished typically costs more because the work can require demolition and repairs.
Curbless shower drainage needs an early decision. It depends on the slab, drain location, and floor slope. The cost of a heated bathroom floor is another comfort upgrade to consider before finished tile makes access to the floor assembly harder.
Aging-in-place requests are growing, and practical planning is useful well beyond later life. A parent visiting, a child on crutches, or an unexpected injury can all make grab-bar backing and easier access worthwhile. Build the support into the structure now, and the room can serve changing needs without a second construction project.
Confirm Your Scope and Get a Site-Specific Estimate
Before you call anyone, run this short checklist. It takes ten minutes and saves you from comparing bids that aren't pricing the same job.
The Pre-Call Checklist
- Scope tier confirmed: Half-bath, full bath on existing plumbing, new full bath, or true addition. Pick one and write it down.
- Four site answers written down: Wet-wall distance, floor type, panel capacity, and whether structural openings or exterior walls are involved.
- Category format requested: Every estimate shows the budget by category with a contingency line, so bids compare on the same basis.
- Future-proofing decided: Blocking, door width, and shower drainage settled before framing starts.
If any box is blank, you're not ready for a firm number. You're ready for a feasibility conversation, which is a perfectly good first step.
For the estimate itself, get more than one. Epic Remodeling is one option alongside other contractors for a site-specific number. We offer a complimentary estimate for all labor and materials and a free in-home consultation, which you can book by filling out the contact form or by calling. We serve Orange County, Los Angeles County, Inland Empire, and Riverside County.
Bring your completed site checklist to whichever consultation you schedule first. Ask for the estimate by category, including the contingency line, and ask the estimator to point at the drain route on your floor plan. If they can show you the pipe path, the panel plan, and the permit classification in one visit, you've found someone pricing the actual job, not the brochure version.
Ready to turn your hallway measurements into a real number? Epic Remodeling offers a free in-home consultation and a complimentary estimate for all labor and materials, so bring your wet-wall distance, floor type, and panel photo and we'll price your new bathroom by category, contingency included. Visit Epic Remodeling to fill out the contact form or call and book your consultation.