Heated Bathroom Floor Cost: Electric or Hydronic
See the heated bathroom floor cost for electric and hydronic systems, from $300–$800 for heat alone to $500–$2,800 with new tile, plus what changes the quote.
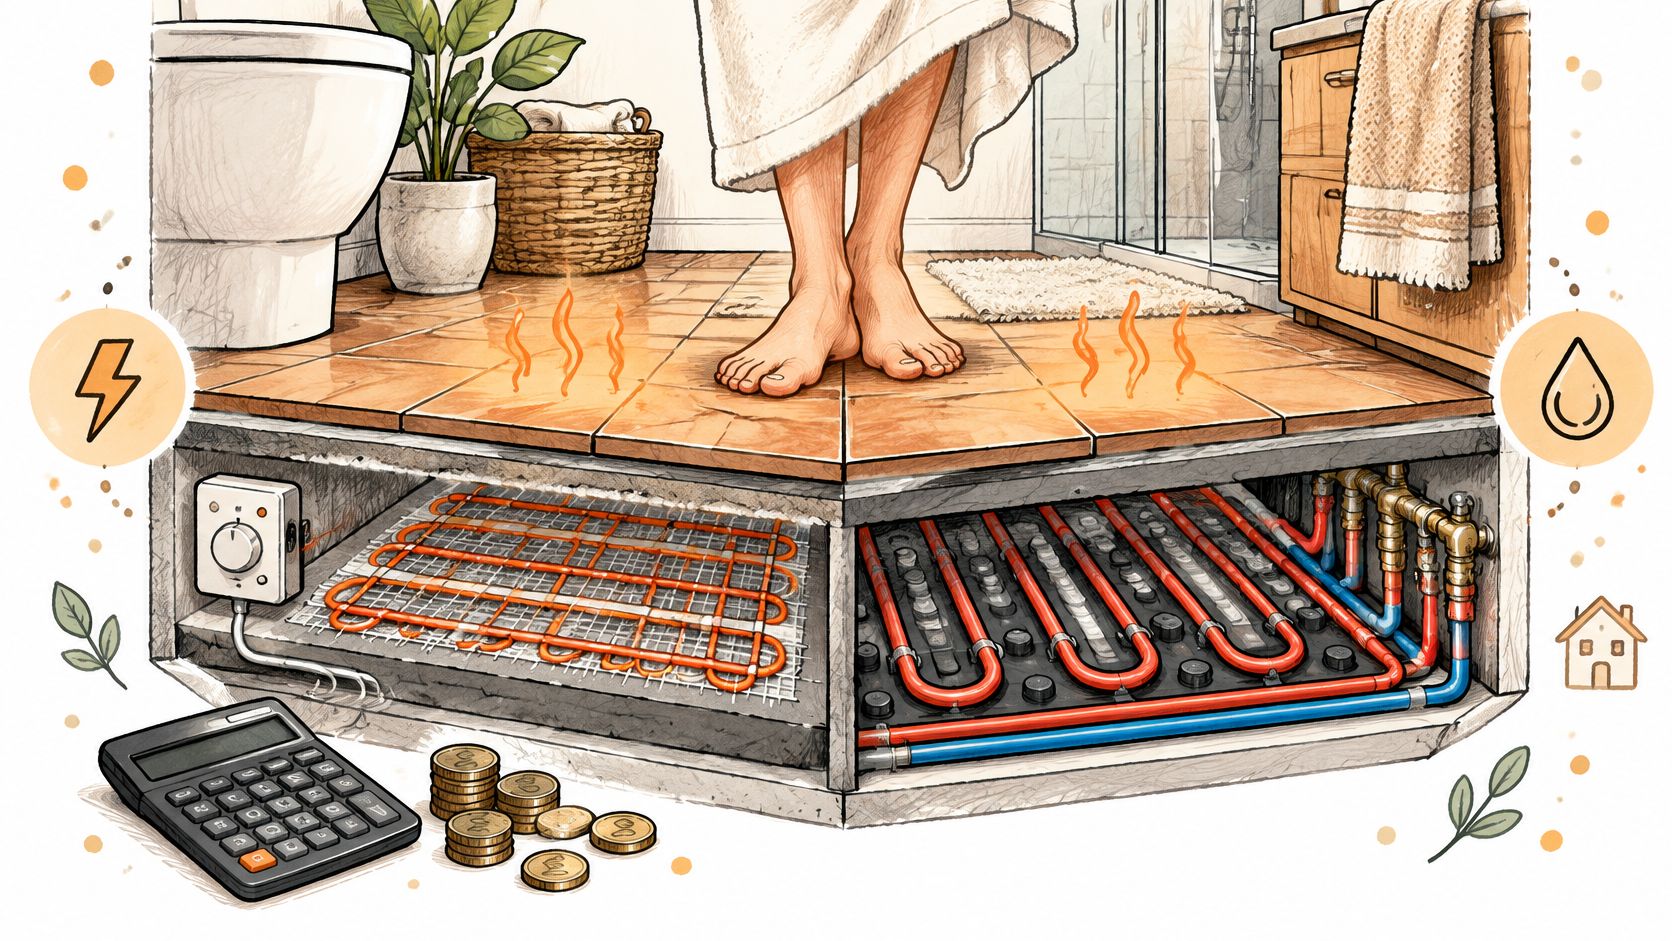
A typical 40–50-square-foot bathroom commonly costs about $300–$800 for the heating system alone and about $500–$2,800 once new flooring is included. Electric systems run about $8–$15 per square foot before flooring.
That spread can catch you off guard. One quote may cover only the heating mat and its installation; another may include demolition, subfloor repairs, tile, electrical work, and the thermostat. The mat gets the attention because it's easy to price, but the floor beneath it can be the part that turns a tidy upgrade into a real remodel.
Heated Bathroom Floor Cost at a Glance
For a typical 40–50-square-foot bathroom, the heating system alone commonly costs $300–$800. Adding new flooring brings the estimated total to $500–$2,800, according to Inch Calculator's heated bathroom flooring cost guide. These bands mean more when you know what each buys: heated floor area and substrate work can make two quotes look similar on paper while covering very different jobs.
| Scope | Typical cost | What the price covers | What it leaves out |
|---|---|---|---|
| Heating system only, 40–50 sq ft bath | $300–$800 | Mats or cables and basic installation labor | Replacement flooring |
| Heating plus new flooring, typical bath | $500–$2,800 | Heating, flooring, preparation, thermostat, electrical work, and labor | Whole-home hydronic plant |
Read each row as a scope label, not a promise that every contractor includes identical work. The system-only band covers the heating layer and basic installation, not a finished tile floor. The broader band includes heating and new flooring, but the exact work behind the total still matters.
Say two homeowners both have a small bathroom and receive quotes at opposite ends of the broader range. One may have a floor ready for installation; the other may need old flooring removed and the base leveled before the heat goes in. The quoted totals describe different starting points, even if both projects end with warm tile.
Some costs don't shrink much with the heated area. A bathroom may still need floor removal, leveling, thermostat controls, waterproofing adjustments, or electrical work. If the panel lacks suitable capacity, circuit changes may also enter the estimate. That work is separate from laying the mat.
Floor material, substrate preparation, thermostat choice, electrical scope, labor, and installation method all shape the finished-floor price. The heating area matters too: a quote for a small walkable zone is not directly comparable with one covering nearly the entire floor. A lower total can fit a narrower scope and still fall short of the cost to install a complete heated floor.
When comparing bids, write “system-only” or “finished floor” beside each total, then check whether the heated area and preparation work match. If they don't, the quotes aren't comparable yet.
Electric Mats Compared with Hydronic Tubing
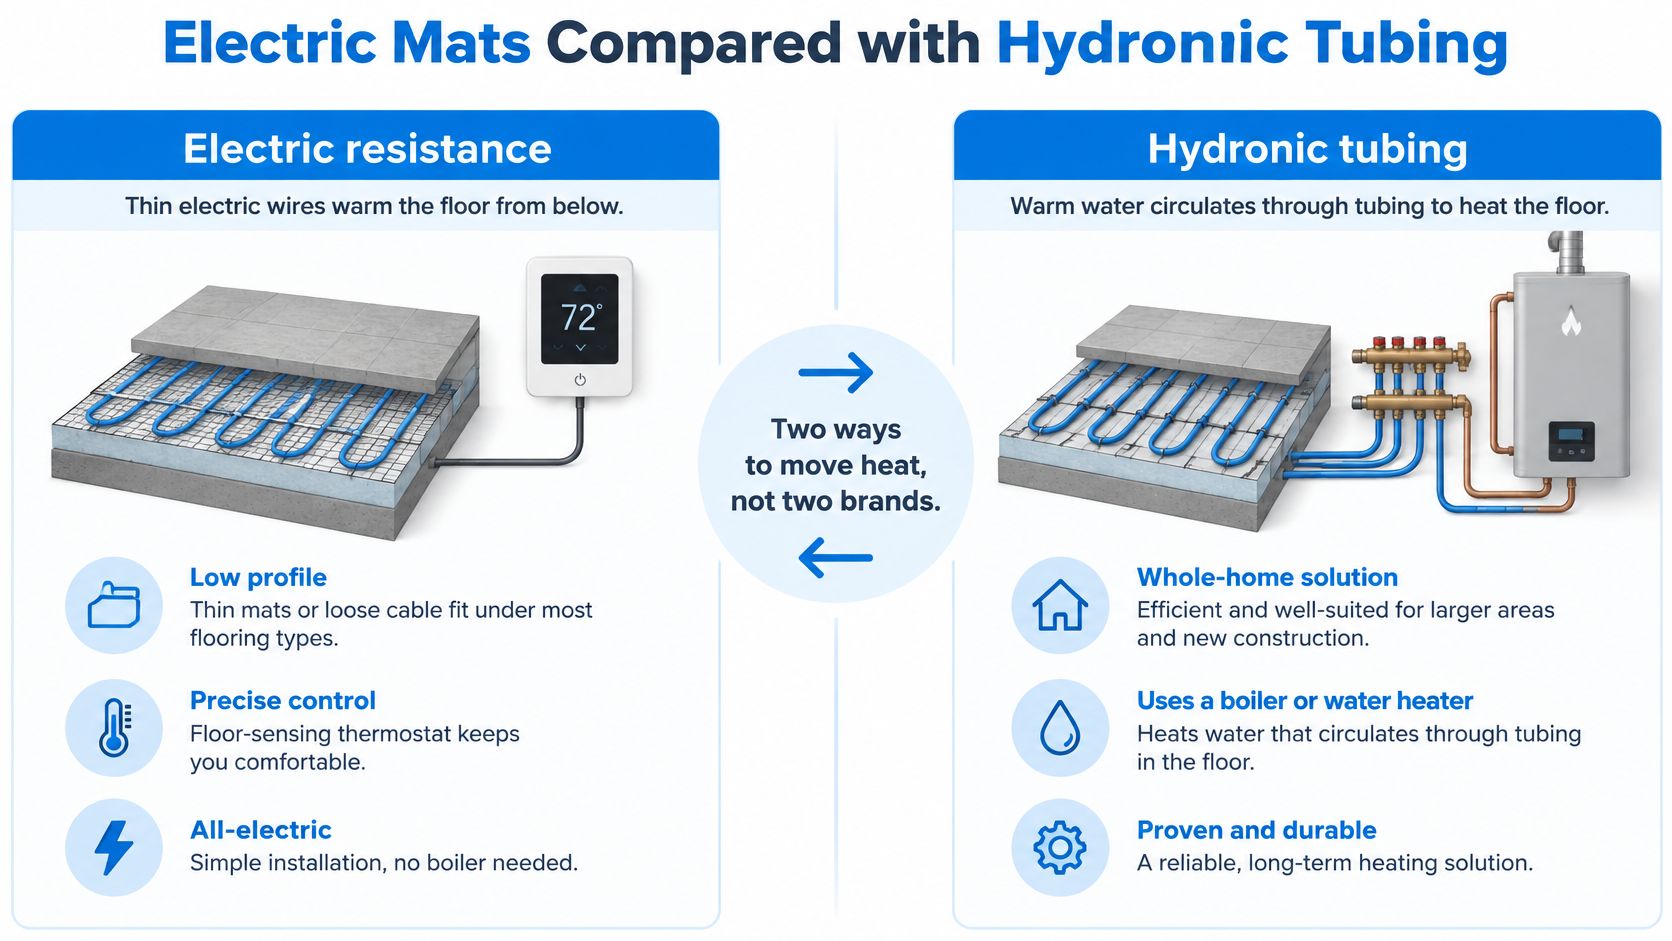
An electric floor works a little like a toaster element spread beneath the tile; hydronic tubing is closer to a radiator tucked underfoot. One warms wires or cable connected to the electrical panel, while the other circulates heated water through tubing. Those are different ways to move heat, not two brands competing for the same installation.
| System | Core equipment | Best project scale | Heating-layer cost signal | Main budget risk |
|---|---|---|---|---|
| Electric mat or cable | Mat or cable, thermostat, often a dedicated circuit | One bathroom or a defined zone | About $8–$15 per sq ft before flooring | Electrical capacity and floor rebuild |
| Hydronic tubing | Water heater or boiler, PEX, manifold, valves, pumps | Several rooms or a whole building | No sourced band; price as a separate scope | Plumbing coordination and equipment |
For a single bathroom, electric is usually the simpler fit. The installer lays the mat or cable in the planned floor zone and connects it to a thermostat and electrical supply. It doesn't need a boiler, manifold, or water loop extending through other rooms. If the electrical panel is already crowded, though, the circuit work can change the price even when the heated area is modest.
Hydronic brings more moving parts to the conversation. Tubing needs a heat source and connections, and a manifold organizes the loops much like a switchboard directs separate circuits. That setup can make sense when several rooms share a heating plant; for one small bathroom, equipment and coordination can outweigh the appeal of putting water under the floor. There's no sourced hydronic price band to use as a shortcut, so have it priced as its own scope and confirm whether the number covers just the bathroom zone or part of the larger system.
Underfloor heating has a long history, from Korean and Chinese traditions to Roman hypocausts, but that history won't tell you what a modern remodel quote includes. The radiant floor heating overview describes how today's main choices remain electric resistance and water-filled tubing, with modern controls and materials.
For one Orange County or Los Angeles bathroom being retiled, electric is usually the practical starting point. For multiple rooms or a new-build heating plan, ask whether hydronic belongs in the larger mechanical design instead of treating the bathroom as a standalone project.
Measure Only the Floor You Can Heat
A 50-square-foot bathroom isn't automatically 50 square feet of heated floor. Fixed fixtures take up space, and pricing a mat across the entire room can make the heat layer look larger than it needs to be while hiding the cost of everything else.
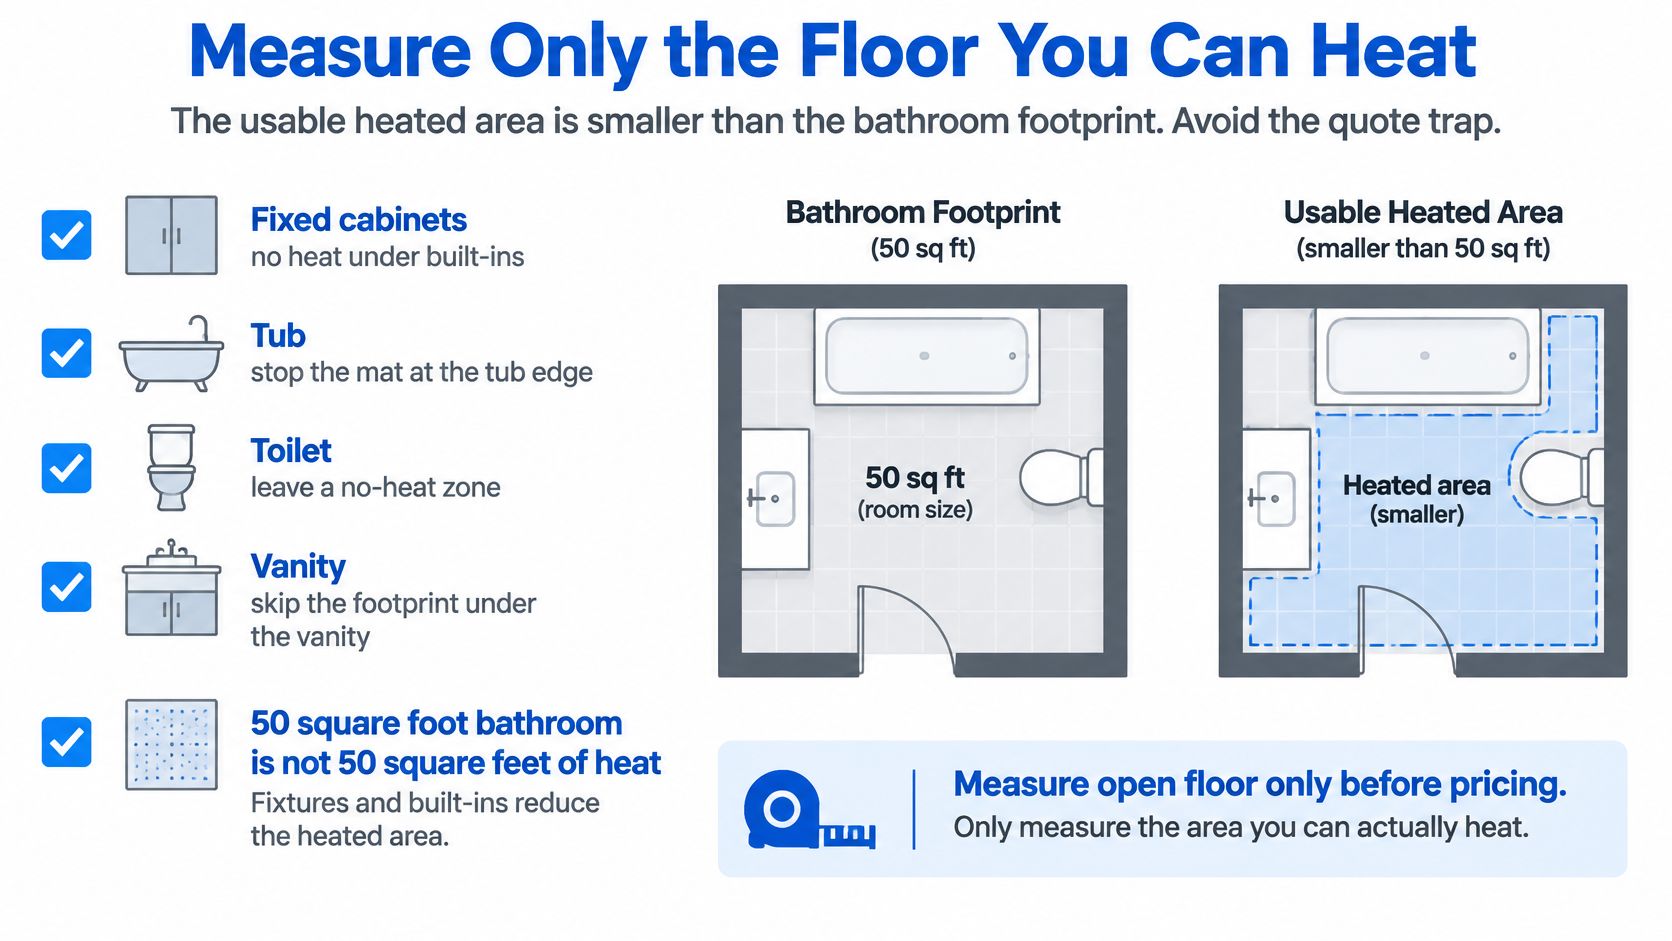
Say the bath measures 5 by 10 feet, for 50 square feet of total floor. A tub, toilet, and vanity occupy part of that footprint, leaving roughly 25–35 square feet of open floor to consider for heat. The exact layout matters, but the point is simple: don't pay for a mat beneath a fixed cabinet.
Use this worksheet before asking for a heating-system price:
- Measure the full floor. Multiply the finished room's length by its width.
- Subtract fixed footprints. Account for the tub or shower base, toilet, vanity, and any built-in that won't be removed.
- Sketch the open shape. Leave room for any setbacks around walls or drains required by the layout and the system instructions.
- Price heat on the exposed area. Ask the contractor to show the heated square footage separately from the room's total floor area.
- List the rest as flooring and prep. Demolition, leveling, waterproofing, and finish tile belong in their own scope lines.
The heated bathroom floor cost breakdown from LegalClarity points out that fixtures and built-ins reduce the usable area for mats and cables, while electrical work, thermostat installation, removal, leveling, and waterproofing can still affect the project total. That's why the heating footprint and the finished-floor area deserve separate numbers on the estimate.
In a Southern California remodel, adding heat while the tile is already coming up usually means coordinating the new work with a demolition that's happening anyway. Retrofitting an intact floor later means disturbing finished work to reach the layer beneath it. If you're comparing a heated-floor upgrade with other layout changes, bathroom remodel designs can help frame the floor plan and fixture arrangement together.
Write down heated area and total floor area as two separate figures before reviewing the bid.
The Line Items That Change the Price
The hidden work beneath the visible tile can be what moves the price most. Demolition, a wavy subfloor, or electrical changes are less photogenic than a neat heating mat, but they can take more coordination and labor than the heat layer itself.
Start below the finish floor
Demolition and haul-away depend on what the crew finds under the existing finish. Tile over a thick mortar bed takes more removal than a straightforward floor layer, and a second layer that has to come out adds work. Ask whether the estimate includes hauling debris and preparing the exposed surface, not just pulling up the visible tile.
Subfloor preparation is the classic surprise. A floor that dips or waves may need leveling before tile can sit flat; soft spots may need repair, and the installer might recommend cement board or a crack-isolation membrane. Thinset is not a magic eraser. If the base isn't suitable, adding heat won't make the finished floor level.
Waterproofing around a shower and curb also needs to remain continuous. Adding a heating layer can affect the floor build-up and transitions, so the remodeler needs to coordinate the assembly rather than treat waterproofing as a decorative afterthought.
Then price the system and finish
Electrical work includes the thermostat location, floor sensor, connection, and any needed circuit work. If the panel is full, the electrician may need to discuss additional capacity or a subpanel. Don't assume a low mat price includes any of that.
Controls can be simple or more feature-rich. A floor thermostat reads the sensor and manages the heating system; programmable or app-based controls may suit a household that wants scheduled warmth, but they still need to be listed as part of the quote.
Finish flooring and installation method change the scope. Porcelain and ceramic tile are common choices for a heated bathroom floor, while vinyl or wood products need to be compatible with the heating system and the product manufacturer's limits. The installer may embed the heating element in thinset or use a self-leveling layer, depending on the system and floor conditions. Each method affects the preparation and sequencing.
Permits and inspections can add coordination, even if they aren't the biggest line on the page. A contractor's bathroom remodel estimate should make the work and allowances clear enough that you can tell what's included.
The useful comparison isn't mat versus mat. It's the heating layer versus the full floor reconstruction around it.
A few common assumptions can distort the budget:
- Every square foot gets heated: No. Fixed fixtures and built-ins leave areas where a mat or cable isn't installed.
- The mat is the expensive part: Often, demolition, substrate correction, tile, and coordinated labor carry more weight.
- Hydronic is automatically cheaper to run: A single bathroom still needs the related equipment and plumbing scope, so don't assume scale savings that aren't there.
- Floor heat replaces ventilation or room heating: It adds warmth underfoot; it doesn't remove the need to ventilate the bathroom or heat the home appropriately.
- It's easy to add later: Retrofitting a finished floor can mean reopening the assembly and repeating disruptive work.
Ask for demolition, prep, waterproofing, heating equipment, controls, electrical connection, flooring, labor, and testing as separate lines. That way, a low system number can't stand in for a complete bathroom floor.
Sample Budgets for Real Bathroom Sizes
A guest bath can be a small comfort upgrade, while a primary bath with a curbless shower becomes a coordination exercise involving floor height, waterproofing, and finish material. The figures below are planning snapshots, not contractor quotes; their usefulness comes from naming what the scope includes.
| Snapshot | Room and heated area | Band to expect | What flips it |
|---|---|---|---|
| Guest bath, electric mat during planned tile job | About 40 sq ft room, about 25 sq ft open floor | Near $300–$800 system band | Straight circuit and sound subfloor keep it low; mortar-bed demo pushes it up |
| Primary bath with curbless shower | 50–70 sq ft room, about 30–40 sq ft open floor | Middle to top of $500–$2,800 | Leveling, waterproofing and porcelain tile push it up; a custom mosaic slows heat |
| Suite tied to adjacent room | Multi-zone bathroom or suite | No sourced hydronic band; price as a separate mechanical scope | Water heater and plumbing scope, not tubing alone |
In the guest bath, tile is already coming up for the remodel, so the heat is an add-on to a floor that needs work regardless. The heating layer sits near the system-only range if the circuit is straightforward and the subfloor is sound. A thick mortar bed or unexpected floor correction changes the picture.
The primary bath has less open heated floor than total room area, but that doesn't make the surrounding work disappear. A curbless shower calls for careful coordination with the waterproofing and floor transitions. In 2025, HomeGuide's radiant floor heating cost guide reported $12–$55 per square foot, or $500–$2,800 for a typical bathroom including new flooring. Leveling, waterproofing, and porcelain tile can push the project toward the middle or top of that broad range; intricate mosaic work can add installation complexity.
For a suite connected to an adjacent room, hydronic may deserve a place in the larger heating plan. The bathroom's tubing is only one part of the scope if the project also needs a heat source, manifold, and plumbing connections. The economical move may depend on how the rest of the project is being built, not just on the bathroom footprint.
A sound floor, spare electrical capacity, and tile removal already scheduled can keep a project simpler. A mortar-bed demolition, panel work, or intricate finish can pull it the other way. Treat these as planning envelopes, then get a quote that identifies the heated area, floor reconstruction, and full project scope.
Price the Heat Before the Floor Comes Up
If new tile is already on the schedule, price electric heat on the walkable area now and coordinate it with the floor work happening once. If the existing floor is sound and warmer feet are the only reason to remodel, wait unless that comfort is worth opening the floor assembly. If several rooms need heat, consider hydronic as part of the larger mechanical plan rather than forcing it into a single-bath quote.
Take this checklist into the estimate conversation:
- Heated area: Show the open floor selected for mats or cable, separate from total room size.
- System and controls: Name electric or hydronic, the thermostat, and the sensor.
- Electrical or mechanical scope: Identify the circuit and connection work, or the heat source, manifold, and plumbing.
- Floor reconstruction: List demolition, leveling, waterproofing, and finish flooring separately.
- Price definition: Mark the total as heat-only or turnkey, and state what the number excludes.
In Orange County and Los Angeles, Epic Remodeling offers a complimentary estimate for labor and materials, and its free in-home consultation can help coordinate the heating layout with the tile and vanity plan. If the project also involves moving a fixture, review the cost to move a toilet as a separate part of the remodeling scope. The Materials & Construction Estimate includes labor and materials through wholesale material resources, so you can discuss the finished floor as a coordinated project rather than a mat in isolation.
Measure the open floor, choose the system that fits the project, and have the complete scope priced before demolition starts.
Epic Remodeling offers a complimentary estimate for labor and materials, plus a free in-home consultation to help coordinate heated flooring with the rest of your bathroom remodel. Bring your floor measurements and bid checklist to Epic Remodeling and get the heating and finished-floor scope priced together.