Garage to ADU Conversion Cost: What Owners Really Pay
Garage to ADU conversion cost in California runs near $90,000. See line-item budgets, permit delays, code upgrades and realistic 2026 ranges.
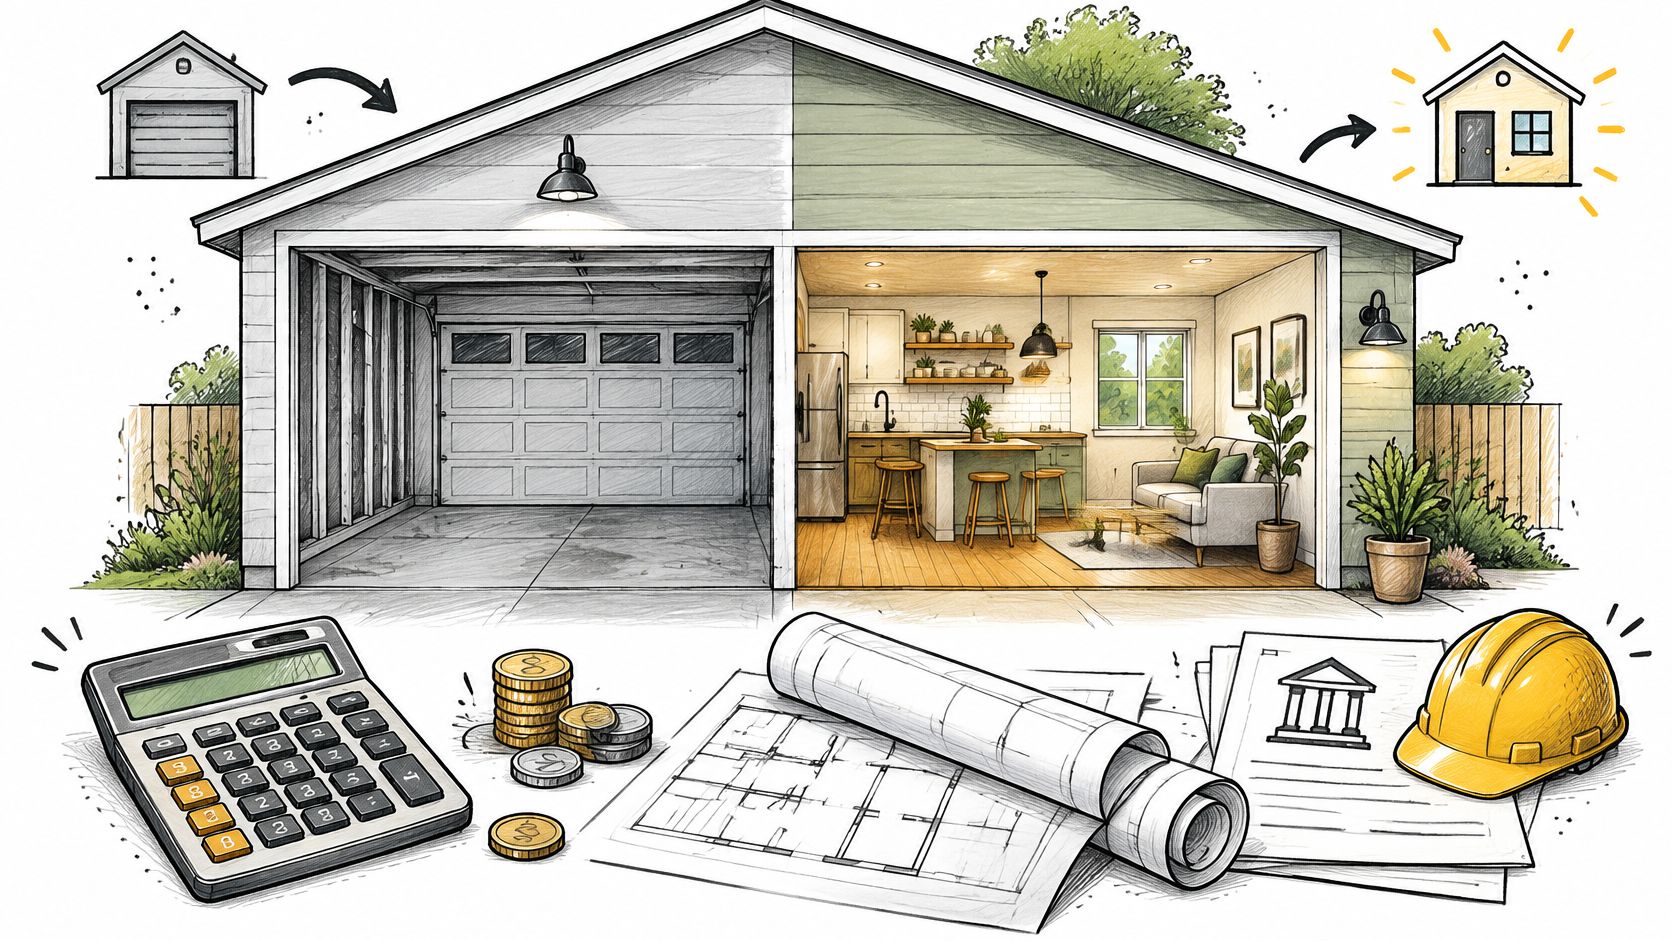
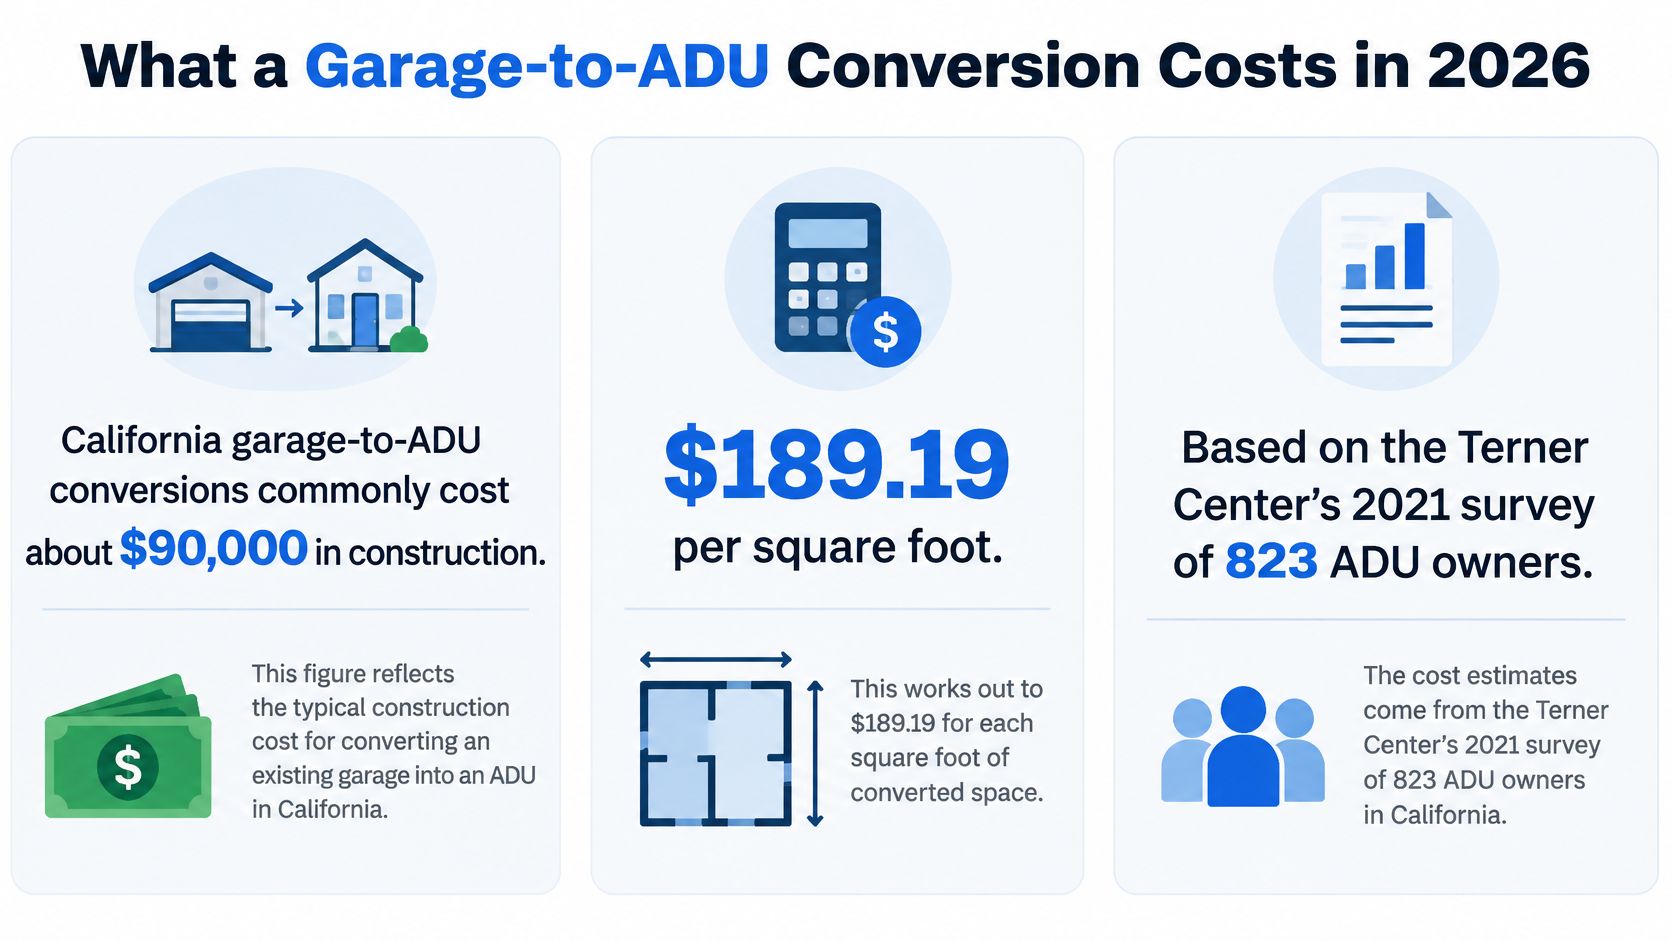
The UC Berkeley Terner Center's 2021 survey of ADU owners put the median construction cost of a California garage conversion at about $90,000, or $189.19 per square foot. Multiply that rate by a typical 400 to 500 square foot garage and you get roughly $75,676 to $94,595 before design, permits, utility work, site costs, financing and contingency. It's a 2021 benchmark, so treat it as a starting bid rather than a current quote.
Say you're standing in a two car garage in Irvine, coffee in hand, looking at paint cans and a bike that hasn't moved in three years. It looks like a room waiting to happen. Sometimes it is. Sometimes the slab, panel and sewer line disagree, and the permit office runs on its own clock. Square footage opens the bidding. The garage's condition and the approval calendar decide your real garage to ADU conversion cost.
What a Garage-to-ADU Conversion Costs in 2026
The national spread is wide enough to park two trucks in. OwnADU's summary of Angi data puts a 2026 garage-to-ADU conversion at $60,000 to $150,000, with an average of $110,000. California's benchmark is the one most builders here start from: the UC Berkeley Terner Center's 2021 survey of ADU owners reported a median construction cost of approximately $90,000 for garage conversions, or $189.19 per square foot, against roughly $150,000 and $250 per square foot for ADUs of every type. Los Angeles County ADUs posted a lower median of $223.04 per square foot than the statewide figure.
A conversion undercuts a detached build for a boring, practical reason: you already own walls, a roof and a foundation, and the utility runs are often close enough to reuse. Square footage sets the starting bid, and then the garage itself takes over the estimate. Say two neighbors each convert a 500-square-foot garage. One has a sound slab and a sewer stub a short trench away, the other needs slab repair and a line run across the lot. Same square footage, very different checks written.
How the Other Benchmarks Stack Up
Permit records tell a different story because they measure a different thing: the value an applicant declares on a form, which routinely lands well below what owners spend. Los Angeles records summarized in BuildBusters' garage conversion permit analysis show that in 2025, 2,575 of the city's 3,461 recorded garage-conversion permits, 74%, identified one new ADU, with a median permitted area of 496 square feet and a median declared project valuation of $50,270. Set that beside the $90,000 owner-reported median and you can see what a form leaves out: design, utility work, site fixes and the carrying costs that pile up while the city reviews your plans.
A benchmark tells you where to start arguing with a bid. It doesn't replace the bid.
Garage-to-ADU cost benchmarks by source
| Benchmark | Figure | Scope and Caveat |
|---|---|---|
| Terner Center 2021, garage conversion median | $90,000 ($189.19 per sq ft) | Owner-reported construction cost, California |
| Terner Center 2021, all-ADU median | $150,000 ($250 per sq ft) | Broader sample including detached ADUs |
| Los Angeles County, all-ADU median | $223.04 per sq ft | Lower than the $250 statewide median |
| Los Angeles 2025, garage conversion permit median | $50,270 (middle half $35,000-$80,000) | Declared permit valuation only |
| Los Angeles 2025, 149 ADUs at 450-550 sq ft | $40,000 median (middle half $25,000-$55,000) | Mostly conversions, declared value |
| National 2026 estimate (Angi data via OwnADU) | $60,000-$150,000, average $110,000 | Market estimate, not tied to a scope |
| Rental conversion estimate (2026, via Yahoo Finance and 10News) | $350-$600 per sq ft total | Rental-focused scope, reported estimate |
That last rental figure comes from a Yahoo Finance report of a 10News estimate, which put total conversion costs at approximately $350 to $600 per square foot for some garage-to-rental conversions. Your first move is simple. Find the row closest to your city and square footage, write it at the top of a notebook page in pencil, and treat it as the opening offer. The garage's bones and the city's approval calendar negotiate from there.
Where Your Budget Goes Line by Line
Say a neighbor shows you a permit valuation and asks why your contractor's quote is so much higher. That's the oldest argument in this business, and it's usually an apples to toolboxes comparison. A declared permit value isn't a market price, and it often leaves out whole categories you're still going to pay for.
HyreADU's California ADU cost research puts the Los Angeles garage-conversion declared permit median at about $27,000. Read that as the figure someone wrote on a form to get a permit issued, not what the project cost to build. The gap between those two numbers is exactly where your line items live.
The Eight Buckets Every Bid Should Show
- Hard construction: Framing, insulation, drywall, flooring, paint, doors and windows, plus infilling that garage door opening so it looks like a house, not a secret.
- Design and engineering: The plan set, structural calculations and any survey work the city needs before it'll say yes.
- Permit, plan check and inspection fees: What the jurisdiction charges to review, issue and inspect, separate from anyone swinging a hammer.
- Utility work: Sewer or water connections, a panel upgrade and new circuits, which is where short distances save real money.
- Site and access work: Drainage fixes, grading, and the unglamorous cost of storing everything that used to live in the garage.
- Finishes and fixtures: Kitchen, bath and appliances. Price the bath against guides like the average cost to add a bathroom before you pick tile.
- Financing and carrying costs: Interest and holding costs that keep running while approvals and inspections take their time, so every extra week in plan check is another week of interest on money you've already committed.
- Contingency reserve: Money set aside for concealed conditions, because garages are talented at keeping secrets until demolition day.
Now run a worked example on paper for a 450 square foot unit. The square footage only sets your starting benchmark; the garage's condition and the approval timeline decide how honest each line can be. Fill all eight lines with a local quote or allowance, add them up, then add contingency on the build portion. If a line is blank, that's not savings, that's a surprise with a due date.
Our Materials & Construction Estimate provides all labor and materials inclusive deals, using our wholesale material resources, so both sides of the ledger show up in a single number you can hold a bid against. Ask two or three bidders for this same eight-line format and compare line by line, not by the bottom number, which is where missing scope likes to hide.
How the Garage's Condition Changes the Price
Square footage is a lazy predictor. Two garages can both measure 20 by 22 feet, and one converts cleanly while the other eats the contingency by week two. The California statewide ADU implementation report makes the point that the garage's physical condition and its distance from existing sewer, water, gas and electrical service are more predictive than floor area alone.
That report also explains where the savings come from and where they evaporate. A compliant conversion can reuse the existing slab, roof structure, exterior walls and portions of the building envelope, which cuts excavation, framing, roofing and foundation work. Costs climb when the slab lacks moisture protection, the floor sits below required finished-floor elevations, or walls and ceilings lack code-compliant insulation.
Walk It From the Floor Up
Garage condition factors and what they change
| Factor | Why It Moves Cost | What to Document |
|---|---|---|
| Slab and floor elevation | Missing moisture barrier or floor below required finished-floor height adds work | Slab elevation, cracks, moisture readings |
| Foundation and seismic condition | New loads and seismic rules can require added foundation work | Foundation type, anchorage, visible cracking |
| Roof and framing | Sound framing is reused; sagging or rot means replacement | Roof age, rafter spacing, sag or rot |
| Exterior walls and insulation | Code insulation and vapor control are often missing in older garages | Wall thickness, cavity condition, existing insulation |
| Sewer, water and gas distance | Long trenches or new lines raise cost quickly | Utility routes, cleanout location, pipe depth |
| Electrical panel capacity | Added load can require a service upgrade | Panel rating, existing circuits, load calculation |
| Drainage and ventilation | Grading, drains and vents are often added late | Slope, low spots, vent paths |
Say the slab is sound, dry and at the right height, and the sewer cleanout is ten feet from the back wall. You're probably living near the benchmark. Now say the slab sweats every winter, the panel is full, and the cleanout is on the far side of a concrete patio. Same square footage, completely different project, and the trench alone will remind you why.
Builder's rule: One bad row in that table can outweigh three good ones. Price the bad row first.
Before you request an estimate, do a 20 minute evidence run with your phone. Photograph the slab edges and any cracks or water staining, measure ceiling height and wall thickness, and take clear photos of the electrical panel label and the sewer cleanout. Note the roof's age if you know it and shoot the garage door header and rafters. A bidder who sees that packet gives you a tighter number, because you've removed the guesswork he'd otherwise pad.
Permits, Fees and Code Upgrades to Plan For
Here's the good news first, because you should claim it early. Under California rules summarized in BuildBusters' ADU garage conversion guide, qualifying ADUs of up to 750 square feet generally avoid impact fees, and qualifying garage conversions can avoid new utility-connection fees. Confirm your eligibility before design starts, not after you've already budgeted fees you may not owe.
Waived fees don't waive the building code. Your garage was approved to store a car, not a sleeping human, and the plan checker knows it. Even where exemptions apply, you'll still face review for fire separation, insulation, light, ventilation, plumbing clearances, electrical load and emergency escape.
Code Items and What Triggers the Cost
- Egress and rescue openings: A sleeping area needs a compliant emergency escape opening, which often means cutting a new, larger window into a wall that currently has a small slider or nothing.
- Fire separation: An attached garage usually needs a fire-rated assembly at the shared wall or ceiling, plus a rated, self-closing door where the units connect.
- Insulation and ventilation: Bare studs and an uninsulated ceiling have to become a proper thermal envelope, with bath and kitchen exhaust that vents outside.
- Natural light: Habitable rooms need adequate glazing, so window additions can be a code item, not just a design preference for a brighter studio.
- Plumbing fixture clearances: A toilet, shower and kitchen sink need lawful spacing and venting, which can force a layout change in a tight footprint.
- Electrical load: The new kitchen, bath, heating and cooling loads get calculated, and an undersized service turns into panel or service upgrade work.
- Accessibility-related conditions: Step heights, thresholds and clearances at entries can require grading or floor transitions you'd never plan for a storage building.
Split your estimate into two allowances so you can see who's driving each dollar. One bucket is construction, the work and finishes you choose. The other is design and approval, the drawings, engineering, fees and code corrections the jurisdiction requires. When a bid looks high, that split tells you whether you're paying for quartz counters or for a fire-rated wall you can't opt out of.
Before design starts, take one question to your local building department. Ask which of these items apply to this exact garage, on this exact lot, and get the answer in writing if they'll give it. That short conversation prevents the classic redesign loop where you pay for drawings twice.
How Permit Delays Add to the Total Cost
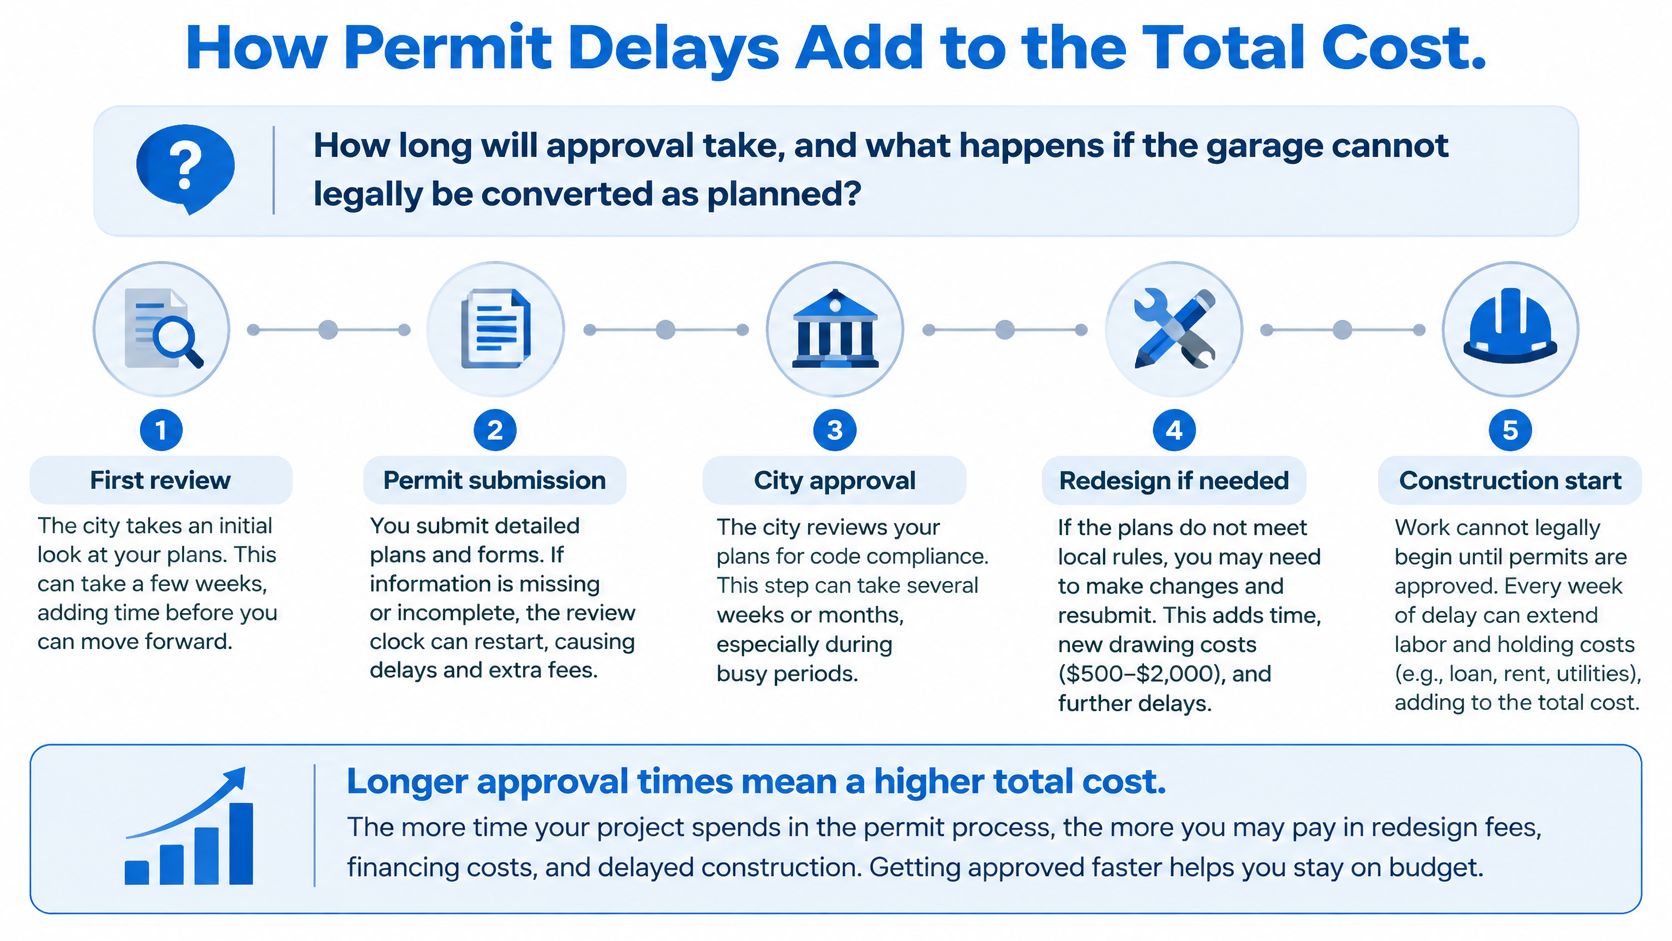
How long will approval take, and what happens if the garage cannot legally be converted as planned? Owners ask about price first, but the calendar is charging rent too. Permit data compiled in BuildBusters' garage conversion statistics reported a median 2025 permit wait of 103 days in Los Angeles and 184 days in San Diego, with Los Angeles taking roughly twice as long as in 2019.
That gap between cities matters more than most finish selections. While you wait, you may be paying loan interest, renting a storage unit for the garage contents, and collecting zero rent from a unit that exists only on paper. Your car, meanwhile, is learning to live outdoors.
Turn Waiting Into a Dollar Figure
The math is plain multiplication. Add up your monthly carrying cost, meaning interest, storage and rent you're not collecting, then multiply by the months of delay. Run it at three lengths so a slow review doesn't ambush you.
Carrying cost by approval delay
| Delay | Months carried |
|---|---|
| 30 days | about 1 |
| 60 days | about 2 |
| 90 days | about 3 |
| Los Angeles 2025 median wait (103 days) | about 3.4 |
| San Diego 2025 median wait (184 days) | about 6.1 |
Say your monthly carrying cost is whatever your loan, storage unit and expected rent add up to. At two months you've paid it twice, at six months you've paid it six times, and none of that money bought a single stud. That's why a single optimistic price range is misleading. It prices the build and ignores the wait.
Eligibility surprises feed the same clock. Setbacks, fire access, sewer capacity, and HOA or historic rules can send a plan back for redesign, which restarts parts of review. Ask yourself which of those you've already verified with the city, in writing, before you assume the median timeline applies to you.
Budget an approval-risk allowance alongside construction contingency, and give yourself a 60 day buffer beyond the timeline you're quoted. If approval lands early, you've lost nothing. If it doesn't, you've already priced the patience.
Three Conversion Paths and Their Cost Traps
Say a homeowner in Los Angeles converts a 450 square foot garage for her father. She looks up permit records first, and they seem encouraging. BuildBusters' analysis of 500 square foot ADU costs found that in Los Angeles, 149 ADUs measuring 450 to 550 square feet and created by converting existing space, mostly garages, reported a median declared valuation of $40,000 in 2025, with the middle half ranging from $25,000 to $55,000.
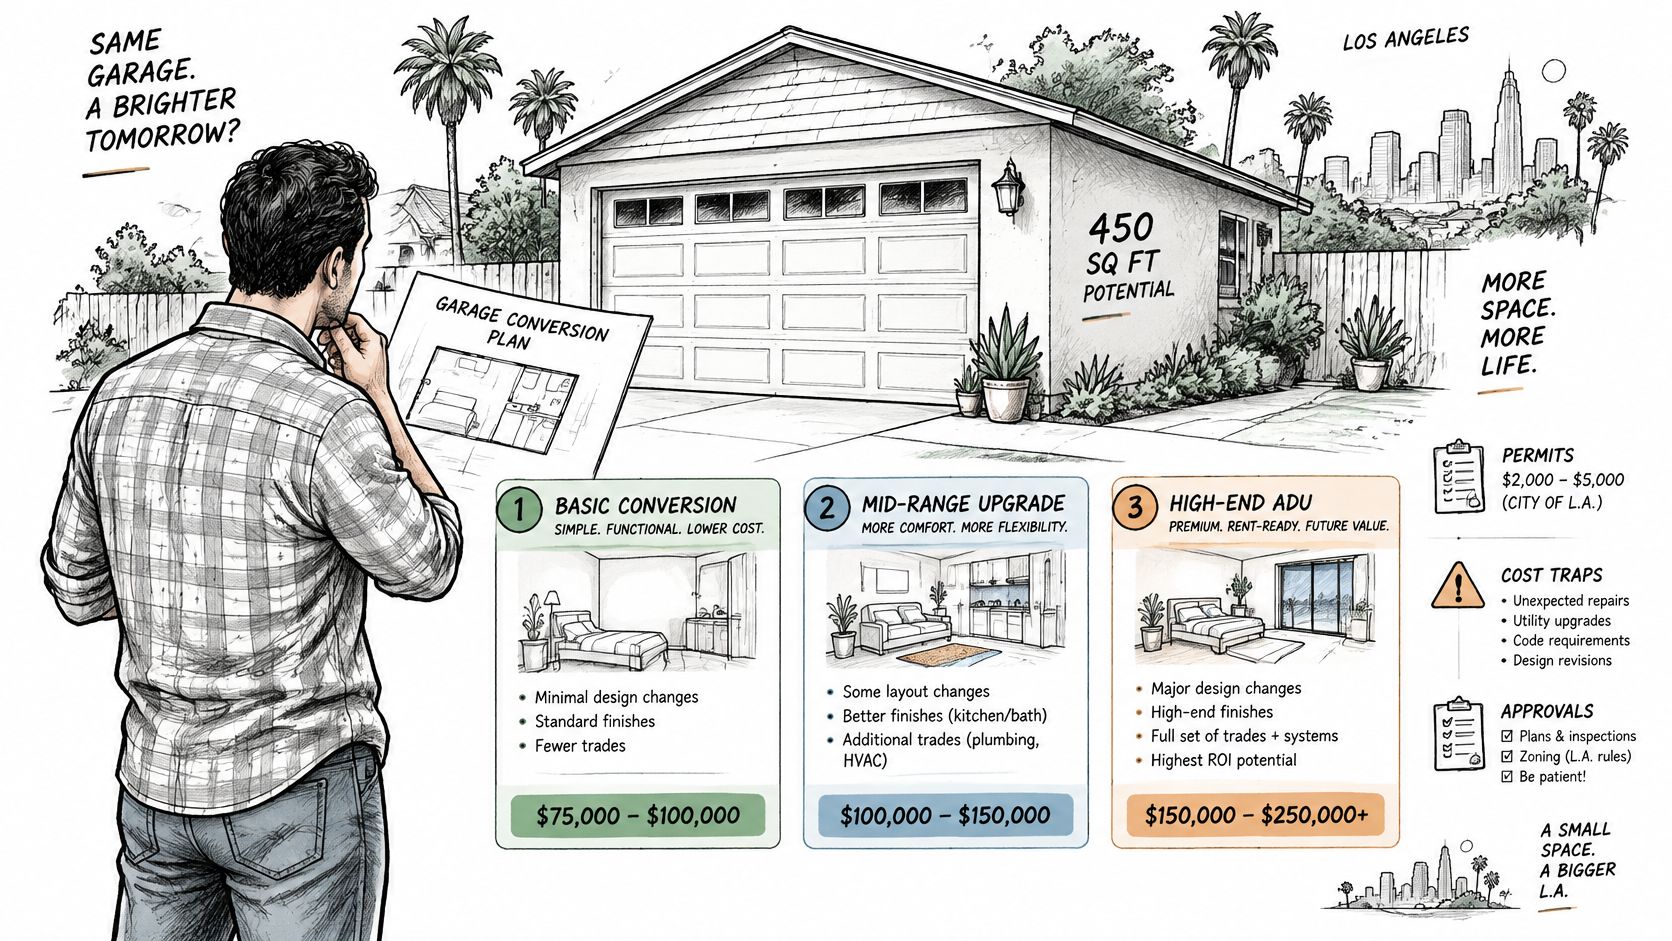
Then design, utility work and finishes join the party, and her final bill lands well above that declared figure. Nothing went wrong. The permit number was never her budget, it was one narrow slice of it. The same garage can become three very different projects depending on what it reuses and what it forces you to replace.
The Three Paths Side by Side
Garage conversion paths compared
| Option | Reused From the Garage | Extra Costs to Expect | Best Fit |
|---|---|---|---|
| Standard garage ADU | Slab, roof, exterior walls and some utilities | Insulation, windows, egress, electrical panel and fire separation | Sound garage with working utility connections |
| Rental-grade conversion with utility upgrade | Same shell as the standard option | Water or sewer line replacement, which can run $50,000-$70,000 for some rental conversions | Rental plans where service lines are old or far away |
| Garage conversion with small addition | Garage shell as the core of the unit | Foundation extension, new framing, roof tie-in and permit re-review | Owners who need more floor area than the garage provides |
That utility figure is the trap that catches rental investors off guard, because it's invisible from the driveway. It also changes your finish decisions, since money spent underground isn't available for the kitchen, which is why it helps to think through garage conversion kitchen planning after you know the utility scope, not before.
The third path deserves respect too. If the garage footprint can't fit a legal bedroom, bath and kitchen without a layout that feels like a ship's cabin, a small addition can fix the plan, but it brings new foundation, framing and a roof tie-in. Epic Remodeling builds ADUs and its Additions service includes ground-up construction and room additions, so all three paths can be priced side by side by one team when the garage needs more area than its footprint allows.
The cheapest-looking option is usually the one carrying the most unknowns. Price the unknowns and the ranking often flips.
Confirm Your Scope Before You Budget
You've got benchmarks, line items and a healthy suspicion of permit values. Now turn that into six actions you can finish this week, in order, before you commit to a number.
Your Six Step Scope Check
- Pull the garage's details: Slab photos, roof age, electrical panel rating and the sewer cleanout location, all in one folder on your phone.
- Confirm eligibility: Ask your local building department about setbacks, fire access, utility capacity and any HOA or historic rules that apply to your lot.
- Ask about fee exemptions: Have the jurisdiction confirm which exemptions apply to this exact garage and which code items still apply anyway.
- Request a written estimate: Ask a licensed contractor for a labor-and-materials inclusive quote with separate design, permit and contingency lines. We offer a complimentary estimate for all labor and materials, and our on-site consultation is performed by a qualified general contractor who helps plan the project.
- Verify the license: Check the contractor's license number with the California Contractors State License Board before signing anything. We're licensed and insured, with CSLB # 1095347, and you should expect that level of documentation from anyone you hire.
- Compare and buffer: Line the bids up in the same format, sanity check addition costs with a tool like the room addition cost calculator if your plan grows beyond the garage, then add a 60 day approval buffer and your contingency before committing.
That on-site walk is what makes bids comparable. When every bidder prices the same documented scope, the same slab condition and the same utility route, the differences in their numbers finally mean something. Without it, you're comparing three different guesses about three different garages.
A good result isn't the lowest total. It's a budget you can defend line by line, where the cheapest-looking items got questioned first and survived. Build that budget, and the garage stops being a gamble and becomes a project.
If you're ready to find out what your specific garage will cost to convert, we'll walk it with you, document the slab, panel and utility routes, and give you a complimentary labor-and-materials estimate built line by line for your lot in Orange County or Los Angeles. You can see how we handle ADUs, garage conversions and additions, and book that on-site consultation through Epic Remodeling. Bring your photos and your permit questions, and we'll bring the tape measure.