Garage Conversion Kitchen Ideas: 7 Examples for 2026
See 7 garage conversion kitchen examples, from ADU suites to indoor-outdoor layouts, with tactics and takeaways you can apply to your own garage project.
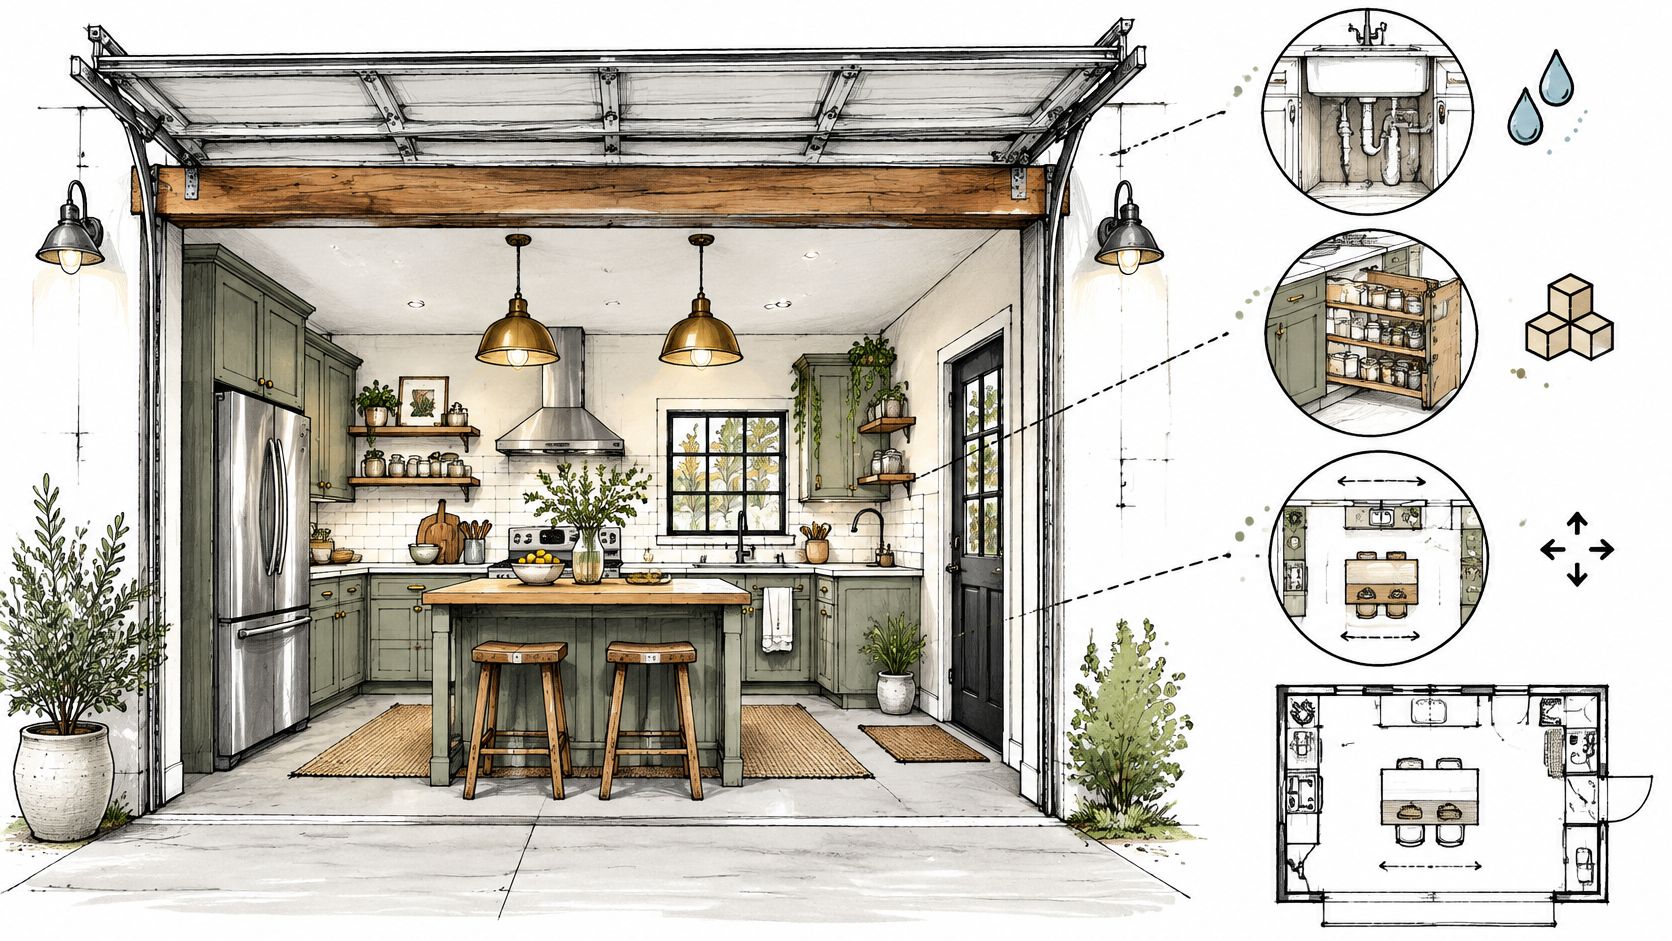
You've saved the photo. Matte cabinets, a slim island, sunlight pouring where your garage door used to be. Then someone asks the less glamorous questions. Where does the sewer run, can your panel carry a range and a mini-split, and does your city call this an ADU, a junior ADU, or just a bigger house?
That's the moment most garage conversion kitchen projects get real. The conversion type decides your permit path, your plumbing and electrical scope, and whether that cute two-burner setup is legally a kitchen at all. Style comes later, and frankly, style is the easy part.
The seven examples below are sorted by what your garage is allowed to become, not by paint color. For each one, you'll get the permit burden, the hidden cost driver, and the one layout decision that makes or breaks it. Copy the tactics that fit. Use the warnings to question any bid that sounds suspiciously simple.
1. Full Self-Contained ADU Kitchen in a Converted Garage
This is the real-deal independent unit. Someone can live, cook, sleep, and shower here without borrowing anything from the main house. That's why it's the strongest rental play and also the heaviest permit lift.
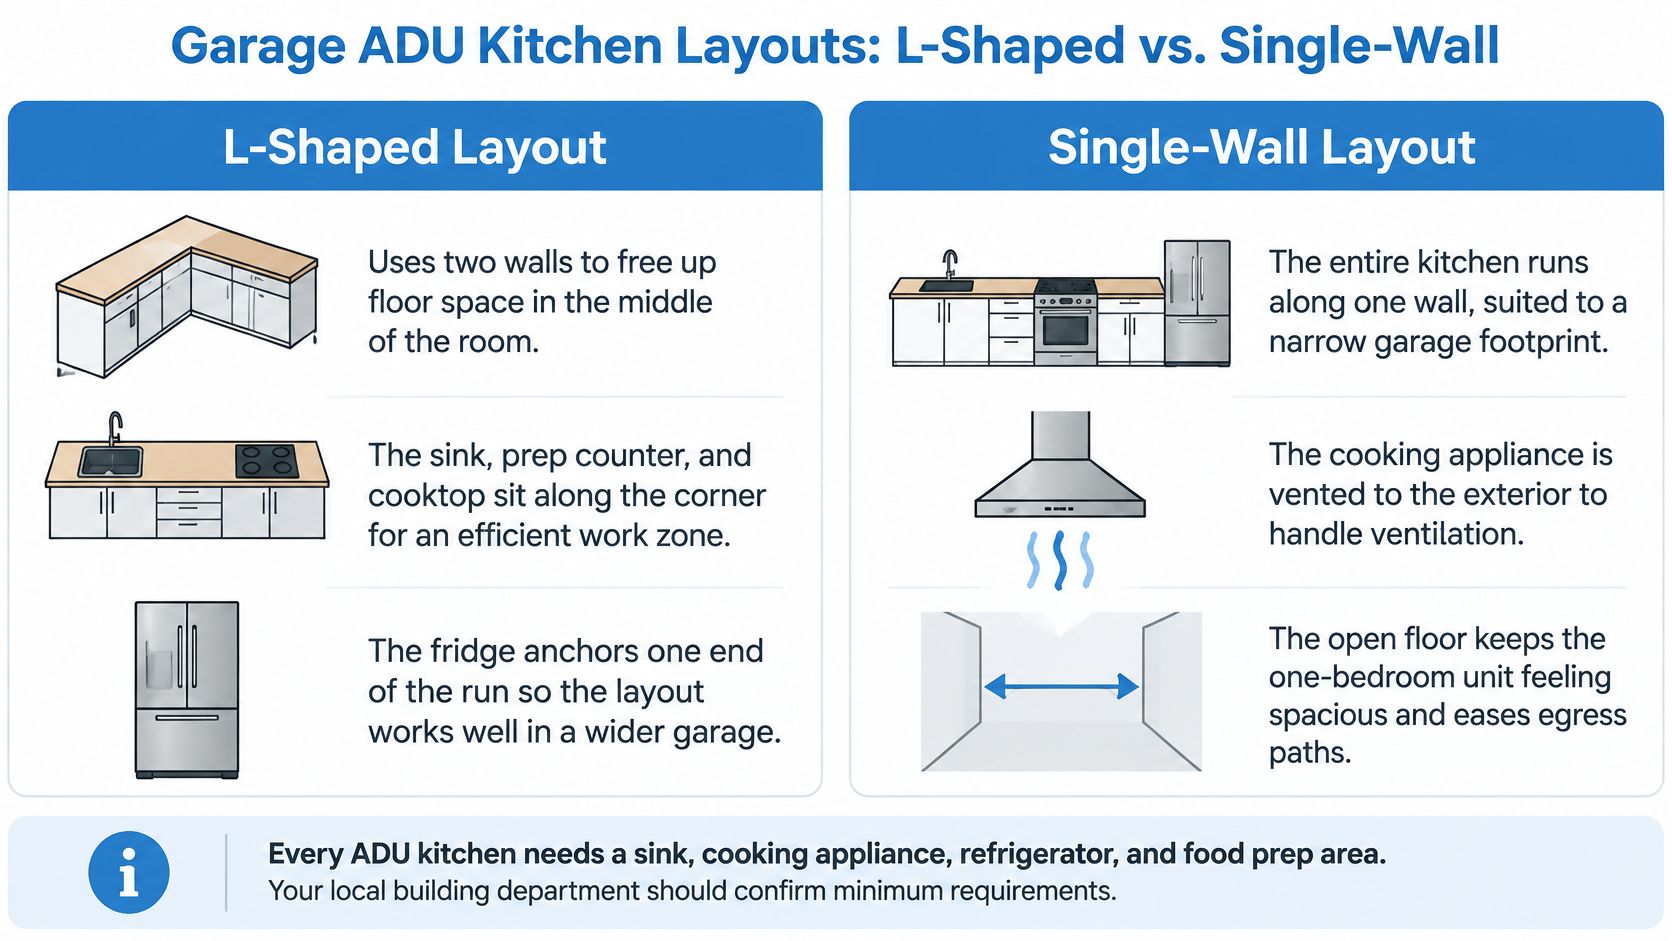
California guidance treats an ADU as a unit with permanent provisions for living, sleeping, eating, cooking, and sanitation, as the Santa Cruz County ADU FAQ explains. In practice, your plans need a sink, refrigerator, permanent cooking appliance, countertop workspace, and cabinets, plus ventilation, receptacles, circuits, and clearances drawn in. A dishwasher is optional. A plug-in hot plate on a cart is not a strategy.
What Works in a Two-Car Footprint
Picture a Los Angeles two-car garage turned one-bedroom ADU. A single-wall galley keeps plumbing on one run, leaves the opposite side for living space, and avoids an island eating your egress path. For a multigenerational suite, swap some upper cabinets for deep drawers and keep a section of counter lower and easier to reach.
One California case converted a 400-square-foot garage into a studio with a full-size range, chimney hood, and island, and the Cali ADU Burbank case study reports it saved approximately 20%, about $40,000, versus a new detached structure. Reusing the shell helps. It doesn't erase slab, moisture, or utility surprises.
- Check the panel and sewer first: Ask for a load calculation and confirm drain routing before you fall for appliances.
- Test it in 3D: We include floor plans and 3D visualization renderings in preconstruction, so you can check door swings and clearances on screen.
- Confirm local cooking rules: Some cities want a full-size range and hood. Others accept another code-compliant appliance.
Practical rule: If a bid prices cabinets in detail but waves at plumbing and electrical with one vague line, that bid isn't ready.
2. Junior ADU Efficiency Kitchen
Don't need a fully independent unit? A junior ADU, or JADU, is the smaller sibling. It's perfect for a guest who stays a month, an adult kid saving for a deposit, or a modest studio rental where sharing a bathroom with the main house is acceptable.
Under California Government Code provisions on junior ADUs, a JADU may be no more than 500 square feet and can sit inside an existing single-family residence, including an attached garage. It must include an efficiency kitchen with a cooking facility, a food-preparation counter, and storage cabinets of reasonable size relative to the unit. Separate exterior access is also part of the deal.
That lighter kitchen definition is your budget lever. A two-burner induction cooktop, an under-counter fridge, and a single-bowl sink can work beautifully in a tight run, especially when you're applying ideas from a kitchen remodel on a budget without gutting function.
Where the Money Still Goes
Compact doesn't mean cheap in every line item. One case reports $105,000 in materials and labor for a 500-square-foot permitted junior ADU, about $210 per square foot, in The ADU Pro Monteca case study, with mechanical, electrical, and plumbing as the largest cost driver. Ventilation, panel work, and HVAC were all in that scope.
Put the sink on an exterior wall if you can. Shorter drain and vent runs usually mean fewer slab cuts and simpler inspections. Then ask your city, in writing, about any owner-occupancy covenant or deed restriction. I'd rather you learn that in week one than at final sign-off.
3. Open-Plan Garage-to-Kitchen and Family Room Expansion
No rental. No separate entrance. You just want your cramped kitchen to stop feeling like a hallway with a stove in it. Absorbing the garage into the main house gives you a proper great room without pouring a whole new addition footprint.
The trade is structural. That wall between house and garage might be carrying roof load, providing shear resistance, or both. Get a structural engineer to evaluate removal or a wide opening before anyone draws a dream island across it. A steel or engineered beam is solvable. Guessing is not.
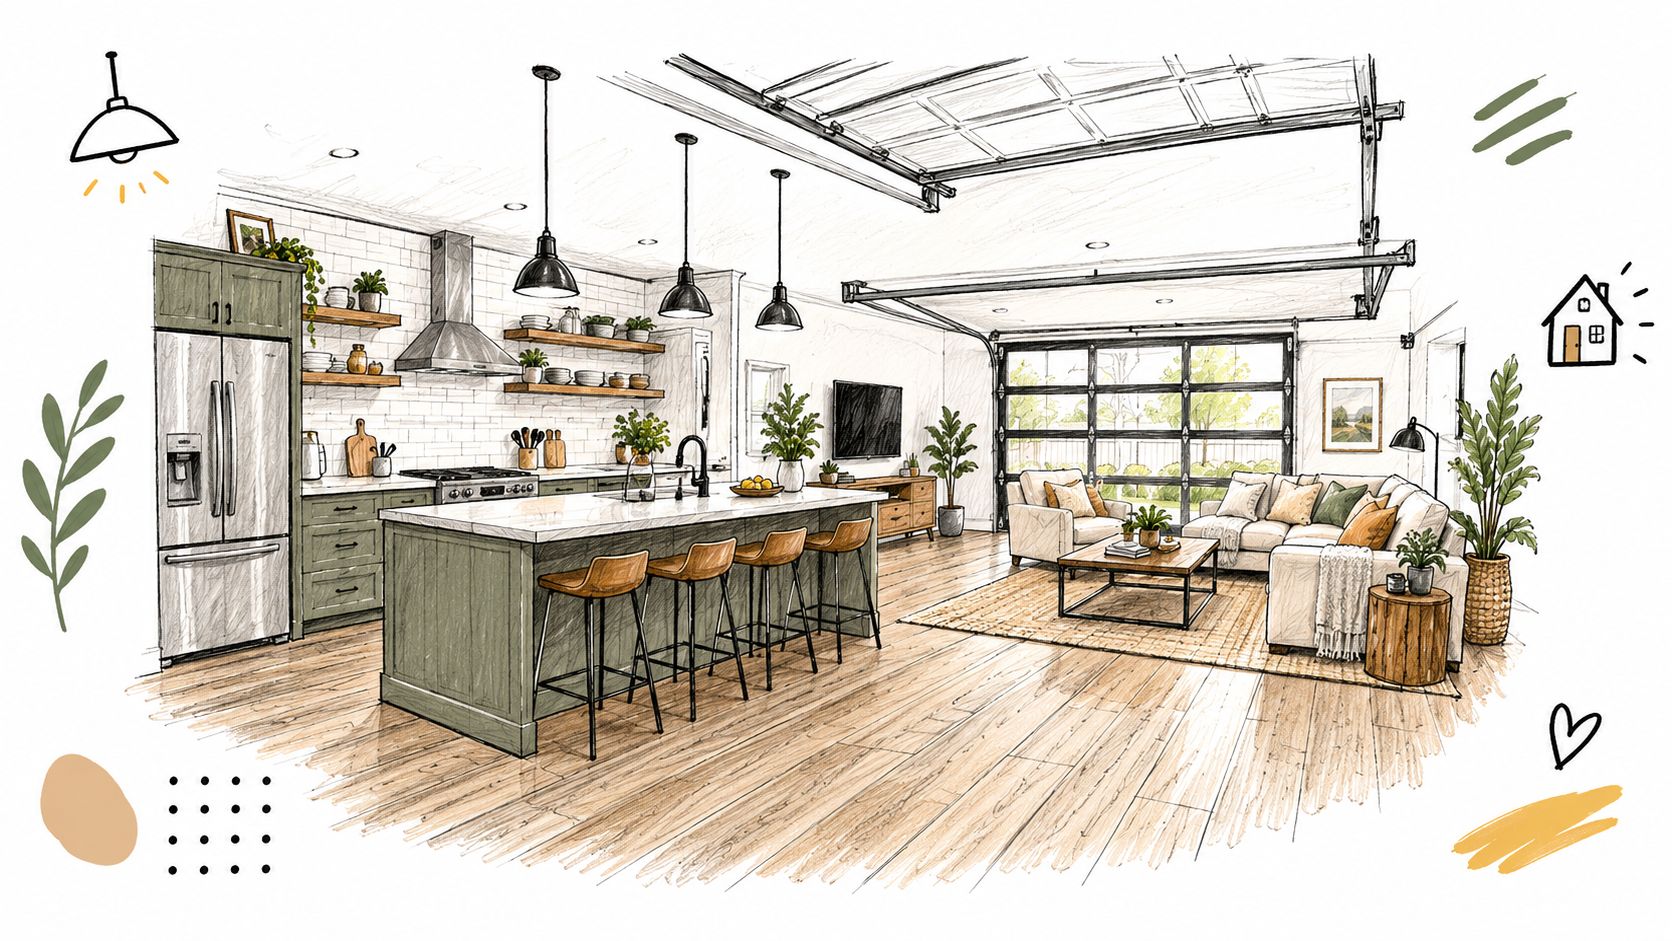
Say a single-story Southern California home gives up its two-car garage. The new kitchen sits where the cars were, the old kitchen becomes dining, and the washer and dryer move to a lined alcove in the former garage. Suddenly there's room for a walk-in pantry where laundry used to rattle through dinner.
The Floor Height Problem Everyone Underestimates
Garage slabs usually sit lower than house floors and slope toward the door. You'll need a built-up floor or leveling work so the transition doesn't become a permanent trip hazard and visual seam. Plan that height early because it affects cabinet toe-kicks, door thresholds, and appliance fit.
While the floor is open, rough in island power, pendant lighting, and any sink or cooktop utilities. If you're comparing this route against building out, a room addition cost calculator helps you sanity-check whether conversion really beats new square footage on your lot.
4. Indoor-Outdoor Kitchen with Bi-Fold or Glass Garage Door
Southern California practically begs for this one. Replace the old roll-up door with bi-fold or sliding glass, open the whole wall to a patio, and your former parking spot becomes the house's favorite room from March through November.
It's also where pretty renderings hide drainage and heat problems. That wide opening needs a header, proper flashing, a threshold that keeps wind-driven rain out, and a plan for where patio water goes. Choose a low-profile threshold if accessibility matters, but verify drainage with your builder, not just the door brochure.
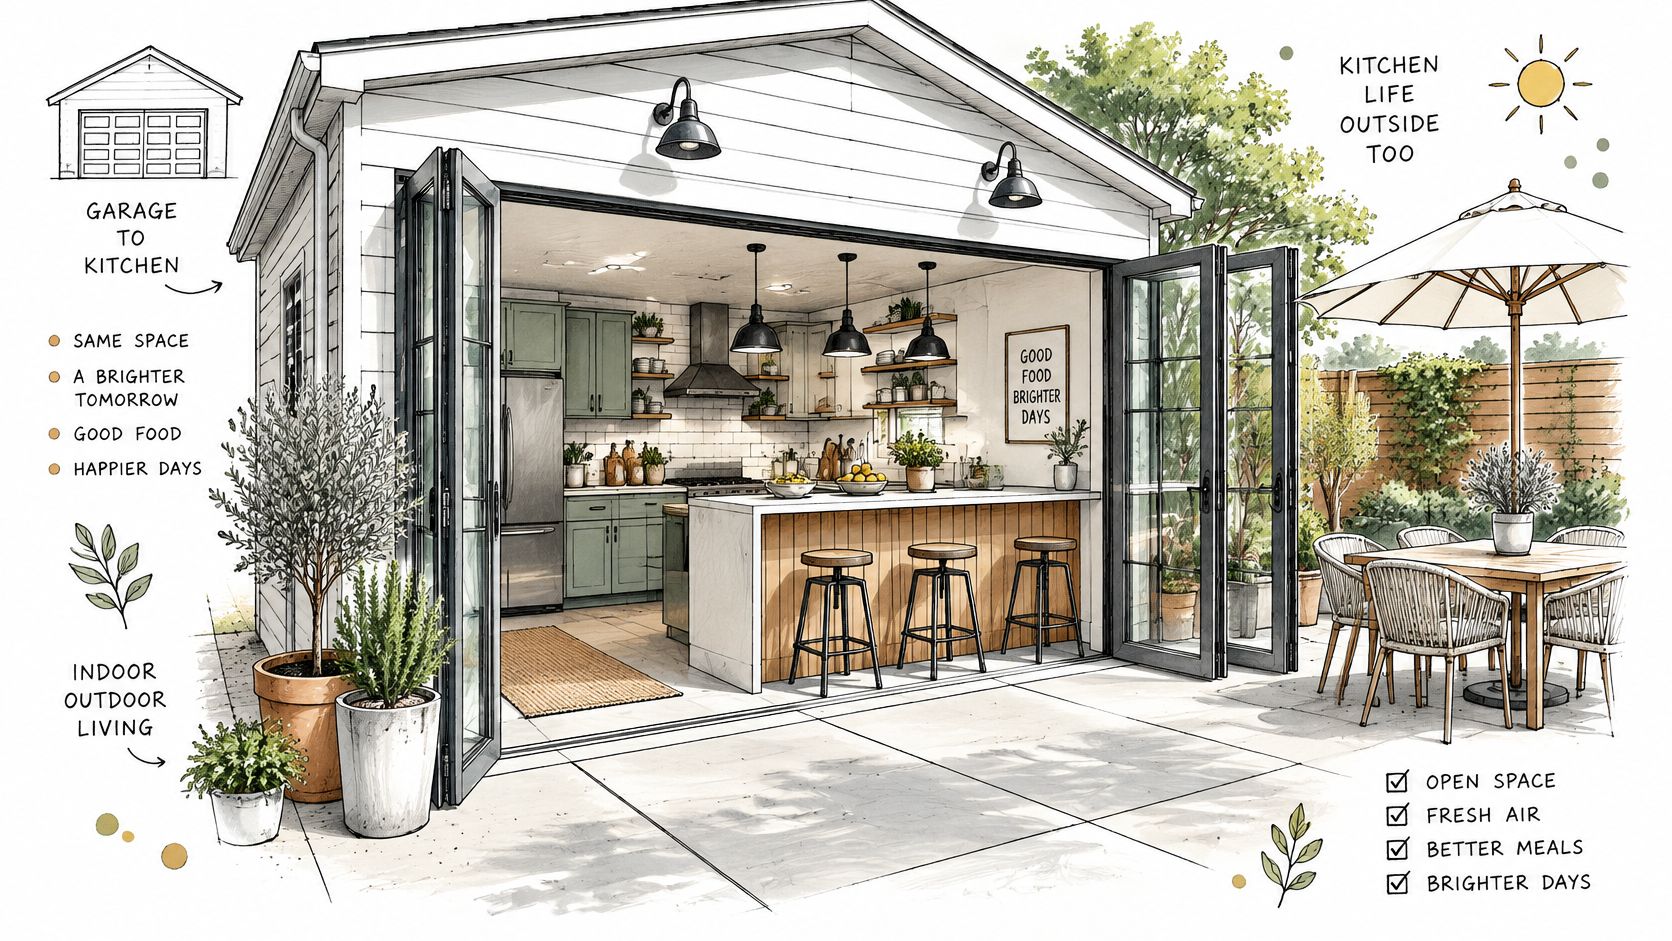
In an Orange County setup, retractable glass links the kitchen to a covered patio with an outdoor counter. In the Inland Empire version, the grill lives outside and the indoor range stays on a side wall. That second choice is smarter than it looks. Wind through an open wall will bully gas flames, blow debris onto prep surfaces, and make a hood work twice as hard.
- Keep the range off the opening wall: You'll get steadier cooking and cleaner counters.
- Budget for shade: An overhang, exterior screen, or window treatment controls glare on stone counters and heat on the cook.
- Think about bugs and dust: Retractable screens aren't glamorous. Neither is grit in the guacamole.
A glass wall is a building system, not a bigger window. Price the structure, flashing, and drainage, not just the door panels.
5. Galley Kitchen and Home Office Combo with Wet Bar
This layout earns its keep twice. By day it's a focused office with coffee and lunch handled in-house. On weekends it's a guest suite or rental-ready flex space. The danger is pretending a wet bar and a legal kitchen are the same thing.
They aren't, and that distinction drives permits, utilities, and resale conversations. Los Angeles guidance summarized by Do I Need A Permit for Los Angeles ADUs notes complete applications may need electrical one-line diagrams, plumbing and mechanical layouts, utility-capacity documentation, and HVAC information. Missing technical documents can stall review before anyone argues about cabinet color.
So decide your endgame first. If you only need drinks, a sink, and a mini fridge, call it a wet bar and keep the scope honest. If a tenant will cook real meals, design the full garage conversion kitchen with proper ventilation and circuits, even if the cabinets stay small.
Making Two Jobs Share One Long Room
Run the galley along one wall and put the desk at the far end, outside the fridge-to-sink-to-cooktop path. A layout borrowed from a garage conversion home office works well here because built-in shelving can separate work gear from pantry storage without a full wall.
Keep at least 42 inches between counters for one cook, and 48 inches if two people will pass each other with hot pans. Add dimmable, layered lighting. Bright task light helps spreadsheets and knife work. Softer pendants keep the room from feeling like a break room at night.
6. Industrial Loft Kitchen with Exposed Structure and Polished Concrete
Some garages look best when you stop apologizing for them. Exposed trusses, black steel, open shelving, and polished concrete turn the old structure into the design. Short-term rentals and creative studios love this look because guests remember it.
Your slab gets the deciding vote. Test it for moisture, cracks, and flatness before you commit to polishing. A slab that sweats under a plastic-sheet test or telegraphs old oil stains may need grinding, patching, a moisture barrier, or a topping slab. None of that is fatal. All of it belongs in the estimate.
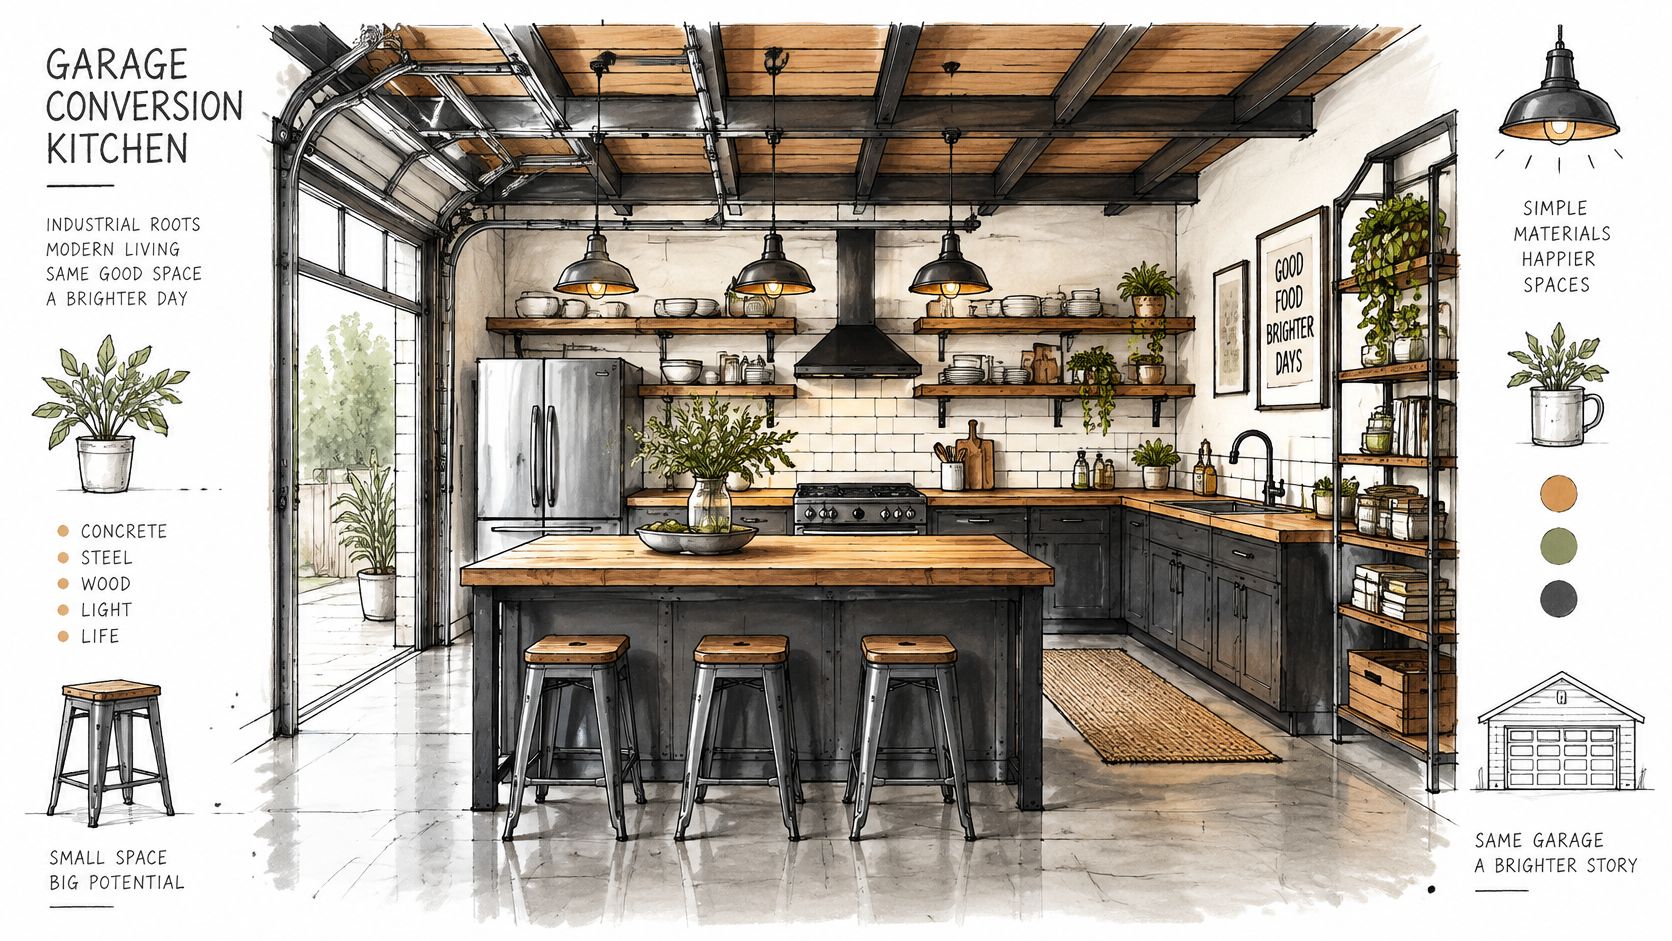
Say the slab passes. You polish and seal it, run a single wall of flat-front cabinets, and use a stainless work table as a movable island. That table is my favorite cheat in a loft conversion. It's durable, it reads industrial without custom millwork, and you can roll it aside when the room needs to become a studio set or party space.
Hard surfaces echo, though. Concrete, steel, and glass will make a small room sound like a commercial kitchen during a dinner rush. Balance them with a wood shelf run, upholstered stools, a washable rug, and warm lighting. Insulate walls and ceiling properly too. Exposed structure should look raw. It shouldn't feel like sleeping in a parking structure in January.
7. Prep-Focused Kitchen with Pantry Wall and Laundry Zone
Not every garage conversion kitchen is chasing rental income or dinner-party drama. Some households need a workhorse. Bulk groceries, holiday prep, a second oven's worth of chaos, and laundry that finally leaves the hallway. This is that room.
Place a full-height pantry wall and a stacked washer and dryer along one wall, ideally the wall closest to existing water and drain lines. Then position a prep sink near the refrigerator and pantry so unloading, washing, and storing food happens in one short loop. Deep drawers outperform low cabinets here. You'll be able to spot the stockpot at a glance instead of digging for it.
Plan the Wet Wall Like You Mean It
Laundry and kitchen plumbing are friendly neighbors on paper and expensive strangers if you scatter them. Keep the washer drain, sink drain, and venting clustered. Confirm the dryer vent route, lint path, and any required drain pan before cabinets are ordered. Moving a drain after the pantry wall is built is the kind of change order that ruins a weekend.
- Use pull-out pantry shelves: Narrow pull-outs suit spices and cans better than deep, dark shelves.
- Separate clean and dirty zones: Laundry hampers shouldn't share breathing room with open food prep.
- Add a folding counter over front-loaders: It doubles as extra prep space during big cooking days.
For a multigenerational home, this setup solves friction without fanfare. One generation gets serious prep and storage space without taking over the main kitchen, and everyone keeps a little more sanity at holidays.
Garage Kitchen Conversion Options Compared
| Item | Best For | Main Trade-off | Kitchen Layout |
|---|---|---|---|
| Full Self-Contained ADU Kitchen in a Converted Garage | Independent rental or multigenerational living | Permits and utility upgrades can be costly | L-shaped or single-wall kitchen with full appliances |
| Junior ADU (JADU) Efficiency Kitchen | Compact guest or rental unit | Limited kitchen space and potentially shared bathroom | Small-footprint kitchen with compact appliances and built-in storage |
| Open-Plan Garage-to-Kitchen and Family Room Expansion | More cooking and living space without an addition | Loss of garage parking and storage | Expanded open-plan kitchen with a large island or peninsula |
| Indoor-Outdoor Kitchen with Bi-Fold or Glass Garage Door | Entertaining and connecting the kitchen to a patio | Expensive door system and less wall space for cabinets | Kitchen opens to the outdoors, often with counter seating |
| Galley Kitchen and Home Office Combo with Wet Bar | Narrow spaces that need both workspace and kitchen functions | Limited counter space and possible traffic congestion | Galley counters with a separate desk and wet bar |
| Industrial Loft Kitchen with Exposed Structure and Polished Concrete | Creative spaces and industrial-style interiors | Hard, cold surfaces and a style that may not suit everyone | Compact kitchen with open shelving and industrial finishes |
| Prep-Focused Kitchen with Pantry Wall and Laundry Zone | Busy households needing storage and utility space | Complex plumbing and potential laundry noise or humidity | Pantry wall, prep sink, and integrated laundry zone |
Turn Your Garage Into a Kitchen Without the Surprises
Start with classification, not cabinet samples. A full ADU, a JADU, an expansion of the main house, and a wet-bar flex room can all look similar in a rendering while triggering completely different permits, utility work, and inspections. Once you know what your jurisdiction allows, the right example from this list usually picks itself.
Next, match the layout to the routine you already have. Renters need durable, self-contained function. Remote workers need separation between desk and cooking traffic. Big households need pantry depth and laundry that doesn't migrate. If the plan forces you to live differently just to admire it, it's the wrong plan.
This isn't a theoretical choice in Los Angeles. Los Angeles issued 6,933 ADU permits in 2025, including 3,091 garage-conversion permits, meaning garage conversions represented 44.6% of the city's ADU permits, as published by HyreADU garage conversion research. Plenty of neighbors are doing this. The smooth projects still share one habit. They resolve sewer, panel capacity, slab condition, ventilation, and fire separation before finishes enter the chat.
Popularity doesn't guarantee savings, either. The HyreADU garage conversion statistics summary notes Los Angeles projects reportedly averaged about 18 months after permitting in recent coverage, and it distinguishes a permit issued from a completed, occupiable unit. Budget your patience as carefully as your money, and get the scope separated into shell work, mechanical, electrical, and plumbing, cabinetry and appliances, finishes, and permitting.
We serve Orange County, Los Angeles County, the Inland Empire, and Riverside County, and we assign a dedicated project manager from start to completion. Book a free in-home consultation or request a complimentary estimate, and call 949-594-6444 to talk through what your garage can legally and practically become.
Ready to sketch a garage conversion kitchen that passes plan check and works on a Tuesday night? Visit Epic Remodeling to book your free in-home consultation, review floor plan and 3D options for your garage, and get a clear, itemized estimate before demo day.