7 Garage Conversion Home Office Layouts for 2026
Explore 7 garage conversion home office layouts with planning tips, permit pitfalls, and design takeaways for your 2026 remodel.
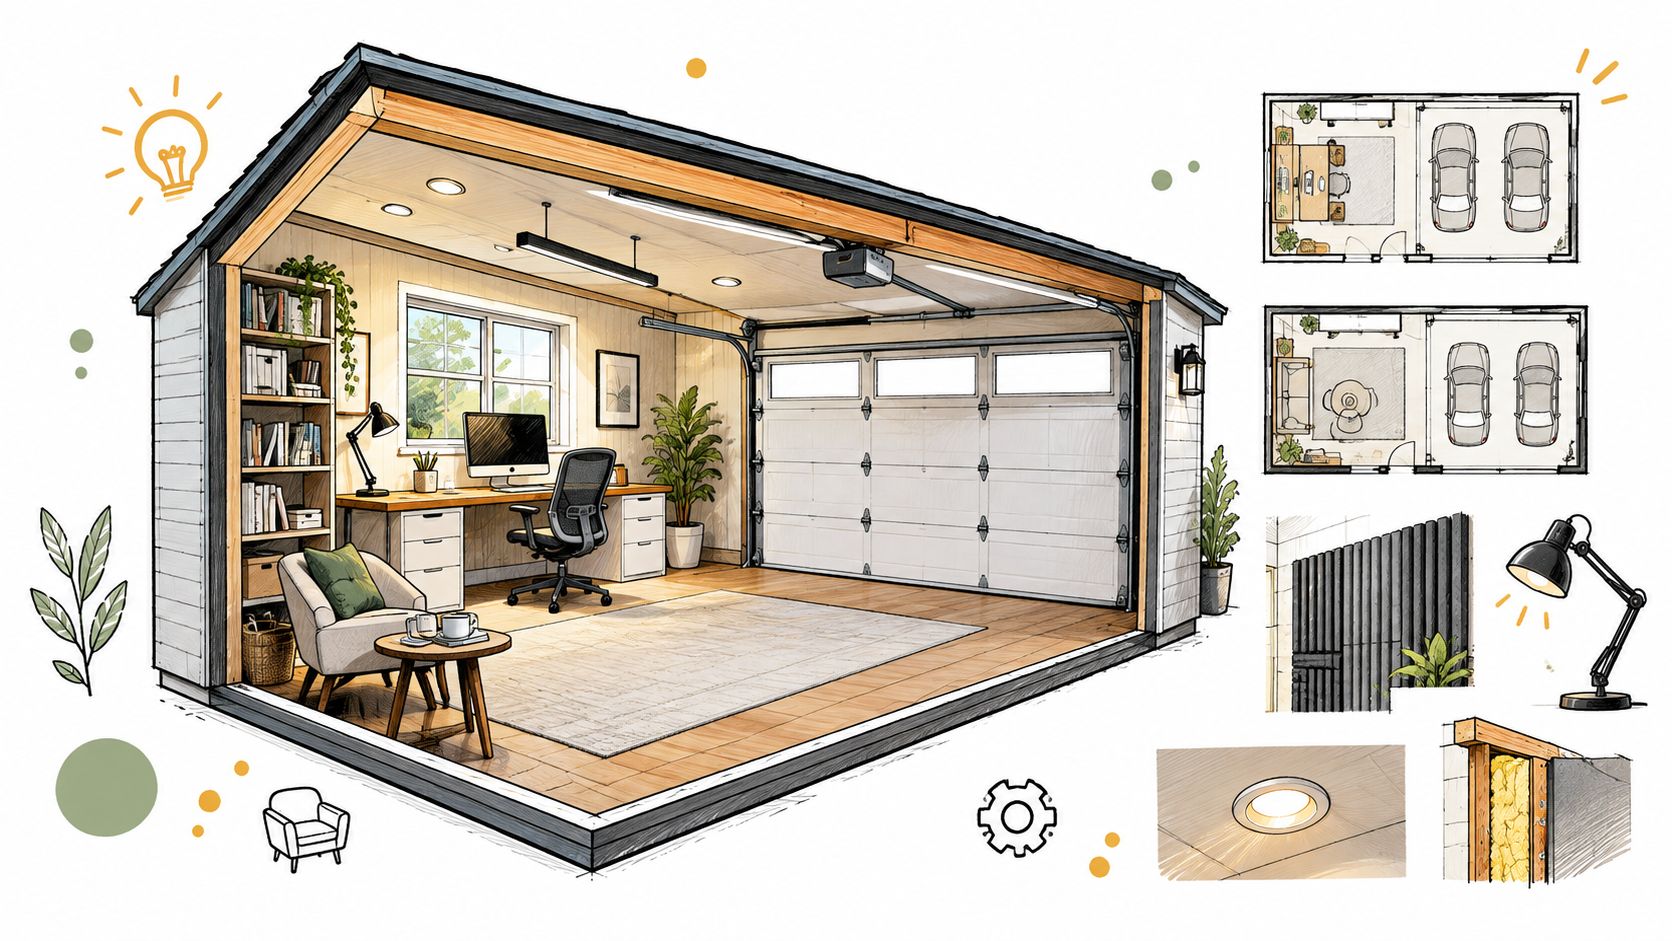
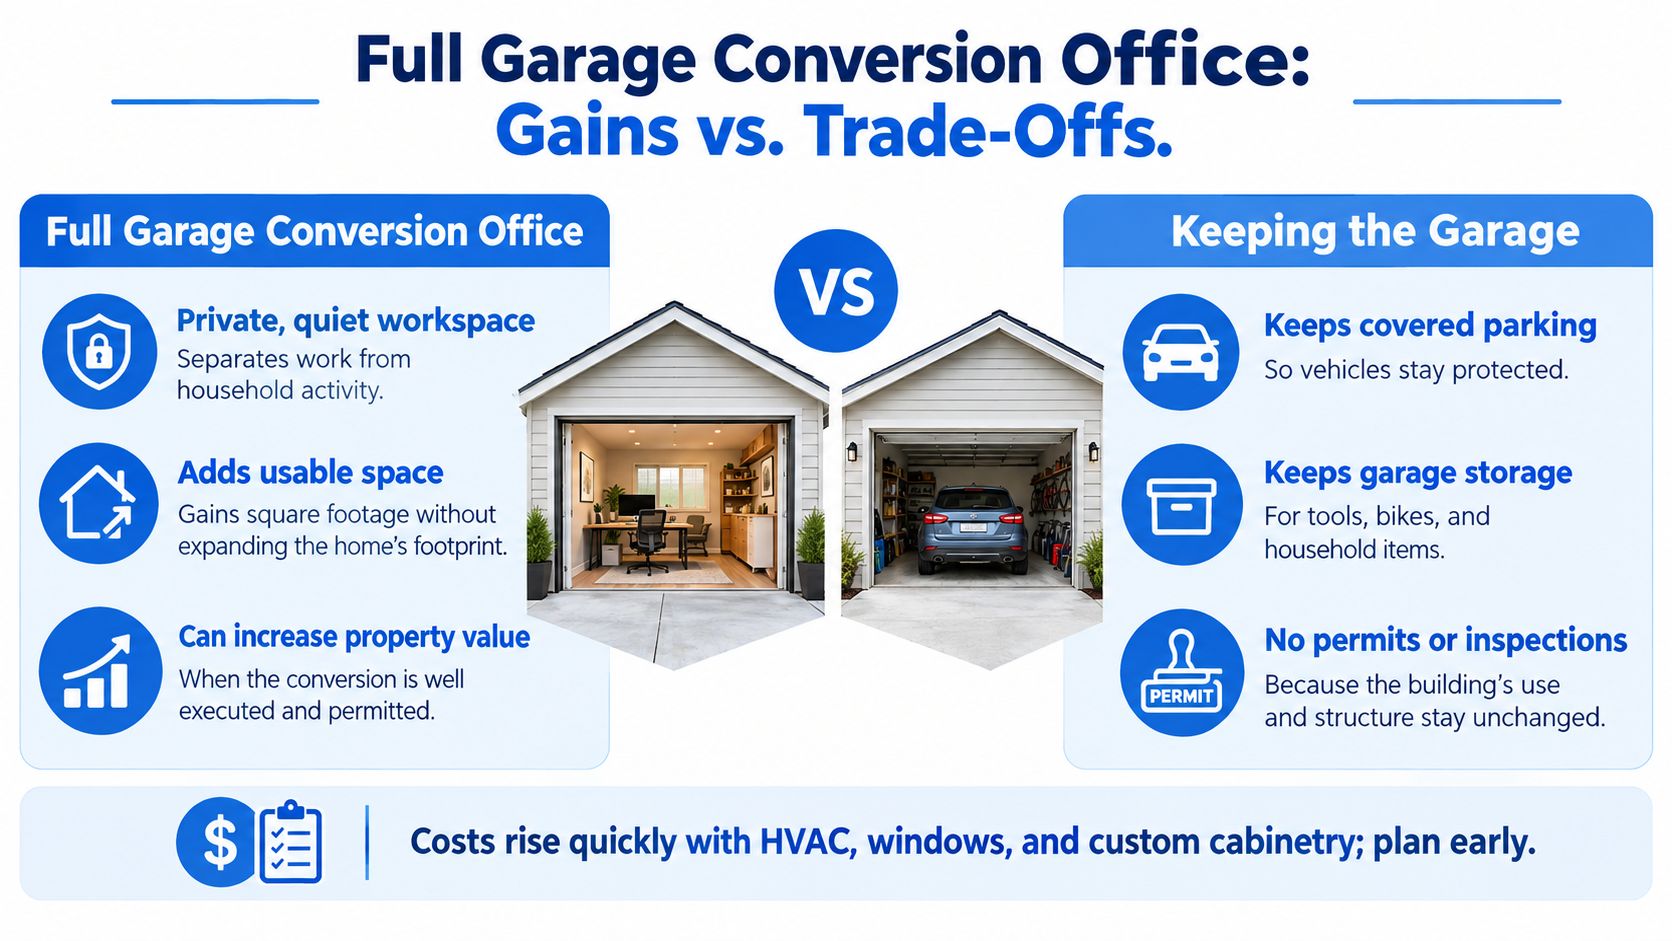
Your Orange County garage holds a lawn mower, a dusty fridge, and enough forgotten extension cords to supply a small film crew. The car, meanwhile, lives outside. Inside the house, you're answering work calls beside the dishwasher and moving your laptop whenever someone needs the kitchen table.
That same concrete box could become a quiet, insulated office with a proper entrance, useful storage, and a video-call background that doesn't include breakfast dishes. A garage conversion home office makes sense when you need separation without expanding the building's footprint. The need isn't just a pandemic memory: more than 22 million workers usually worked from home in 2023, according to the U.S. Census Bureau's analysis of home-based work.
The important decision isn't the paint color. It's whether you need complete privacy, retained parking, room for clients, or infrastructure for a future dwelling. Choose around those needs, then work through the slab, structure, utilities, and permit classification. A beautiful desk won't rescue a room that's freezing at breakfast and stuffy by lunch.
1. Full Garage Conversion Home Office with Built-In Storage
A full conversion suits someone who wants to shut the door and stay at work, not keep moving boxes out of the camera frame. Replace the garage opening with an approved wall-and-window assembly or glazed entrance, then organize the interior around a permanent desk, printer station, and closed storage.
Confirm the legal use before designing cabinetry. California-focused garage-conversion permit guidance distinguishes habitable office projects from casual workspace improvements, with review potentially covering structure, electrical work, energy compliance, HVAC, egress, and fire safety. Ask your building department how it will classify the room, what parking rules apply, and what ceiling-height and exit requirements govern your specific design.
Start Below the Finished Floor
Schedule the contractor's slab and moisture assessment before choosing flooring or ordering built-ins. Have the proposed floor assembly checked for moisture compatibility, insulation needs, elevation changes, and remaining headroom. Covering questionable concrete with attractive planks isn't a moisture strategy.
For a remote analyst, a practical arrangement places the desk along a side wall, file storage behind the chair, and noisy equipment away from the microphone.
- Coordinate utilities early: Have the electrician and HVAC contractor review the furniture plan before rough-in.
- Keep equipment accessible: Give routers, backup batteries, and printers ventilation and service access rather than sealing them inside decorative cabinetry.
- Draw the storage realistically: Include the household items you'll keep, not just the office supplies you wish you owned.
Replicable tactic: Tape the desk, cabinet depths, and chair pullback onto the slab. Walk the room before approving the electrical plan.
2. Split Garage Office with Partial Parking Retained
Keeping parking changes the project. You're not just dividing a large room, you're separating a workspace from a vehicle area with different air-quality, fire-safety, and temperature concerns.
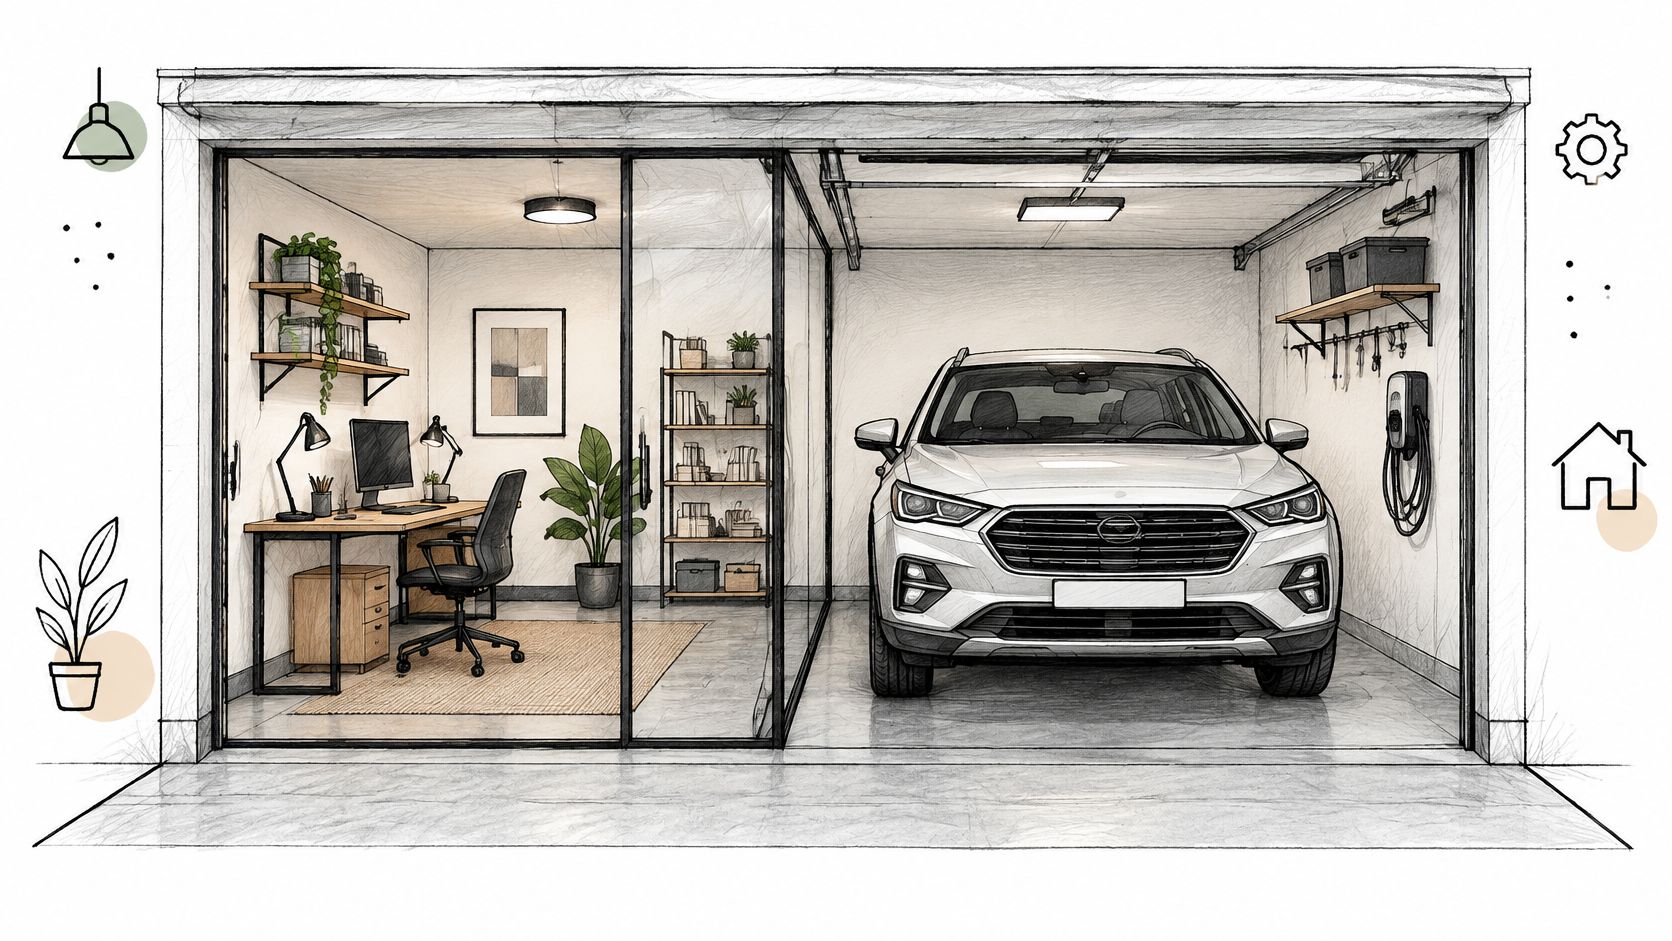
For a household that needs bike storage and covered parking, place the office against the quieter rear or side perimeter, preferably with its own entrance. A decorative glass divider might look excellent, but don't assume it provides the separation your jurisdiction requires.
Make the Partition a Building Assembly
Ask the building department about the required wall, ceiling, door, penetrations, and mechanical separation between the retained garage and office. Preserving a parking bay doesn't automatically settle parking compliance, and an office shouldn't depend on opening the vehicle door for fresh air.
Have the framing contractor establish the approved partition assembly before the electrician routes wiring through it. Coordinate HVAC at the same stage so the office doesn't share an unintended air path with the garage.
A useful storage-retaining precedent is the Whittle-le-Woods office conversion, which combined an insulated workspace with retained storage. It's an example of balancing uses, not proof that a particular vehicle-adjacent layout will meet California requirements.
Practical rule: Treat the retained garage as a separate environment, not an extension of the office.
The trade-off is width: your chair, car doors, shelving, and circulation all need room. When considering broader Orange County home remodeling, decide where displaced household storage belongs before shrinking the office.
Replicable tactic: Park the actual vehicle, open its doors, and mark the proposed partition on the floor. Test the arrangement with real shelving and your actual office chair.
3. Garage Office with Separate Exterior Entry for Client Meetings
A consultant's client shouldn't have to walk past laundry baskets to find the meeting room. A separate exterior entrance can create a professional arrival, but the route from the driveway matters as much as the door itself.
Consider a bookkeeper's office with visitor seating near the entrance, a desk farther inside, and locking file storage outside the visitor's direct view. Position the door so arriving clients don't look straight into the family's private outdoor space.
Start with planning approval, not door shopping. Ask the city about home-occupation rules, client visits, parking, signage, and any accessibility requirements triggered by the intended use. Don't assume that permission for a private home office also authorizes regular appointments.
Resolve the Visitor Route First
Bring the contractor and, if a restroom is proposed, the plumber into early layout discussions. Drainage routing and floor elevations can determine whether the bathroom fits sensibly or consumes the best part of the room.
The Eastleigh detached garage-office project provides a real example: its design included a separate WC, lobby, dedicated broadband connection, and acoustic measures for private calls. Those choices supported self-contained working and client visits, rather than merely improving appearances.
- Protect conversations: Specify the wall, door, and ceiling assemblies around confidentiality needs.
- Plan restroom access: Compare an internal facility with a route to the house, including privacy and applicable accessibility requirements.
- Check the plumbing scope: Review the decisions behind the cost to add a half bath before committing the floor plan.
The trade-off is usable desk space versus visitor comfort. A generous waiting area is wasted if appointments never overlap.
Replicable tactic: Walk the entire client journey with someone unfamiliar with the house, from arrival through departure. Note every confusing turn, step, and private sightline.
4. Acoustically Treated Video Conference and Recording Office
Foam panels won't stop the neighbor's leaf blower from entering through a leaky garage door. Sound isolation and acoustic treatment solve different problems: plan the enclosing assemblies for unwanted sound transmission, then treat the room for the sound you produce inside it.
For an online instructor, position the desk and camera first. Keep the microphone away from mechanical equipment, give the camera a controlled background, and avoid relying on a bright window directly behind the chair.
A scoping review of indoor environments and work outcomes links high noise and inadequate lighting with stress and fatigue, while identifying air quality and thermal comfort as relevant to work performance. That supports a broader design brief than just making the room look like a studio.
Coordinate Quiet Before Closing Walls
Ask the building department how proposed wall layers, ceiling changes, ventilation, and electrical penetrations affect the approved construction. Schedule the framing and electrical contractors around the acoustic design, with HVAC input before equipment locations become permanent.
- Address the openings: Specify appropriate door construction and seals, and detail gaps rather than hoping paint will close them.
- Plan mechanical noise: Review equipment placement and operating sound before choosing the wall behind the microphone.
- Add absorption selectively: Locate panels around the recording position instead of covering every surface indiscriminately.
- Install cable routes: Provide accessible pathways for data and recording equipment before drywall.
A quieter room still needs fresh air. Don't seal the office and call the ventilation problem solved.
The compromise is complexity: stronger isolation can affect wall thickness, door selection, and usable floor area.
Replicable tactic: Record a test call in the existing garage with nearby equipment operating. Use the recording to identify what the build must address, then repeat the test before final furnishings.
5. Multi-Use Flex Garage Office and Guest Room
A Murphy bed can disappear into cabinetry. Your workday doesn't disappear quite so neatly when relatives arrive.
This layout works best when you can genuinely pause office use or move elsewhere during visits. For a designer who needs the desk every morning, a guest bed beside confidential drawings may create more friction than flexibility.
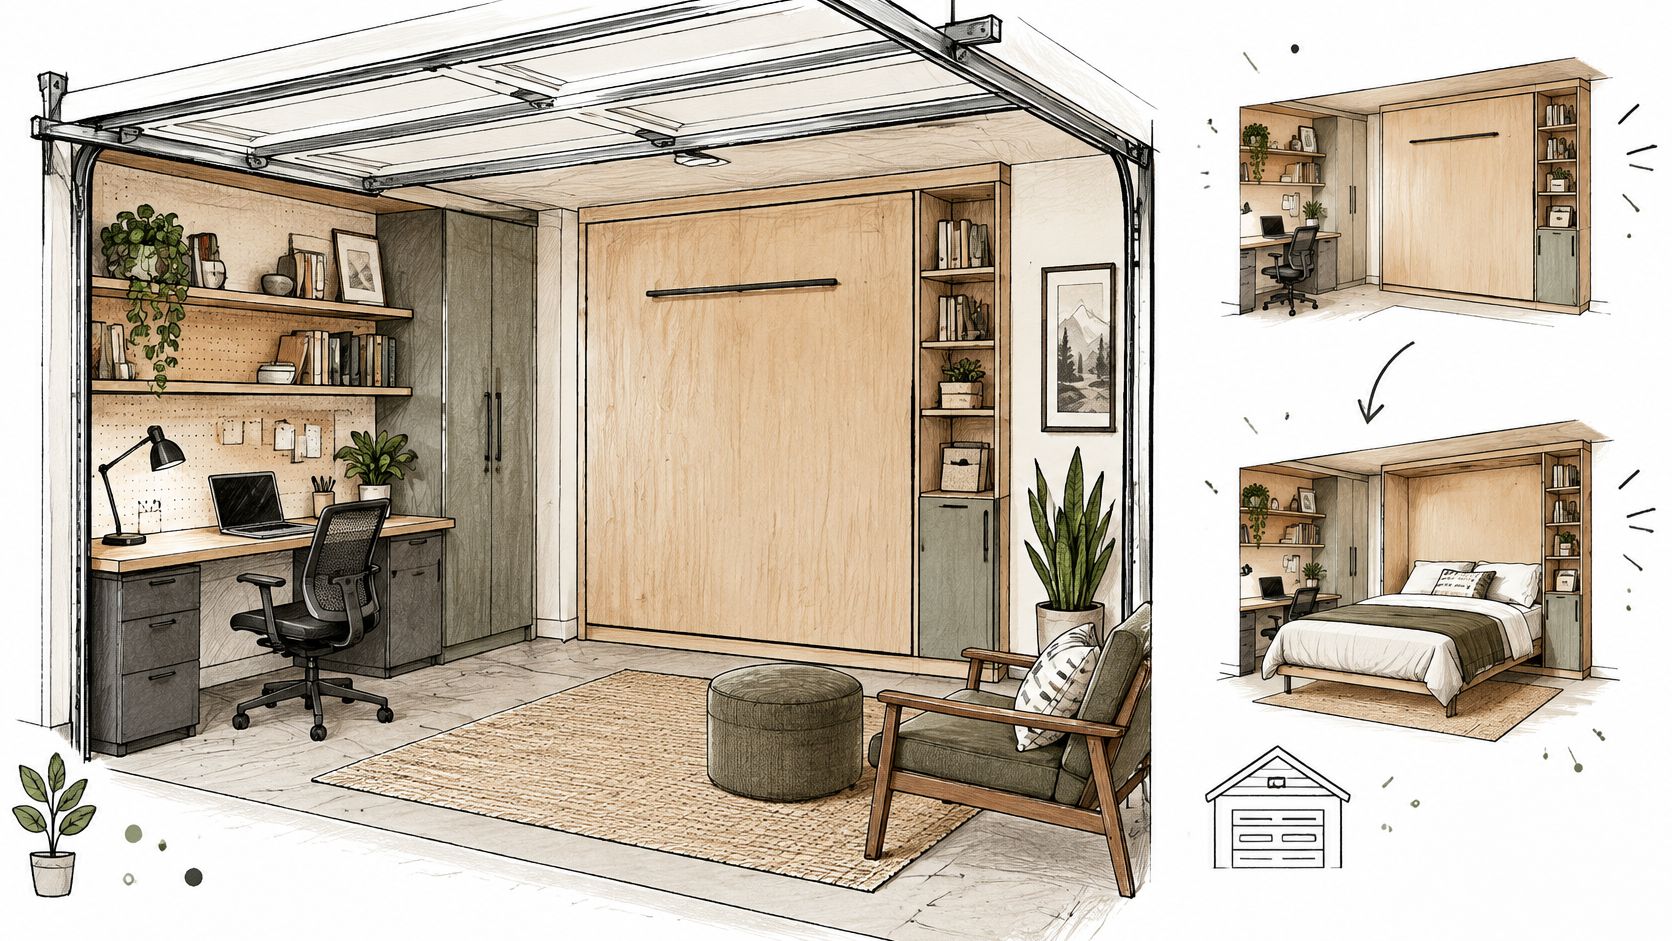
Tell the building department about intended sleeping use from the beginning. Ask which emergency escape, ventilation, smoke-alarm, ceiling-height, and other requirements apply. Furniture labels don't determine the room's legal classification, so calling a bed a sofa isn't a permit strategy.
Draw the Room in Both Modes
Schedule framing review before cabinetry design is finalized. The bed's installation instructions may require backing or particular anchorage, while its open position can conflict with windows, outlets, and circulation.
Draw separate working and sleeping arrangements, including the chair, luggage, bedding storage, and access to the exit. Don't let a rolling workstation become an obstacle course for someone finding the bathroom at night.
- Choose for actual use: Review the bed mechanism, mattress requirements, installation instructions, and manufacturer's limits.
- Separate personal storage: Provide guests somewhere to put belongings without emptying your work drawers.
- Keep power accessible: Coordinate desk equipment and bedside charging without extension cords across walking routes.
The benefit is adaptable space. The cost is compromise: an office optimized around a wall bed may offer less permanent storage, and visitors may interrupt your normal working routine.
Replicable tactic: Mark the fully opened bed on the floor, set up the desk and chair, then carry a suitcase through the room. If the layout only works with everything neatly tucked away, revise it.
6. ADU-Ready Garage Office That Can Become a Rental Suite
ADU-ready is a planning objective, not permission to rent. A permitted office with future plumbing provisions is still an office until the relevant approvals establish otherwise.
For a homeowner considering future family housing, place the current desk where a living area could work later. Reserve a sensible bathroom location, consider a future kitchen wall, and preserve an independent entrance without pretending the later conversion is guaranteed.
The garage-conversion permit analysis from Hyre ADU emphasizes that jurisdiction, project classification, and intended use affect how garage projects should be understood. Statewide ADU activity isn't a substitute for checking the rules that apply to your parcel.
Get the Future Plan Reviewed Now
Ask planning and building staff to distinguish what's permitted for the immediate office from what would be required for a future dwelling. Discuss setbacks, fire separation, parking, utility capacity, windows, and any site constraints before authorizing rough-ins.
Bring the plumber in early, alongside electrical and structural review. A future drain location can influence slab work now; an arbitrary capped pipe behind a cabinet may accomplish very little.
- Document the later arrangement: Show intended bathroom, kitchen, sleeping, and entry locations on a separate future-use drawing.
- Verify utility options: Investigate service capacity and metering possibilities rather than assuming separate meters are required or available.
- Preserve records: Keep approved drawings, inspection records, and photographs of concealed work.
Use a room addition cost calculator to frame an early scope discussion, not as a substitute for evaluating the existing garage.
Spend on future provisions only when they support a plausible, reviewed layout. A collection of unused pipes isn't flexibility.
Replicable tactic: Have the current office plan and proposed future dwelling plan reviewed together. Identify exactly which provisions are approved now and which decisions remain conditional.
7. Light-Filled Garage Office with Added Windows and Skylights
The brightest design isn't necessarily the easiest place to read a monitor. A window wall facing strong afternoon sun can turn a handsome office into a room where you work with the blinds shut.
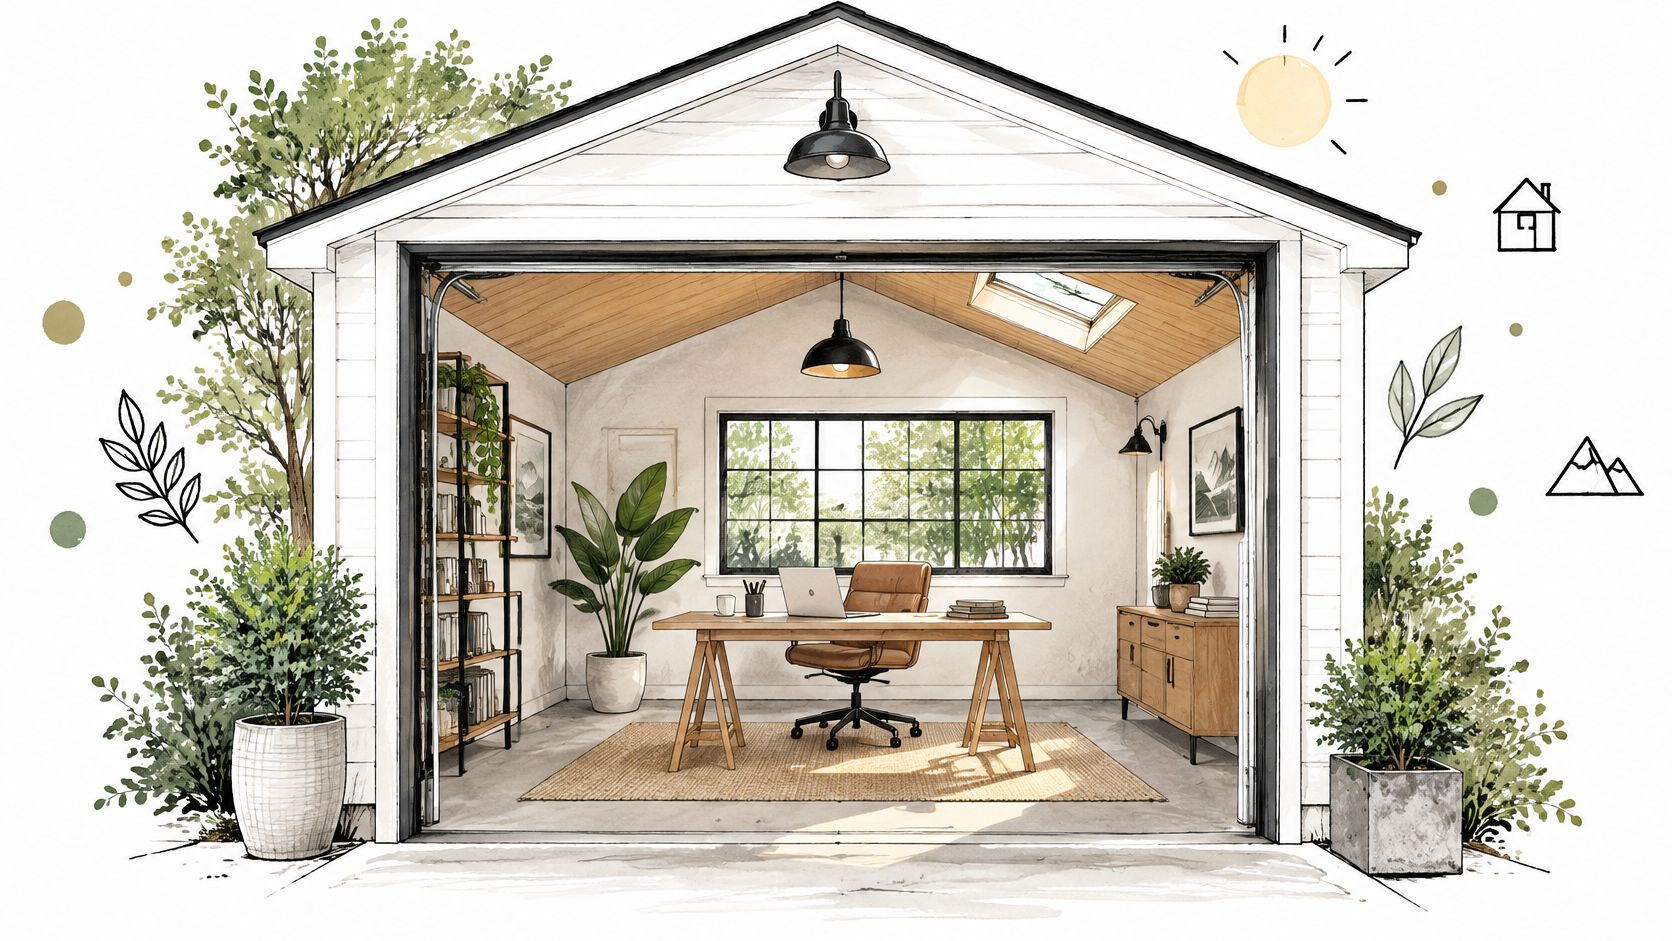
For a writer overlooking a backyard, consider a desk perpendicular to the main window, higher glazing where privacy matters, and adjustable shading. Keep usable wall space for shelves and video-call backgrounds instead of turning every available surface into glass.
Design the Opening and the Shade Together
Ask the building department about structural review, energy compliance, opening restrictions near property lines, and any required safety glazing. Schedule structural assessment before ordering windows, then coordinate framing and weatherproofing. For a skylight, include the roofing contractor before anyone cuts an opening.
The practical choice is often selective daylight, not maximum glazing.
- Compare opening types: A glazed entrance may improve arrival and daylight together, while a high window may preserve privacy and desk space.
- Plan heat control: Review glazing specifications and shading with the designer and HVAC contractor.
- Control artificial light separately: Give task lighting and video lighting independent controls so the room remains useful after sunset.
- Check the view from outside: Consider nighttime privacy, not just the daytime garden view.
The trade-off is between brightness, heat control, privacy, storage, and construction scope. A skylight may free a wall for cabinetry, but it introduces roof work and another assembly that needs careful detailing.
Replicable tactic: Photograph the garage's proposed window directions during your normal working hours. Mark likely desk positions and shade locations on those photographs before approving the openings.
How the seven garage office layouts compare on fit, upside, and main drawback
| Item | Best For | Main Advantage | Main Drawback |
|---|---|---|---|
| Full Garage Conversion Home Office with Built-In Storage | Homeowners seeking a dedicated, private workspace | Adds finished living space with tailored storage | High cost, permitting needs, and loss of parking and storage |
| Split Garage Office with Partial Parking Retained | Households needing both a workspace and garage use | Preserves parking and storage while adding an office | Smaller workspace with potential noise and temperature transfer |
| Garage Office with Separate Exterior Entry for Client Meetings | Home-based professionals who meet clients | Keeps visitors separate from household living areas | Zoning, accessibility, parking, or plumbing requirements may add complexity |
| Acoustically Treated Video Conference and Recording Office | People recording audio or hosting frequent video calls | Improves sound quality and reduces noise transfer | Acoustic work adds cost and can reduce usable space |
| Multi-Use Flex Garage Office and Guest Room | Households needing both a workspace and occasional guest room | One room serves work and overnight guests | Each use has less space, and bedroom use requires safety provisions |
| ADU-Ready Garage Office That Can Become a Rental Suite | Homeowners planning future rental or family housing | Supports future conversion while providing an office now | Higher upfront planning costs, with future approval dependent on local rules |
| Light-Filled Garage Office with Added Windows and Skylights | People wanting a bright, more open-feeling workspace | Adds natural light and improves the room's feel | Glazing can increase cost, heat gain, glare, and privacy concerns |
Pick Your Layout, Then Plan the Permits Before the Paint
Choose the layout that matches your work, not the prettiest photograph. A private focus room, client-ready entrance, recording office, and future dwelling each require different decisions about access, utilities, storage, and legal use.
Before demolition, confirm the proposed classification with your local building department. Ask about permits, exits, parking, HVAC, ventilation, and any structural changes. An office approval isn't automatically a bedroom approval or an ADU approval, and future possibilities shouldn't be described as existing entitlements.
Put the Expensive Decisions on Paper
Use a floor plan and 3D rendering to settle desk placement, daylight, outlets, and circulation before construction. Then review the less glamorous details: slab preparation, floor elevations, drainage, electrical capacity, and where mechanical equipment will go. Those decisions deserve attention before you debate cabinet handles.
Published costs are useful only when their scope matches yours. Build With A Plan reports a $15,000–$50,000 range for a basic bedroom or office conversion in its garage-conversion cost guide, but that isn't a quote for an Orange County property or a promise about structural and utility conditions.
Compare proposed work by what's included:
- Existing conditions: Identify what must be investigated before pricing can be dependable.
- Complete assemblies: Include insulation, moisture management, ventilation, and approved separations, not just visible finishes.
- Trade coordination: Establish who resolves conflicts among framing, electrical, plumbing, and HVAC.
- Completion records: Keep the approvals and inspections associated with the finished space.
We use a design-to-build process and a dedicated project manager to coordinate planning through construction. Epic Remodeling is a family-owned, licensed and insured general contractor, CSLB #1095347, serving Orange County and Los Angeles.
Start by deciding what the garage must do on an ordinary workday. Then bring that brief, your storage inventory, and your future-use questions to an on-site consultation. The best conversion isn't the one that hides its garage origins most convincingly. It's the one you can comfortably work in after the novelty wears off.
Turn the garage from overflow storage into a workspace planned around your actual day with Epic Remodeling. We offer a free in-home consultation and a complimentary estimate for all labor and materials, so you can discuss the layout, permit questions, and construction scope together. Call 949-594-6444 or fill out the contact form to book your consultation.