Cost to Move a Toilet in 2026: Real Price Ranges
The cost to move a toilet runs $500 to $6,000+ in 2026. See the drain, slab, permit and labor costs that set your price.
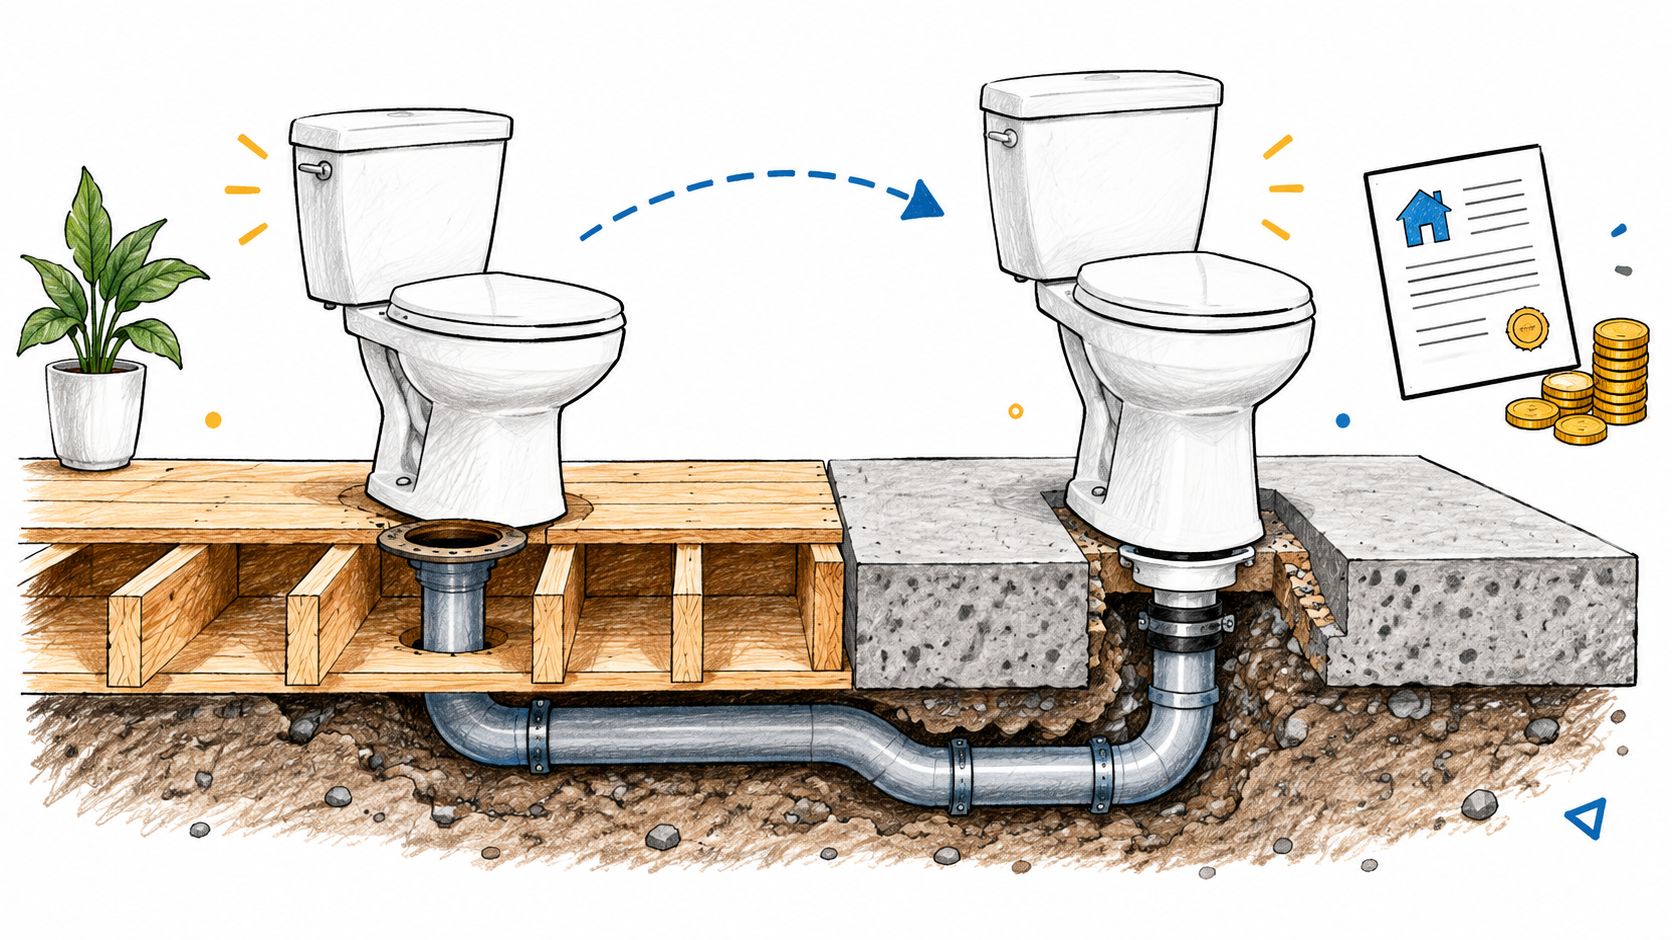
A short toilet move on a wood subfloor typically costs $500 to $1,500, while a move across a concrete slab can reach $2,500 to $6,000 or more. The toilet itself is usually the inexpensive part; the drain route, foundation, and permit requirements determine most of the bill.
You're rearranging the bathroom on paper, and everything finally fits if the toilet slides away from the vanity. Then the estimate arrives, and that small adjustment looks suspiciously like a construction project. That's because the plumber isn't pricing how far someone carries the porcelain. They're pricing the roadwork underneath it.
What Moving a Toilet Costs by Scenario
The cost to move a toilet makes more sense when you sort estimates by floor construction and scope rather than by distance alone. A nearby destination doesn't guarantee an easy route, just as the restaurant across the freeway isn't necessarily a short drive.
Toilet Move Cost by Scenario
These published US planning ranges describe different jobs, not interchangeable packages.
| Scenario | Typical cost | Source |
|---|---|---|
| Replacement in the same spot | $224–$533 (average $374) | HomeAdvisor |
| Toilet moving charge only | $200–$400 | Fixr's 2025 bathroom-remodel guide |
| Move 2–3 feet on a wood subfloor | $500–$1,500 | The Plumbing Directory's 2026 cost guide |
| Move 2–3 feet on concrete | $1,500–$3,000 | The Plumbing Directory, same short-move category |
| Raised foundation or crawlspace reroute | $1,500–$3,500 | Construction-cost benchmark published by Oakwood Remodel |
| Slab-on-grade relocation | $2,500–$6,000 or more | Construction-cost benchmark published by Oakwood Remodel |
| Long relocation with substantial floor work | $6,000 or more | Engineer Fix's 2025 plumbing-relocation guide |
| Average US toilet relocation | About $3,000 | HomeAdvisor |
The moving-charge row is especially easy to misread. It's a component of the work, not a promise to open the floor, rebuild the drainage, obtain approval, and return your bathroom looking untouched. A quote labeled “move toilet” needs a scope attached to it.
Published ranges vary by source, year, and what the publisher includes. The dated guides identified in the table don't describe identical installations, and a broad relocation average won't distinguish an accessible branch drain from a buried connection behind a structural obstacle.
Choose the Matching Job, Not the Lowest Number
Start with your foundation and the likely drain route. Then check whether the quoted amount includes a new fixture, removal of the old one, water-supply relocation, demolition, and finished-surface repairs.
For Orange County and Los Angeles homeowners, finish restoration deserves particular attention. Matching existing tile can turn a localized plumbing opening into a larger flooring decision, even when the drain modification is straightforward.
Budgeting rule: Choose the scenario that matches what's under your floor, then plan toward the upper end until someone confirms the route on site.
Don't add all the scenario rows together. They're alternatives, and some include work that others list separately.
If the layout change is really about creating another usable bathroom, compare it with the broader scope in our guide to adding a half bath. Moving an existing fixture and creating a new bathroom solve different problems, even when both start with the same floor-plan sketch.
Why the Drain Decides the Price
Replacing a toilet is like changing a light bulb. Relocating it is more like rerouting the wiring inside the wall: the visible object isn't the difficult part.
The comparison looks like this.
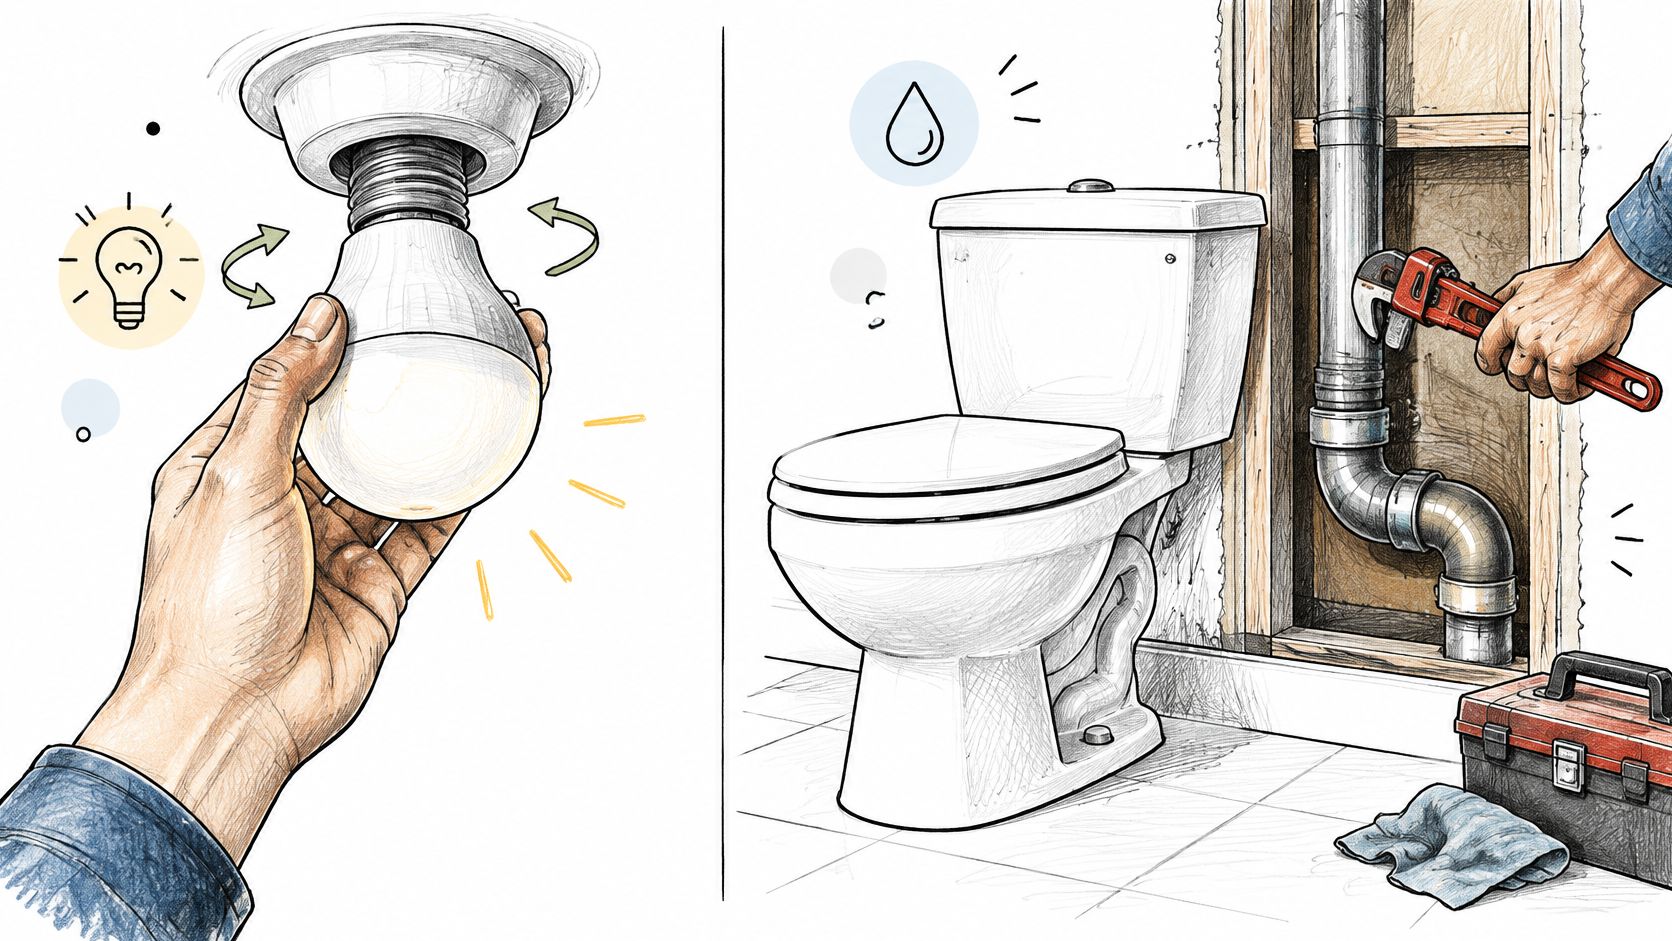
Say you want the toilet beside the shower instead of beside the door. The plumber starts at the closet flange, the fitting that connects the toilet to the drain and anchors it at the floor, then traces a workable route to the building's sanitary drainage system.
The International Plumbing Code materials identify the requirement for fixtures discharging sewage or liquid waste to connect directly to the sanitary drainage system. The new toilet position therefore needs a real drainage connection, not merely an available patch of floor.
Gravity Doesn't Take Detours for Free
Waste travels through a sloped branch drain. The plumber needs sufficient elevation to maintain that slope, suitable fittings to change direction, and a vent arrangement that protects the trap's water seal.
Think of the branch drain as an on-ramp. It must join the main road at a usable elevation and direction; pointing the ramp toward the highway isn't enough.
An accessible framed floor may let the plumber approach the connection from below. But joists still matter: routing alongside them is different from crossing them, and cutting structural members isn't a casual plumbing decision.
Follow the Route Before Picking the Fixture
Across a slab, the installer may need to saw-cut concrete, excavate the route, install piping, arrange inspection, and restore the opening. Before cutting, the crew should locate embedded services and determine whether the slab has structural features that restrict the proposed work.
The water-supply pipe also needs attention, but it usually offers more routing flexibility than the gravity drain. Don't let an easy-looking supply connection distract from a difficult waste connection.
Ask where the drain can go before asking which toilet to buy.
A floor plan shows the destination. A useful preconstruction assessment establishes whether the underground road actually reaches it.
Line Items Behind a Toilet Move Bill
Materials, plumbing labor, and concrete work should appear as recognizable components, not disappear inside a mysterious relocation allowance. The construction-cost benchmark published by Oakwood Remodel places pipe, fittings, and flange materials at about $150–$500, plumbing labor at roughly $800–$2,500, and slab cutting and re-pouring at $1,000–$2,500 or more.
Those are estimating components, not a universal shopping list. A contractor may bundle related tasks, so check the scope before treating a bundled price as missing work. The pattern holds across most quotes: the hardware is cheap, and the labor to reach it is what fills the page.
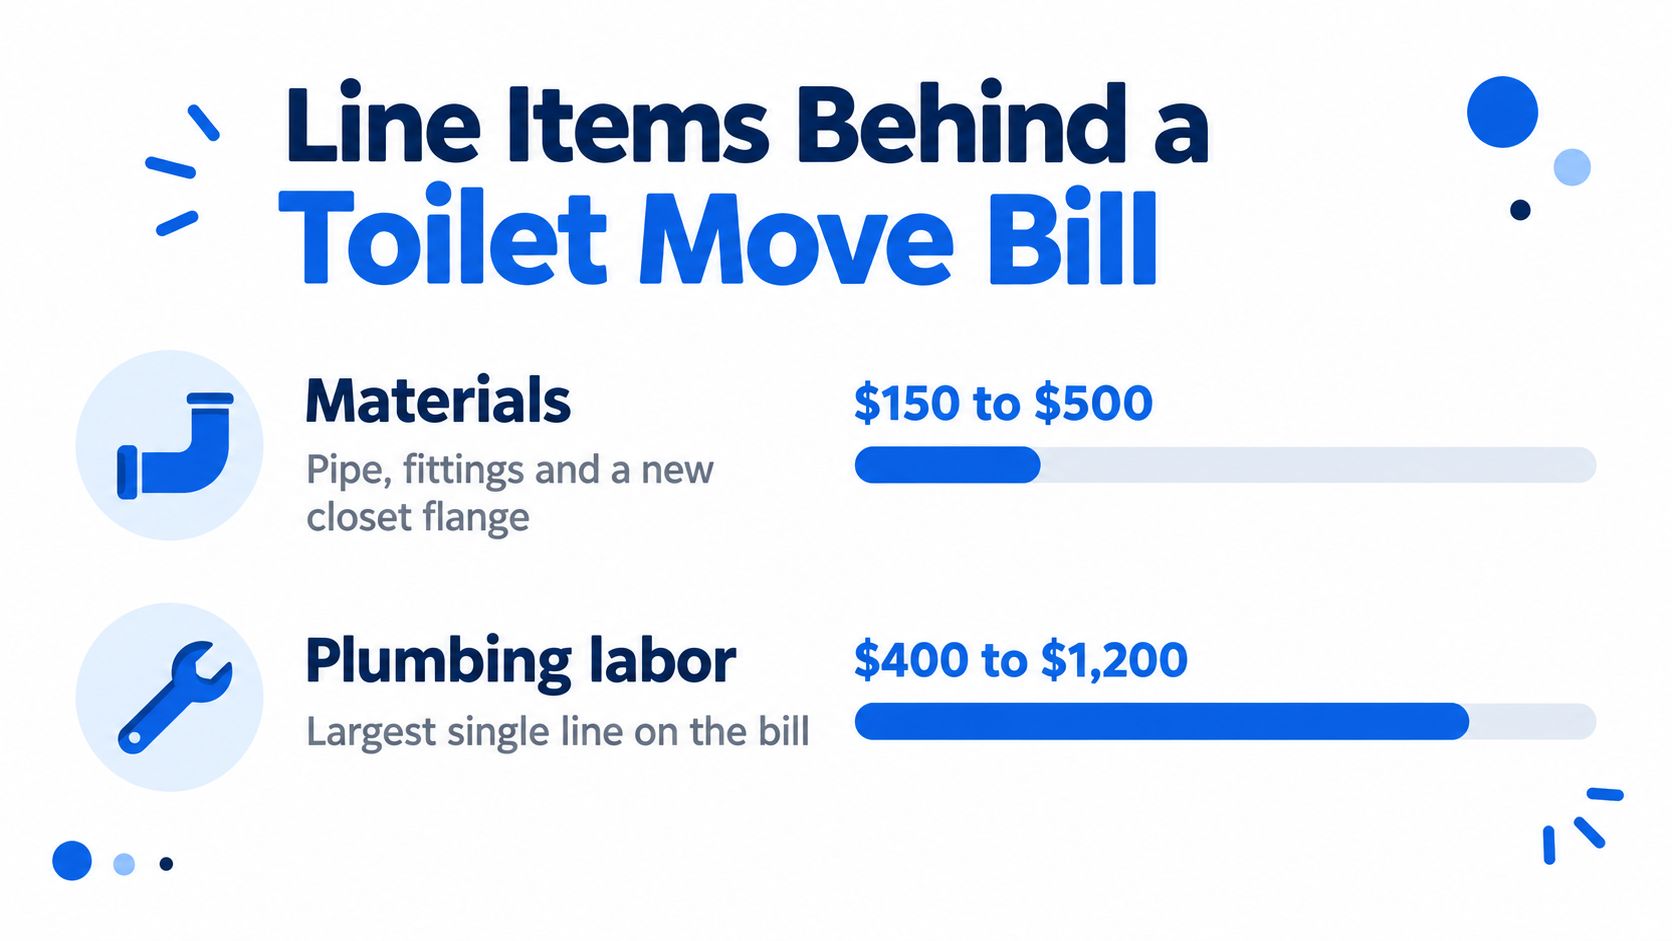
Line Items in a Toilet Move Estimate
| Line item | Typical cost | What changes it |
|---|---|---|
| Pipe, fittings and new closet flange | $150–$500 | Distance and pipe material |
| Plumbing labor | $800–$2,500 | Access, route complexity and crew time |
| Slab cutting and re-pouring | $1,000–$2,500 or more | Slab thickness and trench length |
| New drain pipe before labor | Priced per linear foot; often the smallest figure on the bill | Pipe size and material |
| Repair of an existing toilet drain | Scoped to the actual damage, quoted separately | Depth and extent of damage |
| Flooring and finish repair | Quote for the actual disturbed area and selected finish | Tile, wood or vinyl, availability and matching |
| Permit and inspection fees | Local fee schedule and required review | Jurisdiction and project scope |
Pipe materials are only part of the materials allowance. Fittings, transitions, supports, the flange, and the connection to existing piping can matter more than the straight length of pipe, which is why the per-foot price on drain stock rarely tells you much on its own.
Plumbing labor should cover identifiable tasks. Look for water-supply relocation, removal or proper abandonment of the old connection, new drain and vent work, flange installation, and testing rather than a vague promise to "hook everything up."
Watch the Boundaries Between Trades
A patched trench is a concrete repair, and it may still need preparation before the flooring installer can restore a flat, compatible surface. Those are two different line items, and a quote that names only one leaves the other unpriced.
Flooring and wall repair need a defined stopping point. Replacing broken tile around the opening is a different scope from restoring a continuous bathroom floor when matching tile isn't available, and the difference shows up after demolition, not before.
Existing-drain repair is also different from extending a sound drain. Don't accept a repair allowance folded into a relocation estimate without establishing whether damage requires it.
For an accessible raised foundation, the crew may avoid substantial surface demolition. With a slab, concrete removal, excavation, restoration, and finish work can all become separate responsibilities, each with its own line.
Use our bathroom remodel estimate guide to organize those responsibilities alongside the rest of the renovation. Compare quotes by included work, exclusions, and restoration boundaries, not just the bottom-line total.
Permits and Code Limits That Raise the Quote
Moving a toilet isn't a plumbing favor with some paperwork attached. It's an alteration to a sanitary system, and the proposed position has to work within the building rules your local department enforces.
The City of Salinas residential bathroom remodel guide identifies relocated plumbing fixtures as permit-triggering work, while replacement in the same location is generally exempt. Treat that as the pattern to confirm with your own building department before accepting a construction-only price.
Permit Triggers and Code Limits for a Toilet Move
Clearance minimums commonly enforced on toilet layouts call for at least 30 inches of total width at the fixture and at least 24 inches of clear space in front of it. The vent and connection figures come from the IPC vent configuration cited in UpCodes, which limits the relevant vent-section slope to 1:12, or 8.3%, and the water-closet connection to 4 feet of developed horizontal length from the stack.
| Rule | Requirement | Effect on the quote |
|---|---|---|
| Replacement in the same location | Generally exempt from permit under the cited Salinas guidance | Usually fixture and installation work, unless other alterations apply |
| Relocating the fixture | Permit-triggering work under the cited Salinas guidance | Adds applicable drawings, fees and inspections |
| Side clearance | At least 30 inches total as a commonly applied minimum | Can rule out a tight placement |
| Front clearance | At least 24 inches clear in front as a commonly applied minimum | Can push the toilet away from the preferred position |
| Vent section slope | No more than 1:12 (8.3%) under the cited IPC configuration | Can require a reworked vent route |
| Water-closet connection length | No more than 4 feet developed horizontal length from the stack under the cited IPC configuration | Can change the connection strategy and demolition scope |
These aren't interchangeable statewide instructions. The IPC example isn't a universal distance limit for every toilet, and a provision applied in one jurisdiction doesn't automatically govern a Southern California project. Have the designer or plumber confirm the locally adopted code, its amendments and the actual pipe configuration before treating any dimension as approval. Fees, an inspection visit, and one correction trip look small on their own; they land on top of the demolition and repiping already in the quote.
The Closest Position Can Still Be the Wrong Position
Say the shortest drain route lands the toilet beside a vanity that crowds the usable space. The installer can connect the plumbing, but a working connection isn't a compliant layout.
A drain line works like a road network: the shortest on-ramp doesn't help if the exit drops you in a restricted zone. A slightly different position might preserve clearance while dodging a joist conflict or a difficult slab crossing, and the cheapest pipe run doesn't always produce the cheapest finished bathroom.
Before signing: Have the estimate identify who prepares drawings, obtains the permit, schedules inspections, and pays for required corrections.
Wall opening can also expose framing or electrical work that the layout change affects. Ask the contractor to separate work required by the proposed design from repairs that would need separate authorization after demolition.
How to Get a Quote That Matches Reality
A useful estimate begins with a marked-up layout and evidence about the existing construction. You don't need to perform exploratory demolition yourself, but you can replace a lot of guesswork with measurements and photographs.
Start with the proposed drain location and the floor construction.
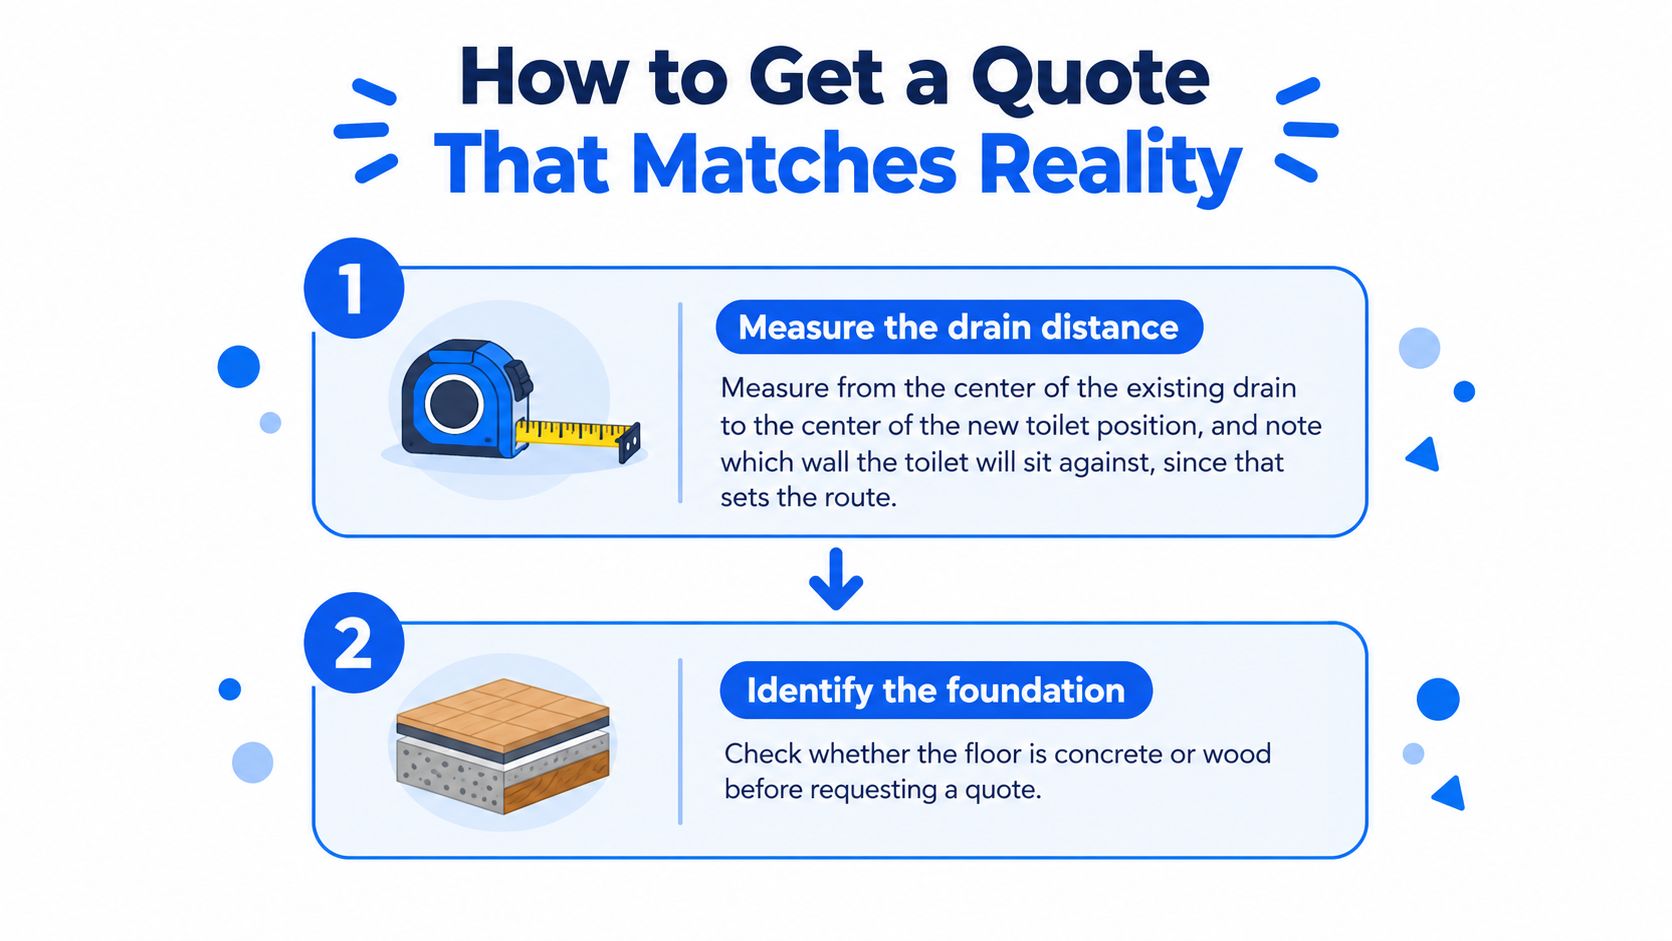
Prepare the Site Information
Mark the existing and proposed centers. Use a tape measure and painter's tape to show the intended toilet centerline and the wall behind it. Record the straight-line distance, but let the plumber establish the actual pipe route.
Identify the foundation without guessing. Check available plans and look for safe crawlspace or basement access. A missing access panel doesn't prove you have a slab; record the construction as unconfirmed if you can't establish it.
Photograph what affects restoration. Include the floor finish, spare-tile labels, exposed subfloor edges, nearby walls, and visible plumbing. Don't climb onto the roof or open finished assemblies merely to locate a vent.
Validate the usable space. Show the proposed fixture outline, door swing, vanity projection, and shower entry on the drawing. Have the designer verify applicable clearances before anyone prices that position as settled.
Request a Buildable Scope
Separate the work packages. Request fixture installation, drain and vent modifications, permits and inspections, demolition, substrate repair, and finish restoration as distinguishable items. This makes it easier to identify whether a low quote simply stops before the bathroom is finished.
Clarify inclusions and unknowns. Confirm whether labor, materials, drawings, disposal, and testing are included. At Epic Remodeling, we offer a complimentary estimate for all labor and materials; our Materials & Construction Estimate provides labor-and-material-inclusive deals using our wholesale material resources.
Ask for an allowance to identify work or selections that aren't finalized, rather than accepting an unexplained lump sum. An allowance should say what it covers and how the final selection or actual work changes the price.
The finished quote should describe the proposed connection, identify restoration limits, include the permit responsibility, and state what happens if concealed slab or framing conditions differ from the assumptions. It should also explain how the contractor documents and obtains approval for a change before proceeding with additional work.
Commercial Toilet Moves and Accessibility
A toilet move in a restaurant, office, retail space, or medical suite needs a different estimating approach from a home bathroom. The pipework may be modest while the consequences for public access and business operations are substantial.
The California building-code provisions on plumbing systems address alteration and relocation as well as installation, and require accessible public facilities and compliant routes to them. That linked edition provides context, not a substitute for review under the code currently adopted for the project.
Price the Room and the Route to It
Changing the toilet position can affect stall geometry, grab-bar placement, approach space, door swings, and the accessible route. The design team also needs to verify fixture counts against the building's use and occupancy rather than assuming the remaining restroom provision is sufficient.
Consider a medical suite where the restroom opens onto a narrow corridor. A workable toilet connection won't resolve a door arrangement that interferes with accessible use or circulation.
Our commercial bathroom remodel guide helps place the fixture change within that larger renovation scope. Include design and code review in the estimate before treating the plumbing layout as final.
Keep Downtime on the Estimate
Ask the contractor these questions before setting the work sequence:
- Public use: Is the space a public accommodation, and what accessibility review applies?
- Remaining facilities: Which restrooms stay available, and do they satisfy the project's requirements?
- Access during work: Can occupants reach an approved alternative without entering the construction area?
- Shutdown plan: When will the restroom be unavailable, and are temporary facilities or after-hours crews needed?
Separate construction costs from operating consequences. Temporary arrangements, tenant coordination, and phased access can require planning even when the physical drain modification is simple.
A residential price band doesn't transfer to commercial work until those additional responsibilities are defined.
Move the Toilet or Work Around It
| Option | Best when | Main trade-off |
|---|---|---|
| Replace in place | The current layout already works | Lowest-cost approach, with no planned drain relocation |
| Shift within the same framed floor | Target is close to the existing drain | Often the least disruptive true move, subject to clearances and framing |
| Macerating toilet | Conventional gravity routing is impractical | Needs power, makes noise and needs upkeep |
| Wall-hung toilet | The wall is already open for renovation | Needs an in-wall carrier frame and coordinated wall construction |
| Full slab relocation | Position matters more than cost | Concrete, flooring and schedule impacts |
A macerating toilet grinds and pumps waste through a discharge line to a suitable drainage connection. It can solve an elevation problem, but it doesn't eliminate venting, electrical, service-access, or approval requirements.
A wall-hung toilet changes the installation rather than magically simplifying it. The carrier supports the fixture inside the wall, and the concealed components need the manufacturer's prescribed access arrangements.
Match the Decision to the Layout Gain
Close target, accessible framing: A move may be sensible if it creates a meaningfully better room. Have the plumber check the route before purchasing the fixture.
Destination across a slab: Compare the benefit with a revised vanity, shower, or door arrangement. Moving a cabinet may achieve the breathing room you wanted without rebuilding the drain route.
Walls and floors already open: Coordinate the relocation with the larger renovation. Shared demolition and restoration can reduce the additional work attributable to the move, although they don't remove the plumbing requirements.
Existing layout works: Replace in place. There's no prize for installing the most elaborate underground interchange beneath a perfectly usable bathroom.
Take the preferred option and a workable alternative to a licensed plumber, then confirm the connection route on site before committing to a number. A good decision balances the finished room's usefulness with the construction needed to get there.
Epic Remodeling offers a free in-home consultation to help you evaluate the proposed toilet position and the surrounding bathroom layout. Visit Epic Remodeling to book through the contact form or call, and bring your measurements, floor photos, and preferred layout so we can discuss the work behind the move.