Cost to Convert Garage to Bedroom: 2026 Price Guide
Find the cost to convert garage to bedroom in 2026, from about $6,000 to over $80,000 by scope, plus permits, code upgrades and hidden costs.
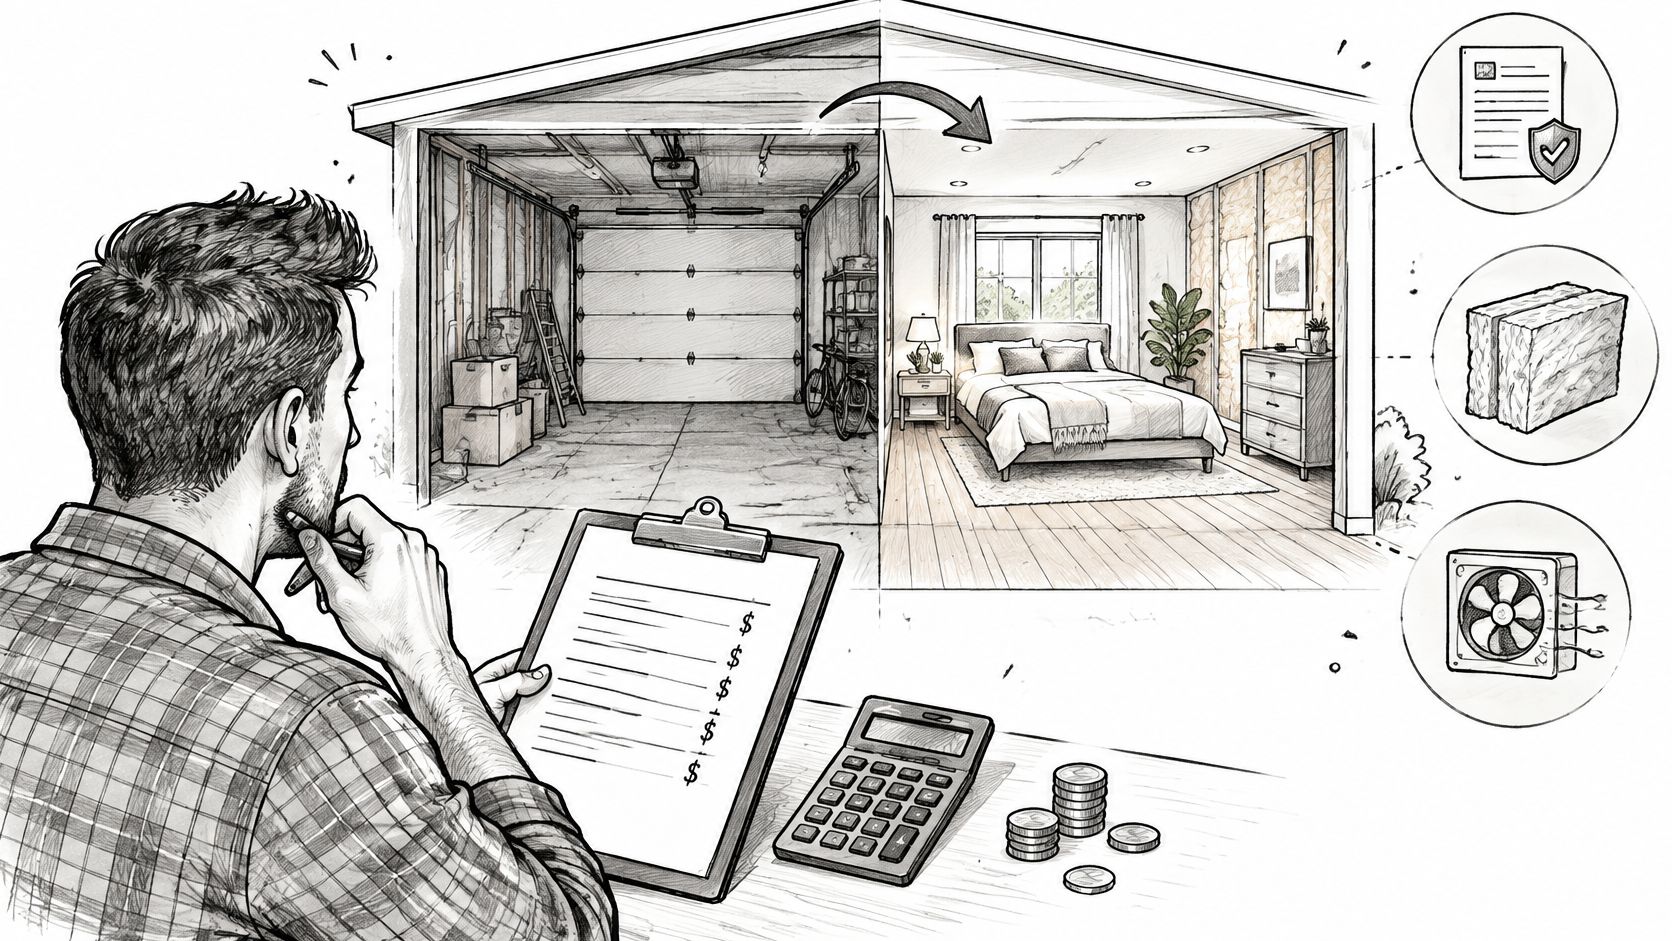
A basic garage-to-bedroom conversion can vary widely in cost. The scope, need for a bathroom, local requirements, and the garage's condition all affect the budget.
You're standing in the garage with a bike, a water heater, and a wall of boxes, looking at a bid near $45,000 and wondering who priced the air. The shell is already there: roof, walls, slab. Yet turning storage space into a bedroom means addressing the things a garage was never built to provide.
The shell is rarely the expensive part. A garage may be unheated, lightly wired, damp, or sloped toward the door. The cost to convert garage to bedroom comes from making it a permitted, conditioned room, with a scope that suits the space and its condition. A single headline figure won't tell you whether the bid covers the work your garage needs.
Garage to Bedroom Costs at a Glance
The price depends on what the garage must become. A bedroom, a bedroom with a bathroom, a permitted conversion, and a garage ADU are different scopes, even when they start with the same shell.
| Scope | Typical cost | Range or benchmark |
|---|---|---|
| Basic bedroom, no bathroom | Varies by scope and garage condition | Price the work required to make the room habitable |
| Bedroom plus bathroom | Varies by scope and garage condition | Plumbing and bathroom work add to the project |
| Bedroom only, California market | Varies by scope and garage condition | Local requirements and the garage's condition affect the bid |
| Permitted conversion, Los Angeles | Median declared valuation about $50,000 | Middle 50% between $31,075 and $84,548 |
| Garage ADU | $60,000 to $150,000 | Roughly $150 to $400 per square foot |
Los Angeles offers a permitted-project benchmark. The ABAG ADU State Laws Summary and Checklist cites city permit data analyzed for 2025: 3,461 garage-conversion permits, with a median declared job valuation of approximately $50,000. The middle 50% of projects fell between $31,075 and $84,548. These figures are permit valuations, not signed contract prices, so use them as a point of comparison rather than a quote for your garage.
A bedroom-only conversion has no single dependable price in these benchmarks. Its cost depends on the work needed to make the space suitable for sleeping and living. Adding a bathroom changes the scope; turning the garage into a separate dwelling changes it further.
Practical rule: Set the scope, permit class, and finish level before comparing estimates. Otherwise, one quote may cover a finished bedroom while another prices a separate dwelling.
The Angi garage-to-ADU cost guide puts garage ADU conversions at $60,000 to $150,000, or roughly $150 to $400 per square foot. If a new wing is another option, compare its scope using a room addition cost calculator. A bedroom inside the house and an ADU should not share the same budget line.
Line Items and Garage Conditions That Set the Price
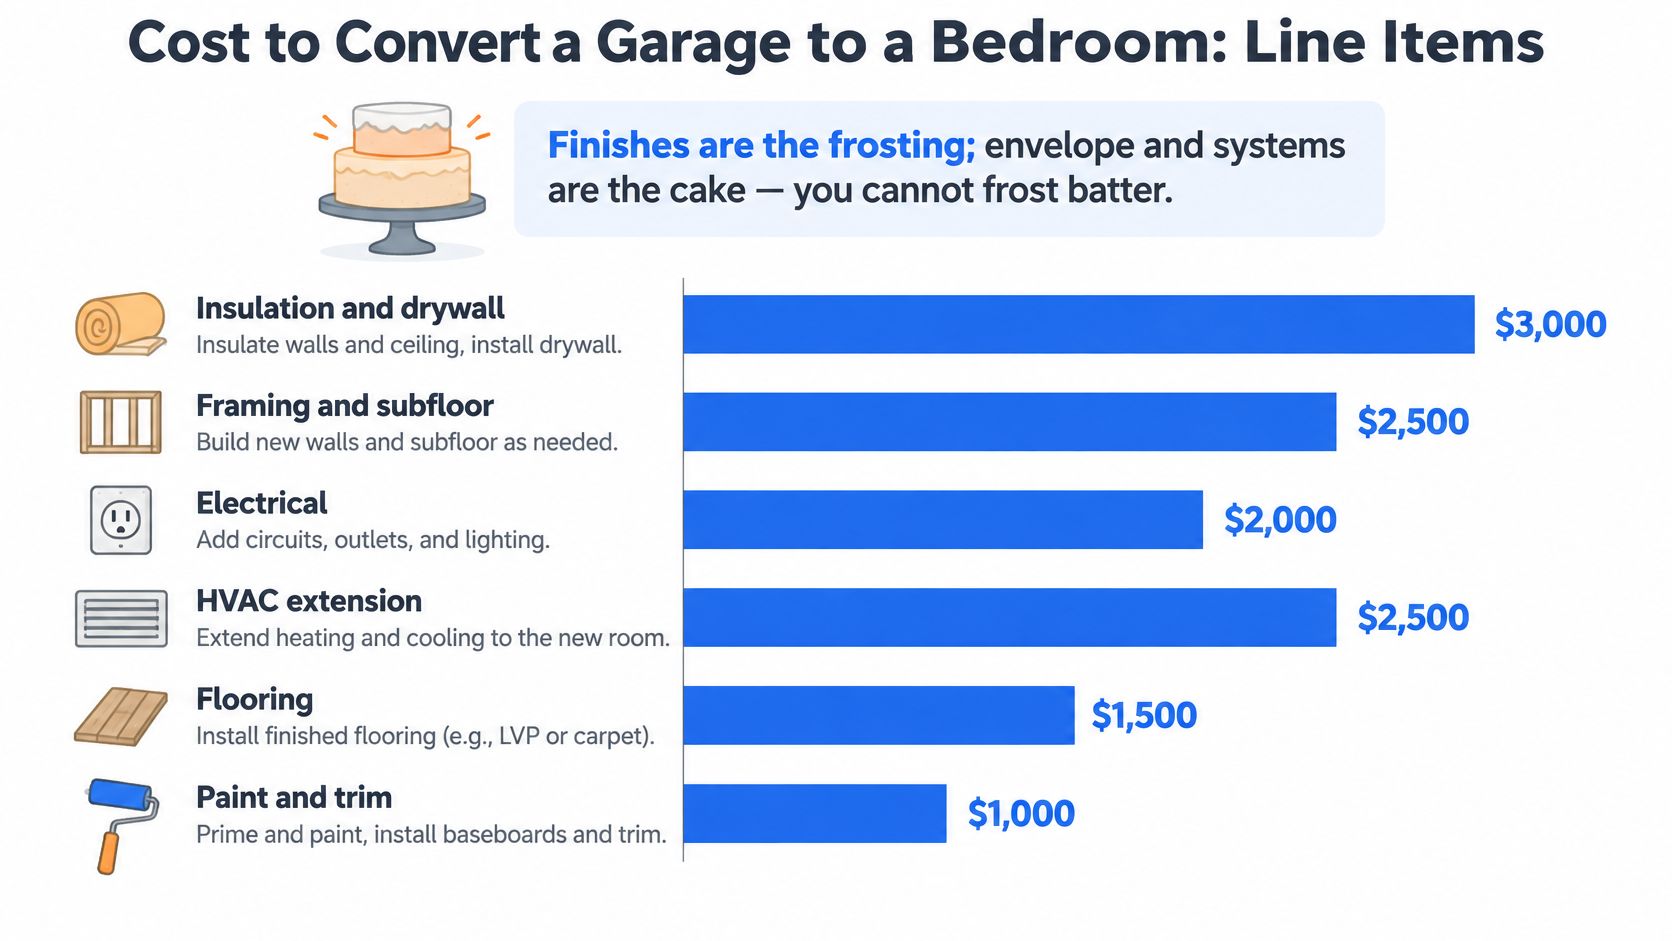
Finishes are the frosting. The envelope and the systems are the cake. You can't frost batter, and you can't price oak floors over a garage that still thinks it's a garage.
What pulls a garage out of finish work
The cost is driven less by cosmetic finishes than by turning non-habitable storage into a code-compliant conditioned room, which is the point of the Angi garage conversion cost breakdown. A few conditions flip the job from hanging drywall to rebuilding systems.
No ductwork. If the furnace never reached this room, you're not "extending a vent." You're adding a heating and cooling path, and that line has the widest swing on the sheet.
Weak or missing insulation. Bare studs, a thin lid, and an energy-code check turn a batt purchase into furring, air sealing, and sometimes a thicker wall.
Too few outlets. One circuit for a light and an opener isn't a bedroom. Added circuits, lighting, alarms, and a tired panel are electrical scope, not trim.
A slab below the house floor. Leveling, a raised floor, or both. A raised floor also steals ceiling height, so measure before you fall for the flush threshold.
A window that can't serve as escape. A sleeping room needs a code-sized emergency opening. Cutting a wall means a header, a new window, and an inspection.
The garage door opening. That hole becomes a framed, insulated wall, often with a window or a person door, plus siding that doesn't look pasted on.
Moisture on the slab. Efflorescence, a musty smell, or a slope that still drains toward the old door. Flooring goes down only after that is handled. Each of these adds labor and another inspection. Nobody can price the bedroom accurately until someone has looked at them.
Allowances for a basic bedroom
These ranges are for a basic bedroom without a bathroom. HVAC, at $300 to $5,000, is the line most likely to swing the total. A short duct run sits at the bottom. A new system sits at the top.
| Line item | Typical allowance | What pushes the high end |
|---|---|---|
| Permits | $300 to $1,000 | Plan review and higher fees for ADU-level work |
| Electrical | $1,000 to $3,000 | Added circuits and a service upgrade |
| Insulation | $500 to $2,000 | Bare walls and energy compliance upgrades |
| HVAC | $300 to $5,000 | No ductwork and a new heating and cooling system |
| Drywall | $1,000 to $3,000 | Fire-rated walls and extra wall work |
| Flooring | $1,000 to $4,000 | Slab correction or a raised floor |
Ask every bidder to split the quote into envelope, HVAC, electrical, plumbing, permits, and finishes. A single square-foot price hides which garage you're buying. A low flooring allowance with a high "miscellaneous" bucket is how a cheap bid gets expensive in month two.
Circle the two widest lines on every quote and make each bidder explain them out loud. If they can't say what the money buys, that number isn't a price. It's a guess with a logo.
Permits and Code Rules That Set Your Budget
Classification comes before finishes. A bedroom that stays inside the main house is still ordinary residential building code. The same walls become an accessory dwelling unit once the space is an independent dwelling, which usually means a separate entrance plus habitable-space rules and, depending on the design, a kitchen and a bathroom.
California's framework, spelled out in the HCD guidelines for garage conversion ADUs, has changed the math since 2020. State law allows an ADU by converting an existing garage, carport, or covered parking structure. Qualifying applications generally must be processed ministerially, not through a discretionary hearing. Replacement off-street parking generally can't be required when the ADU is created by converting a garage, though site rules and fire safety still apply. Under specified preapproved-plan procedures, a complete application has a 60-day review period. That clock only starts when the packet is complete.
What a sleeping room usually has to show
Each item below is a budget line, not a paperwork nicety.
- Emergency escape and rescue opening. A new window or a wider opening needs a header and a structural check. That's framing and an inspection, not a catalog order.
- Natural light. If the only light was the garage door, you're cutting openings and finishing the exterior around them.
- Minimum ceiling height. A raised floor that fixes the step into the house can fail the height rule. Then the floor system has to change, or the project stops.
- Smoke and carbon-monoxide alarms. Cheap devices, real wiring, and they have to be on the plans.
- Insulation and energy compliance. Conditioned space pulls the current energy rules onto walls, lid, and floor. That's the insulation and HVAC bump.
- Fire separation. Any bay that stays a garage needs the rated separation the code wants between a garage and a dwelling. Drywall type and lid details change.
- Fire access and utility capacity. A far hydrant path or a full electrical panel can add site work or a service change before a single outlet is pretty.
Permit category, plan completeness, fire access, utilities, energy compliance, and whether part of the garage still parks a car all move both the price and the calendar. Split the estimate into design and permitting, building work, utility upgrades, and finish selections. One blended number can't survive the first correction.
Before you call anyone, gather three things. A sketch of the garage with real dimensions, including ceiling height and the step into the house. The property's permit history, so unpermitted finish work doesn't ambush the inspector. A written line on how the room will be used, because "guest room" and "rental with a kitchen" are not the same application.
Choosing Between a Bedroom and an ADU
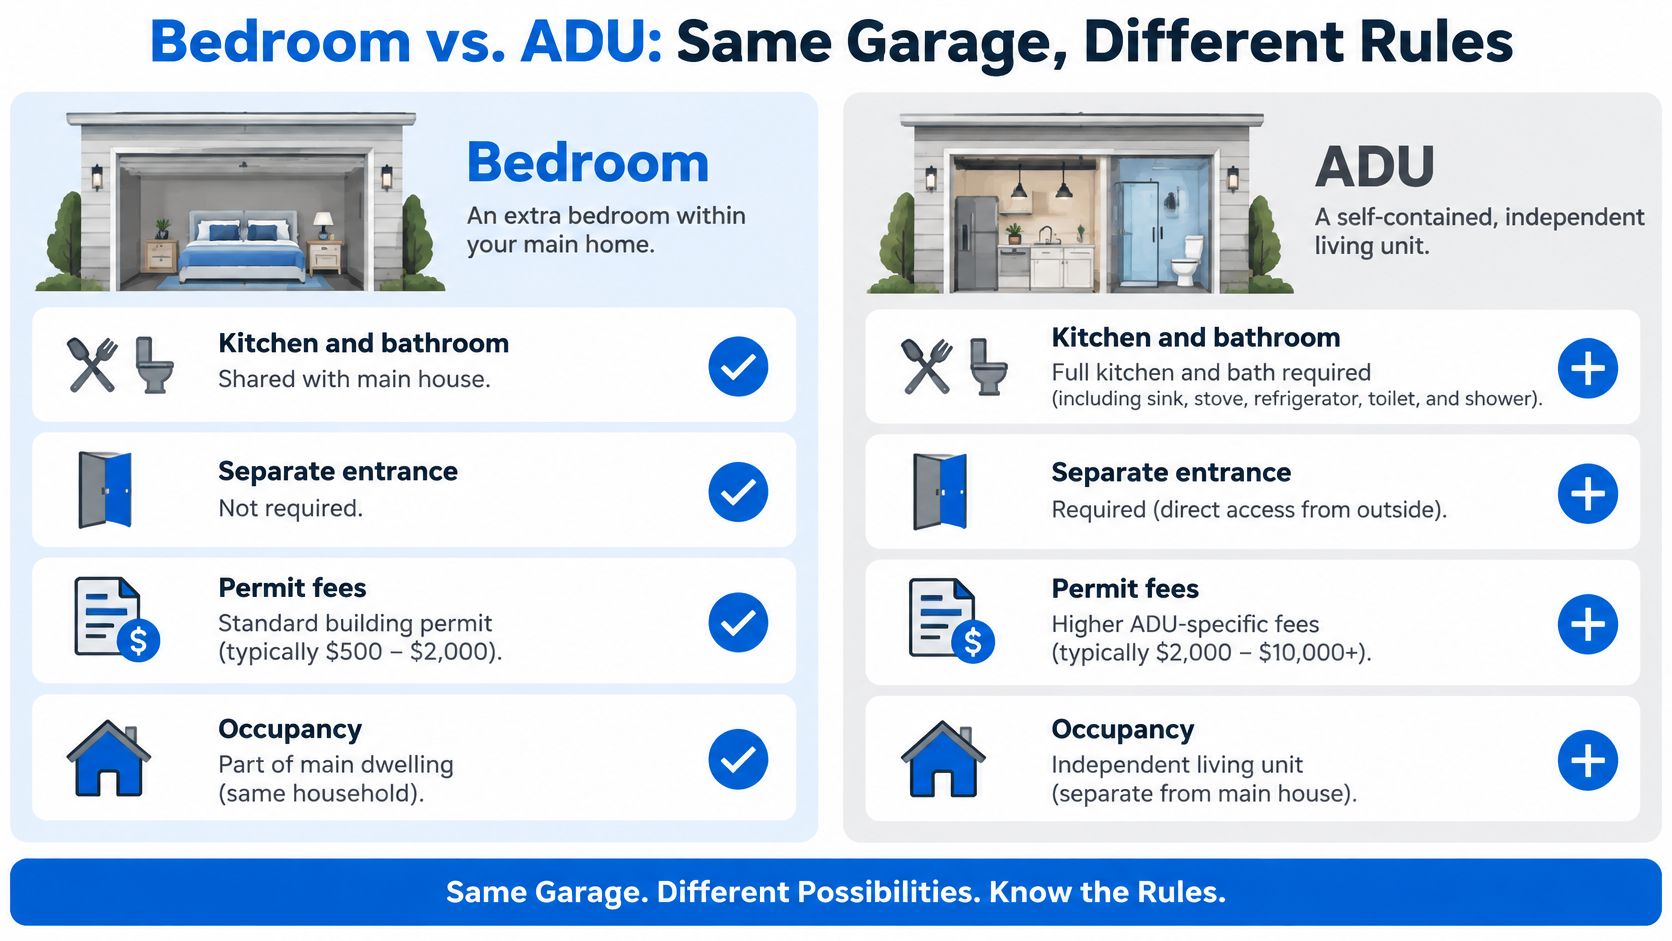
A garage conversion can create a bedroom connected to the house or a separate dwelling with its own kitchen and bathroom. The ADU route adds more construction and permitting, but it can also create an independent rental unit. The garage shell is usually the starting point; plumbing, access, and the intended use shape the added cost.
| Factor | Bedroom conversion | Garage ADU |
|---|---|---|
| Kitchen and bathroom | Not required if the home's existing facilities serve the room | Separate kitchen and bathroom facilities are part of creating an independent dwelling |
| Separate entrance | Usually not needed | Often needed for independent access |
| Permit fees | Standard residential permits | Fees depend on local rules; smaller ADUs may qualify for reduced or waived fees |
| Parking | Garage space may remain available if part of it is retained | Replacement parking generally can't be required for a garage-conversion ADU |
| Rental potential | Used as part of the main home | Independent unit can be rented |
Kitchen and bathroom. A bedroom can use the home's existing bathroom. An ADU needs facilities for independent living, so the estimate may include a kitchen, bathroom, plumbing runs, and ventilation. If drains must pass through a slab, that work can make the ADU substantially more expensive.
Separate entrance. A bedroom can open into the house. An ADU often needs independent access, which may mean adding an exterior door and a path. That improves privacy, but adds exterior work and can change the front or side of the home.
Permit fees. Local rules determine the fee schedule and which reviews apply. For example, the LA County garage ADU process describes plans, energy documentation, agency referrals, permits, fees, and a pre-construction meeting. California's HCD ADU guidelines explain state-law provisions that can affect ADU fees, including exemptions for some smaller units. Check the local fee schedule before treating an exemption as part of the project budget.
Parking. Giving up the garage means losing covered parking and storage. Replacement parking generally can't be required for a garage-conversion ADU, but the household still needs a practical place for its cars. Consider that trade-off alongside the project cost.
Rental potential. An ADU costs more to build because it provides independent living space, but rental use may justify the added investment. A bedroom mainly adds space for someone who remains part of the household. For more on the cost difference, see this garage-to-ADU conversion cost breakdown.
A bedroom is often the simpler choice when the household needs sleeping space and does not need a separate unit. Choose an ADU when independent living or rental use matters enough to justify its added construction and permitting. Compare the full scope, including lost parking and the intended use, before deciding.
How to Compare Quotes Without Overpaying
Bids go sideways when two contractors priced two different rooms and you averaged them. Same scope, same allowances, same finish level. That's the whole game.
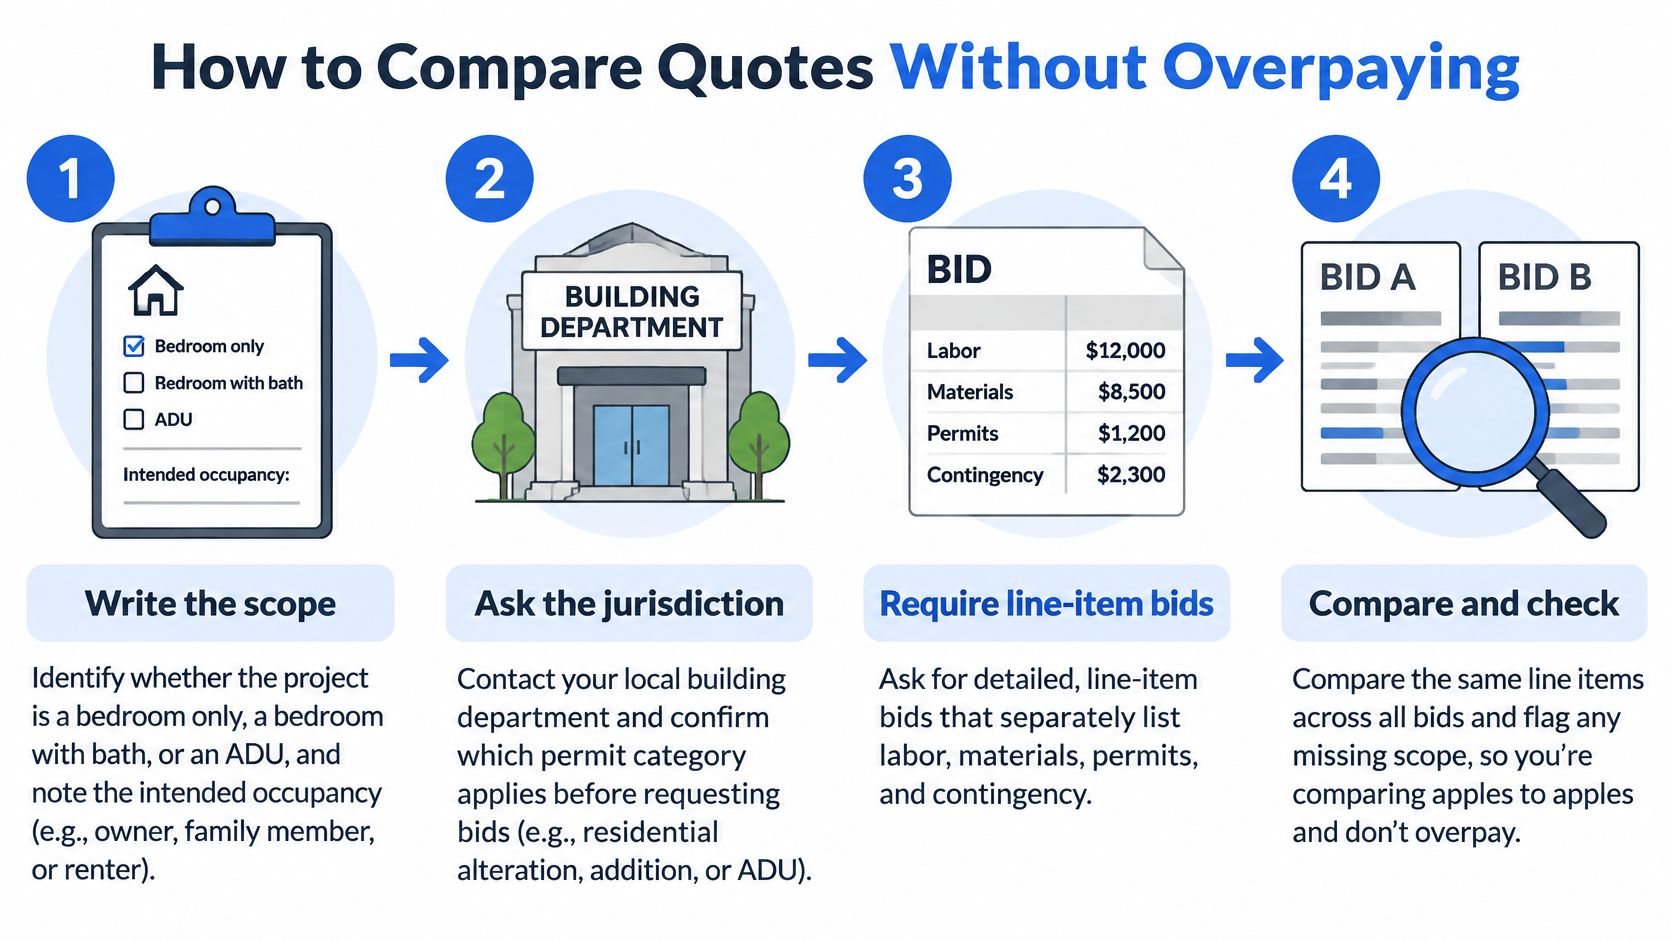
Write the scope in one sentence. Bedroom only, bedroom with a bath, or ADU, plus who will sleep or live there. The common slip is letting one bidder assume a rental kitchen while another assumes a guest room with a door to the hall.
Ask the building department which permit category applies before anyone prices the work. A ministerial ADU packet and a bedroom alteration don't carry the same drawings or the same fee. Pricing first and classifying later is how allowances get fiction.
Require an itemized estimate. Separate allowances for permits, electrical, insulation, HVAC, drywall, flooring, and plumbing. A lump sum looks confident and hides a thin flooring number.
Confirm what labor and materials are inside the number. Some outfits bundle both. We do that on a Materials & Construction Estimate, using wholesale material sourcing so labor and materials sit in one deal instead of two surprise invoices. The slip is a "labor only" bid next to a turnkey bid, then calling the lower one a bargain.
Verify the license and the insurance before you sign. In California, check the CSLB number. Epic Remodeling is licensed and insured, CSLB # 1095347. An unlicensed low bid is not a savings if the permit won't issue in that name.
Line the bids up on the same rows and make each bidder explain the widest lines. If HVAC is $800 on one sheet and $4,500 on another, somebody left out a system. Ask which one.
Set a contingency from the garage-condition findings, not from a round percentage you liked online. Slab moisture, a full panel, and a low ceiling are the usual ambushes. A contingency with no inspection behind it is just padding.
We offer a complimentary estimate for labor and materials, which is a sane way to see the bundle before you commit. If the garage turns out to be the wrong place for the room, home addition contractors who also build ground-up additions can price that path against the conversion instead of talking you into the bay you already own.
A fair bid is boring on purpose. Same scope, same allowances, same finish level, license on the page, and the two fat lines explained in plain language.
Book a Preconstruction Inspection Before Committing Budget
Don't commit a construction budget until someone has stood in the garage with a tape and a flashlight. I would book that visit before design fees pile up.
Have the consultant check the conditions that move the price, the permit category, utility capacity, the slab and foundation, and whether a window or other egress opening can fit. Ask for a written scope with design, permitting, and construction broken out, so you can walk each phase from planning to build instead of inheriting one lump sum.
Bring the sketch with dimensions, the permit history, the written description of how the room will be used, your target budget, and a question list for each bidder. A qualified general contractor does the on-site consultation and helps plan the work. The free in-home consultation can be booked through the contact form or by calling 949-594-6444.
Once that inspection confirms the scope, its written findings replace the planning ranges in this guide. The table got you oriented. The garage gets the actual number.
Epic Remodeling plans and builds garage conversions, room additions, and ADUs across Southern California, with preconstruction design and an itemized look at labor and materials before you commit. If you're pricing a bedroom or a small dwelling in the space you currently park in, start with a free in-home consultation and a written scope. Visit Epic Remodeling to book that walkthrough.