Cost to Remove Load Bearing Wall in 2026: Price Guide
Cost to remove load bearing wall typically runs $1,200 to $10,000. Compare beam options, permit fees and the price drivers that change your quote.
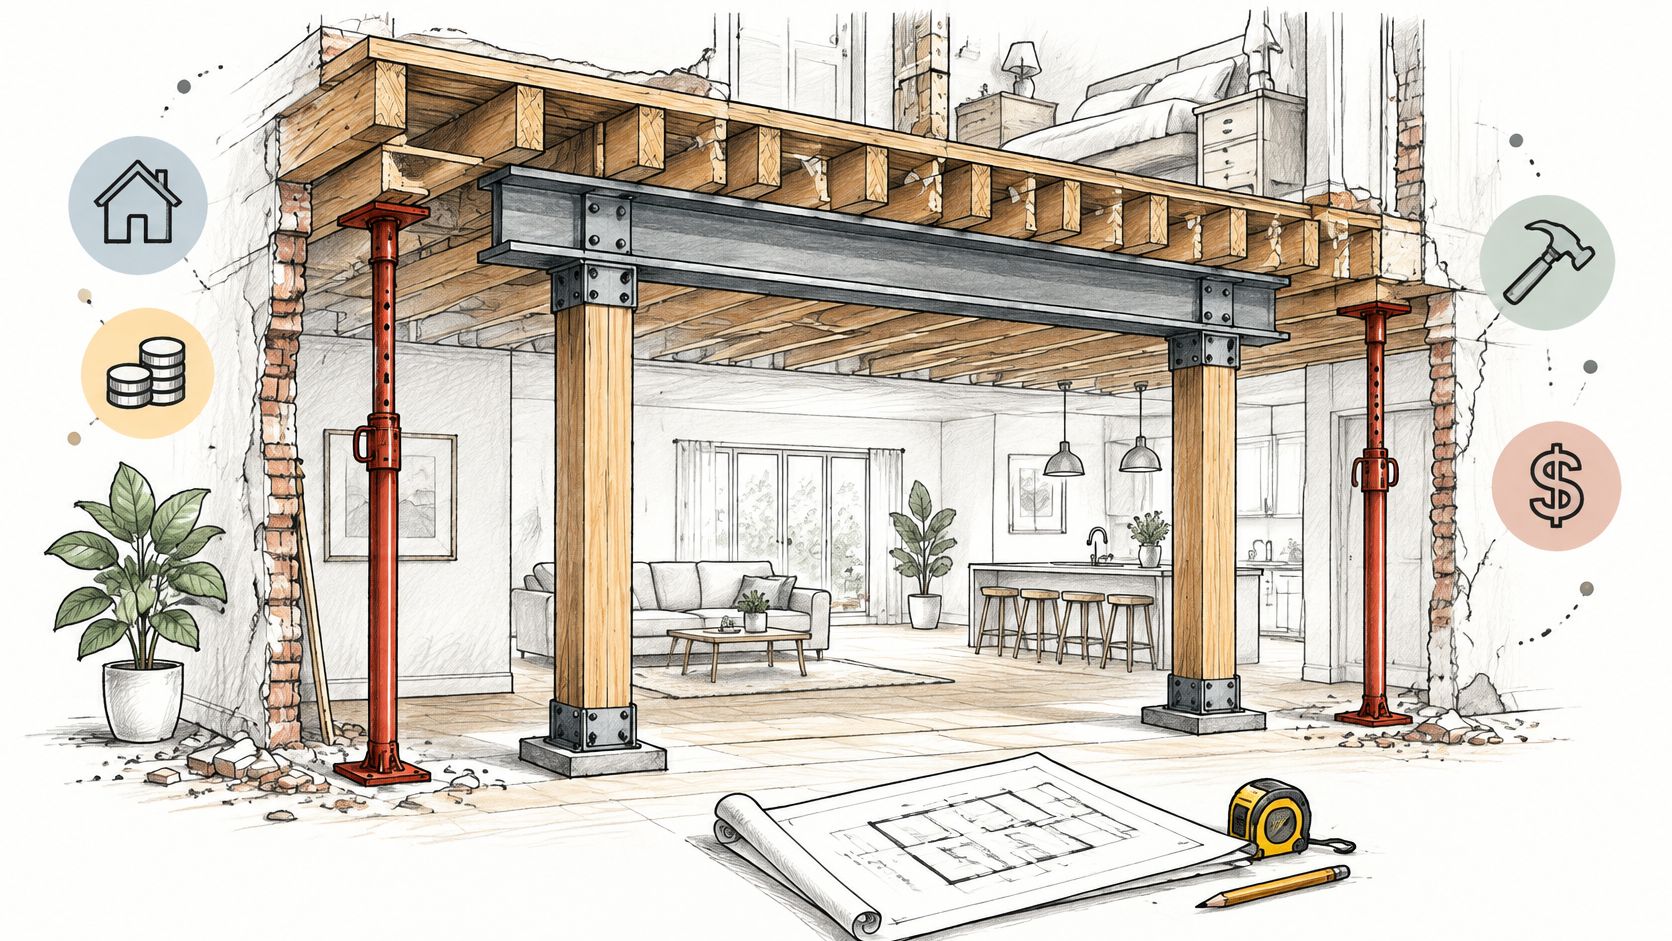
Removing a load bearing wall generally costs about $1,200 to $10,000, with a representative average near $5,700, and that number moves mainly with span, floors above, and permits.
Say you're in the kitchen on a Saturday, coffee going cold, staring at the wall between the sink and the family room. It "just has to come out." A remodel show made the swing look like a party. One text quote came back around a long weekend of demo. The other packet is several times that, and suddenly the drywall feels personal.
The advertised price is the least comparable number on the page. A cheap demolition estimate prices a hole. A permitted bid prices a new path for the weight: temporary shores, a beam, posts, maybe a footing, an engineer's stamp, city review, and the paint nobody photographs. The wall isn't the expensive part. Moving what it was holding is.
Load Bearing Wall Removal Cost by Scenario
In the U.S. residential remodeling market, Angi puts the cost to remove a load-bearing wall at about $1,200 to $10,000, against roughly $300 to $1,000 for a non-load-bearing wall. A representative average sits near $5,700. Same sledgehammer energy, very different invoice, because one wall is only holding drywall and the other is holding the house.
That $1,200 to $5,000 band is the single-story job with easy access and little utility relocation. Multi-story work commonly lands at $3,000 to $10,000, since the new structure has to carry upper floors and the roof. HomeGuide's 2023 figures put a single-story removal at $4,000 to $10,000 including finishing. The Spruce's 2024 average is $6,760 for a 120-square-foot load-bearing wall.
| Scenario | Typical cost | What drives it |
|---|---|---|
| Single-story home, straightforward access | $1,200–$5,000 | Limited utility relocation and easy access |
| Single-story including finishing (HomeGuide 2023) | $4,000–$10,000 | Finish restoration and wall size |
| Average 120 sq ft wall (The Spruce 2024) | $6,760 average | Wall area and finish work |
| Multi-story home | $3,000–$10,000 | Loads from upper floors and the roof |
| Los Angeles single-story, raised foundation, engineered lumber beam | $10,000–$25,000 | Beam type and post support |
| Same home with new post footings or slab work | $15,000–$35,000 | Foundation modification |
| Long span, steel beam, second-story loads or heavy reinforcement | $25,000–$60,000+ | Span length and load magnitude |
| Representative national average | About $5,700 | Mix of the scenarios above |
Those figures are planning benchmarks, not bids. The price usually covers selective demolition, temporary support, a replacement beam (often LVL or steel), and labor. It may leave out finish repairs, electrical or plumbing rerouting, engineering, and permit fees. Structural engineering on that national snapshot adds roughly $200 to $1,400, with an often-cited average near $500. Span, beam material, foundation capacity, access, and hidden utilities can still rewrite the number after the wall is open.
Practical rule: Compare bids only after every quote lists the same beam, the same posts, and the same "not included" lines. A low demo price with blanks isn't a bargain. It's a different job.
Why a Load Bearing Wall Holds Up Your House
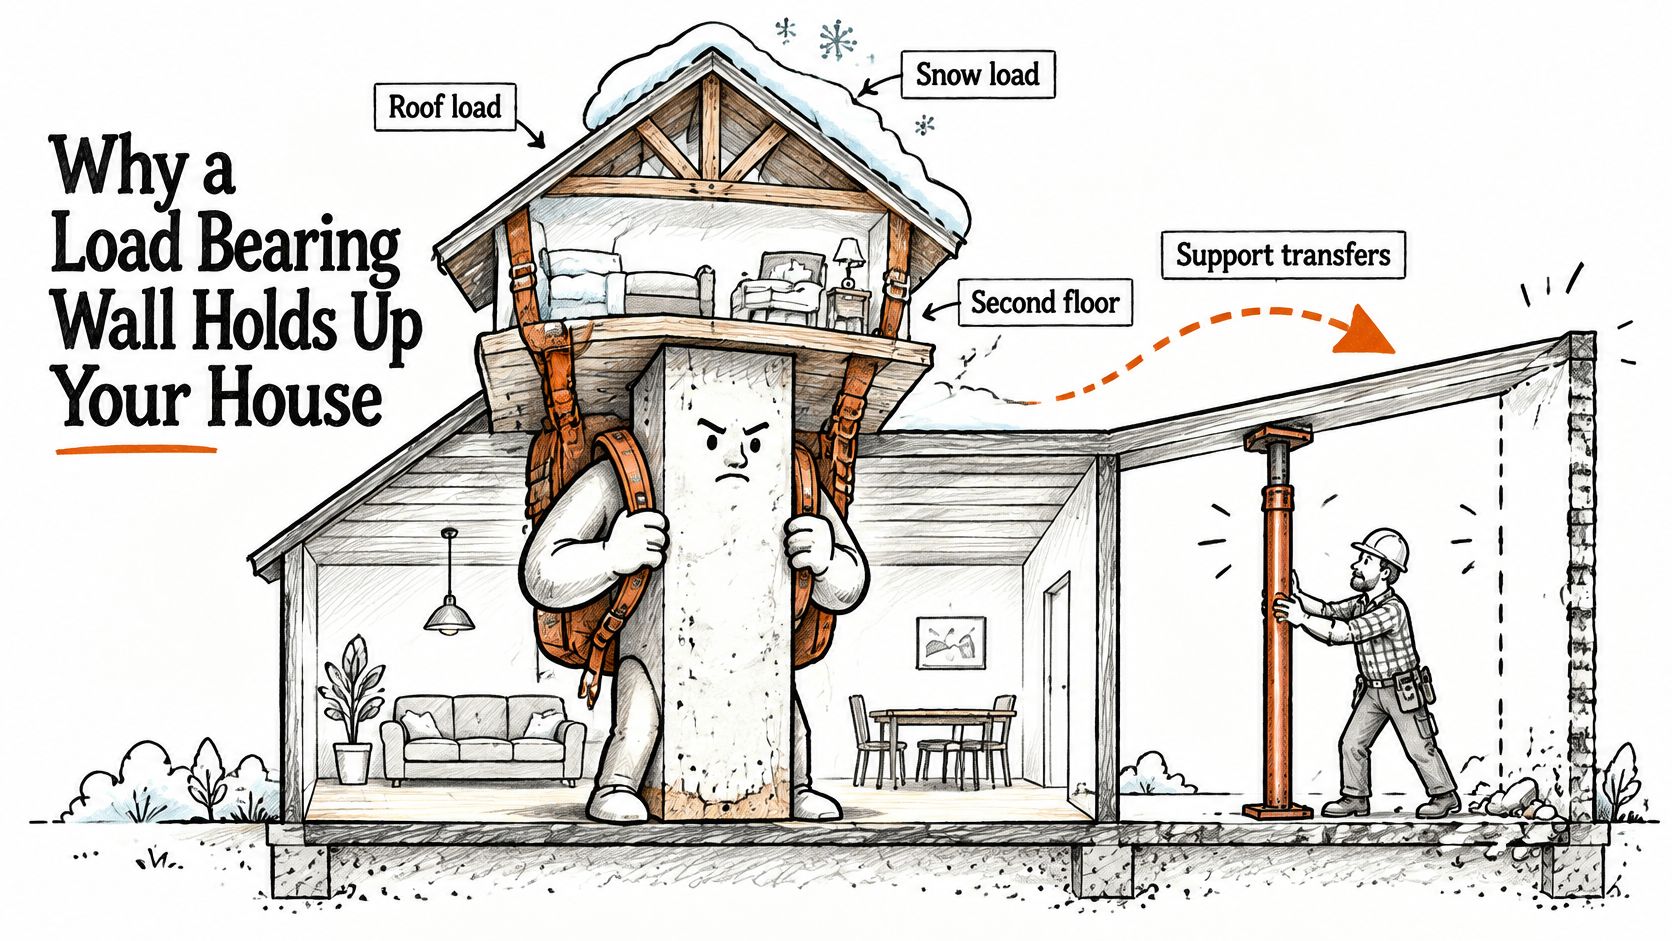
Think of the wall as a shoulder with a backpack. The backpack is the roof, the second floor, and whatever snow or tile load sits up there. You don't cut the strap until someone else is already holding the pack.
The path is short. Roof and floor loads travel into joists. Joists dump that weight into the wall. The wall sends it down to a beam, posts, or a foundation wall, then into the ground. A partition wall only carries drywall and its own studs. Knock that one out and the ceiling doesn't care.
Before anyone swings a hammer, look for the usual tells:
- Mid-span or under the ridge: The wall sits near the middle of the house, or it lines up under the roof ridge.
- Perpendicular to the joists: Joists land on the wall instead of running beside it.
- Stacked support below: A beam, post, or wall in the basement or crawl space sits under it.
- Floor or roof load above: Something besides ceiling drywall is clearly resting on it.
If any of those show up, treat the wall as structural until an engineer or the plans say otherwise. The wall may also brace the house sideways, as part of the shear or lateral system. That's why a short chunk of wall can still be off-limits.
The work is two jobs, not one. Temporary shoring carries the floor, roof, and any upper story while the wall is gone. A permanent beam and posts take the load after that, and the posts have to land on something that can take a point load. The cost comes from moving weight safely, not from knocking down drywall.
Beam Options and What Each One Costs
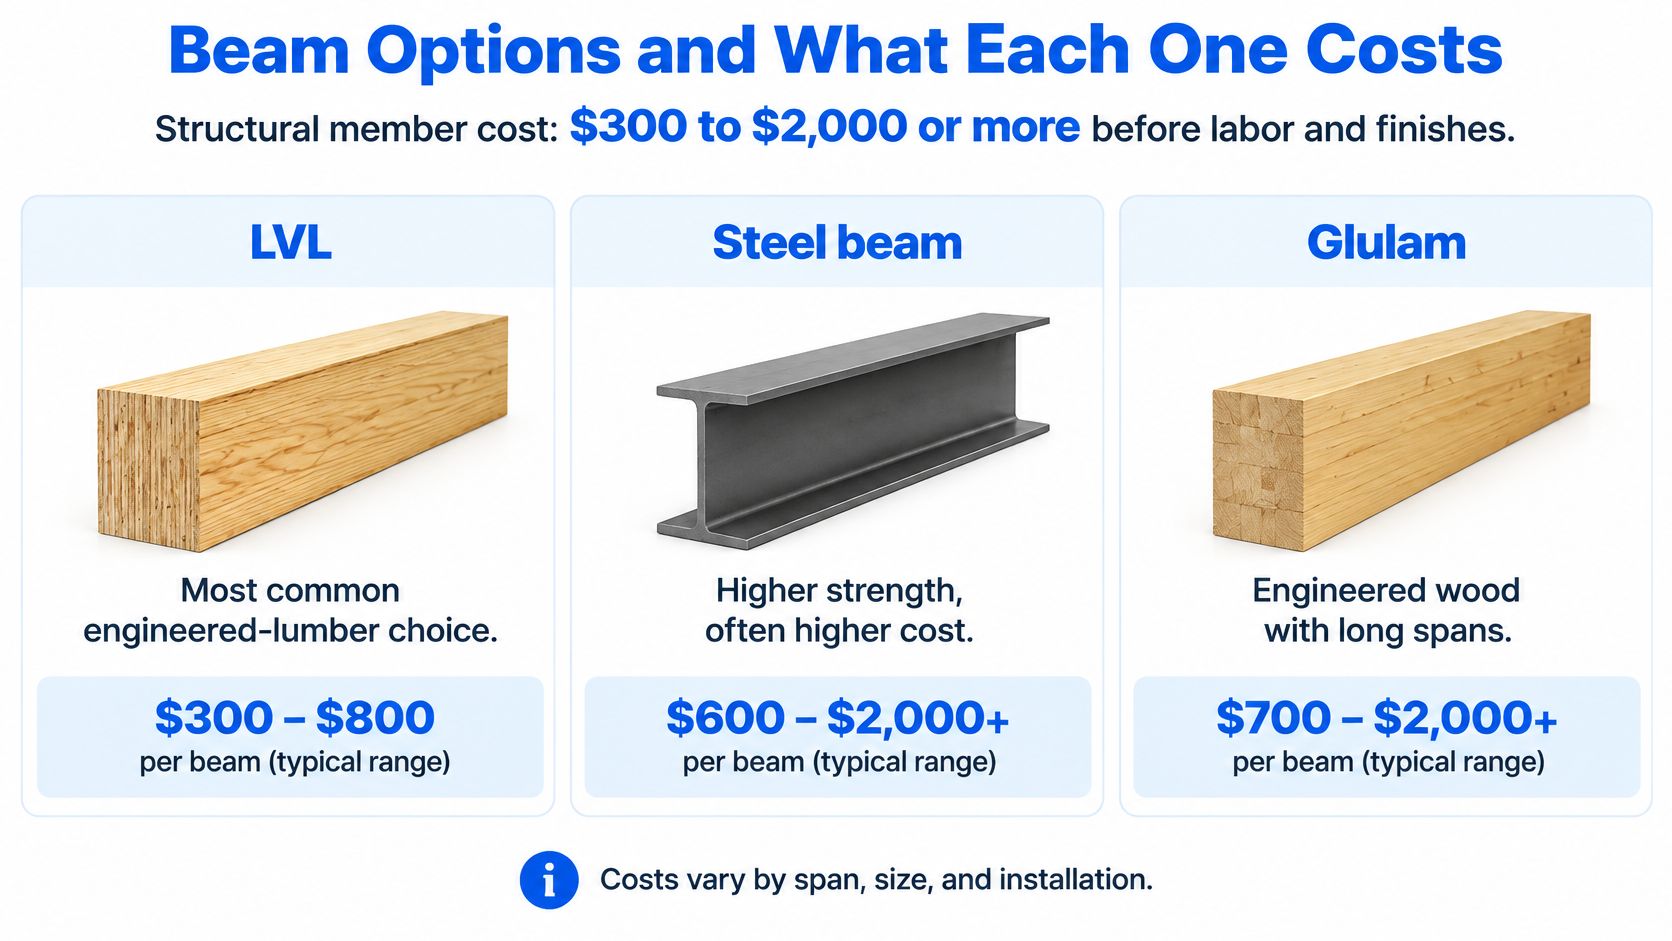
Say a homeowner collects two quotes. One lists a beam at a few hundred dollars and looks like a bargain. The other runs higher and thicker, and the homeowner assumes the second contractor is padding the bill. Usually the cheap quote priced the stick of lumber and nothing else. Norcal Pros places the structural member itself around $300 to $2,000 or more before labor and finishes, which makes the beam the least comparable number on either quote. Temporary shoring still has to carry the floor, roof, and upper stories while the wall comes out, and the permanent beam has to push its reactions through posts into real bearing or new footings. None of that shows up in the beam line.
The local permit office decides when a wall counts as regulated structural work, and a short wall can still need calculations. Engineering, permit, and inspection fees sit on the permit side of the quote rather than inside the beam price, which is exactly why a properly permitted bid reads higher than a demolition estimate. Compare bids on scope, not on the biggest number at the bottom.
| Beam type | Material cost | Best fit | Trade-off |
|---|---|---|---|
| LVL (laminated veneer lumber) | Lower end of the $300–$2,000+ member range | Residential spans with moderate loads | Needs a precise fit and proper bearing at each end |
| Steel I-beam or W-shape | Upper end of the range, plus connectors | Long spans, heavy loads, second-story stacks | Higher labor, hardware and fireproofing considerations |
| Glulam (glued laminated timber) | Set by species, depth and finish grade | Exposed beams where appearance matters | Cost and availability vary by project |
LVL is the usual engineered-lumber pick for a single-story span with moderate load. Steel earns its keep on a long opening or a second-story stack, and you pay for connectors, heavier labor, and fireproofing. Glulam is the show beam when the wood stays visible. The engineer sizes the member from span, tributary load, and bearing. A supplier catalog doesn't.
Flush beam or dropped header
A flush beam hides inside the ceiling and costs more labor, because the joists get cut and hung off it with hangers. A dropped header is the cheaper install, leaves a beam you can see, and steals a few inches of ceiling height. Pick the drop when the budget matters more than a flat ceiling; pick flush when sightlines carry the remodel.
Two quotes can even name the same beam and still price different jobs. Before anyone quotes, confirm span, tributary loads, utility locations, seismic or shear-wall duty, post bearing, and whether the slab or crawl space needs reinforcement.
How the Structural Work Happens in Sequence
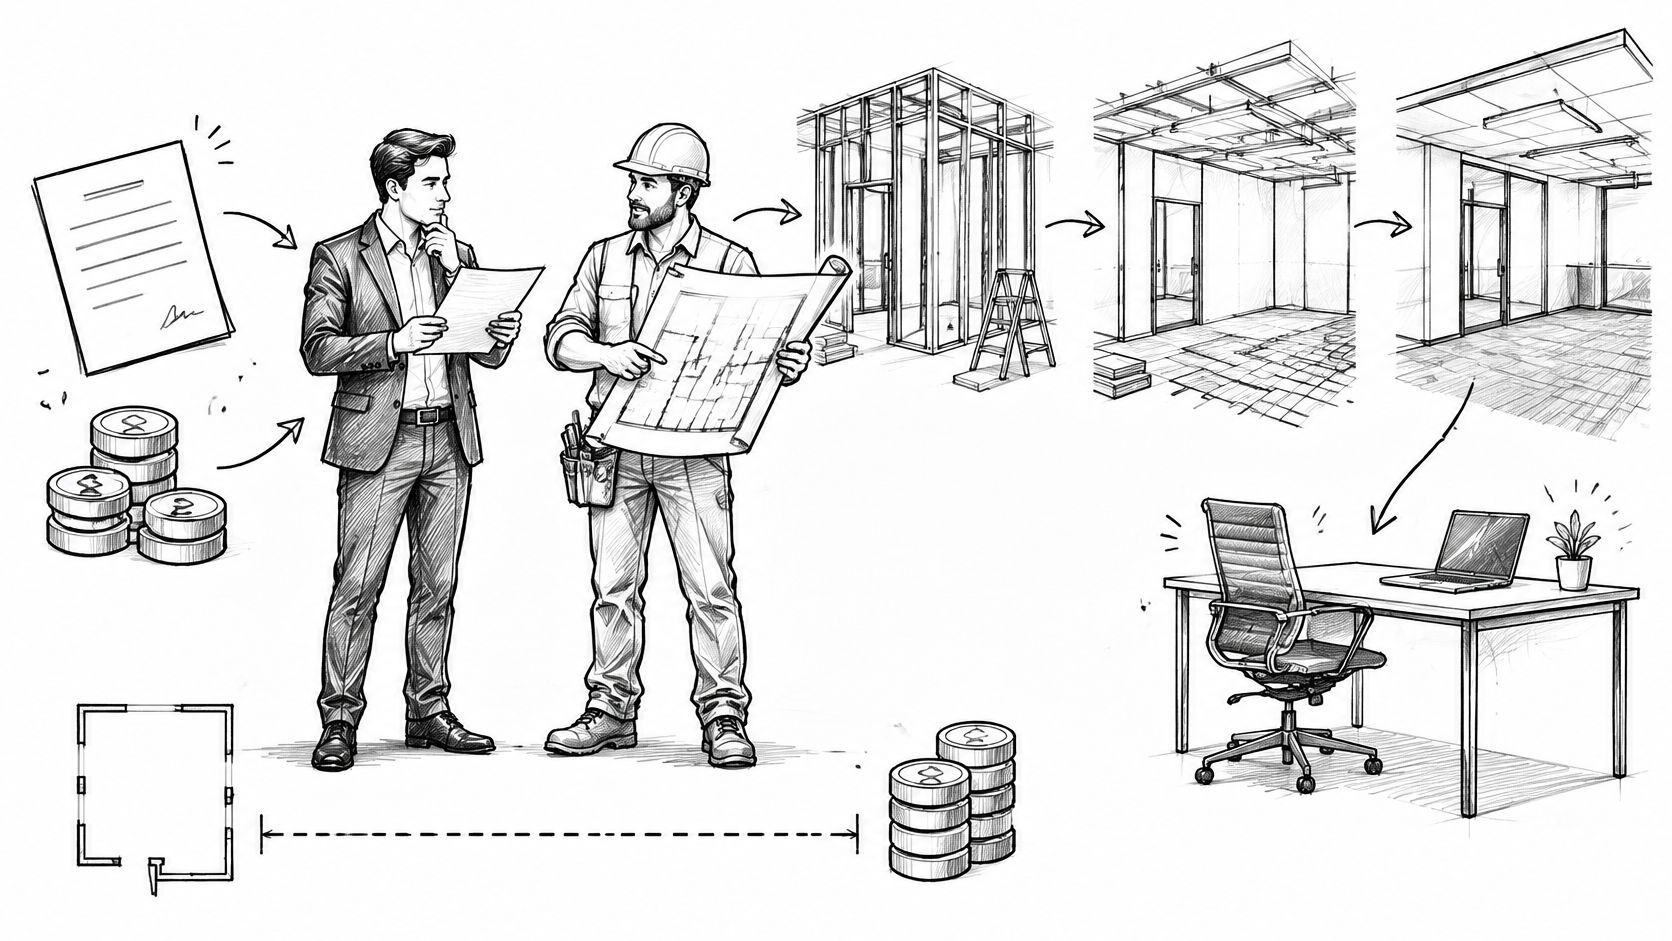
The Saturday plan of "just knock it out" usually dies at step one. The crew order is boring on purpose. Skip a step and the ceiling tells on you later.
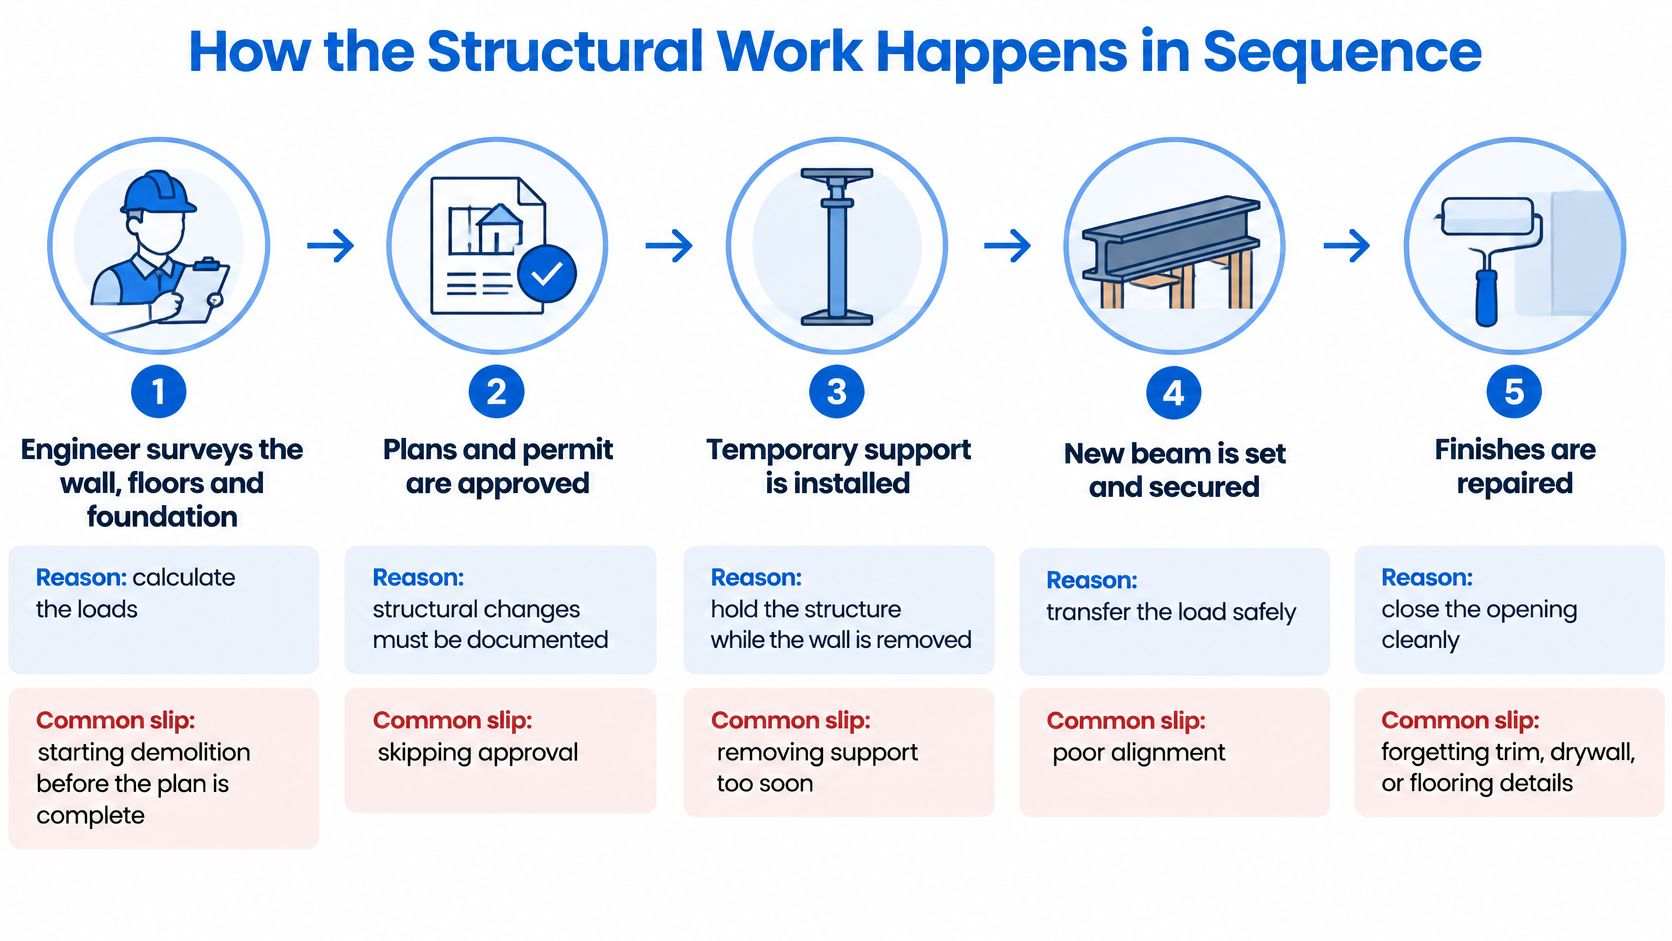
- The engineer surveys the wall, the floors, and the foundation, then calculates the loads. Starting demolition before that sign-off is how a guess becomes a sag.
- Permit plans go in and come back approved before any cutting. Review isn't a rubber stamp. Waiting on the city often takes longer than the carpentry.
- Temporary shoring goes up so the floor, roof, and upper stories stay put. "It looks light" is not a shoring plan.
- New footings or slab work get poured and cured wherever a post can't use what's already there.
- Posts land on those footings, or on bearing the engineer has already accepted, at each end of the new beam.
- The wall comes out, and wiring, pipes, or ducts get rerouted by the trade that owns them.
- The beam is lifted onto the posts and fixed, then the structural inspection has to pass.
- Drywall, flooring, ceiling, and paint close the room back up.
What disappears and still gets billed
Footings, shores, and rerouted pipes vanish behind paint. They still drive most of the cost, because they're the part keeping the backpack off the floor. Finish work is what you live with. The hidden sequence is what you paid for.
A beam on two lonely posts, with no shore in the photos and no inspection card, is a demo story. It isn't a structural job.
Permits, Plans and Engineering Fees
Say a homeowner gets two quotes for the same wall. One is a single line: demo, haul away, done. The other runs three pages and costs twice as much before a single stud moves. The gap between them is mostly paperwork.
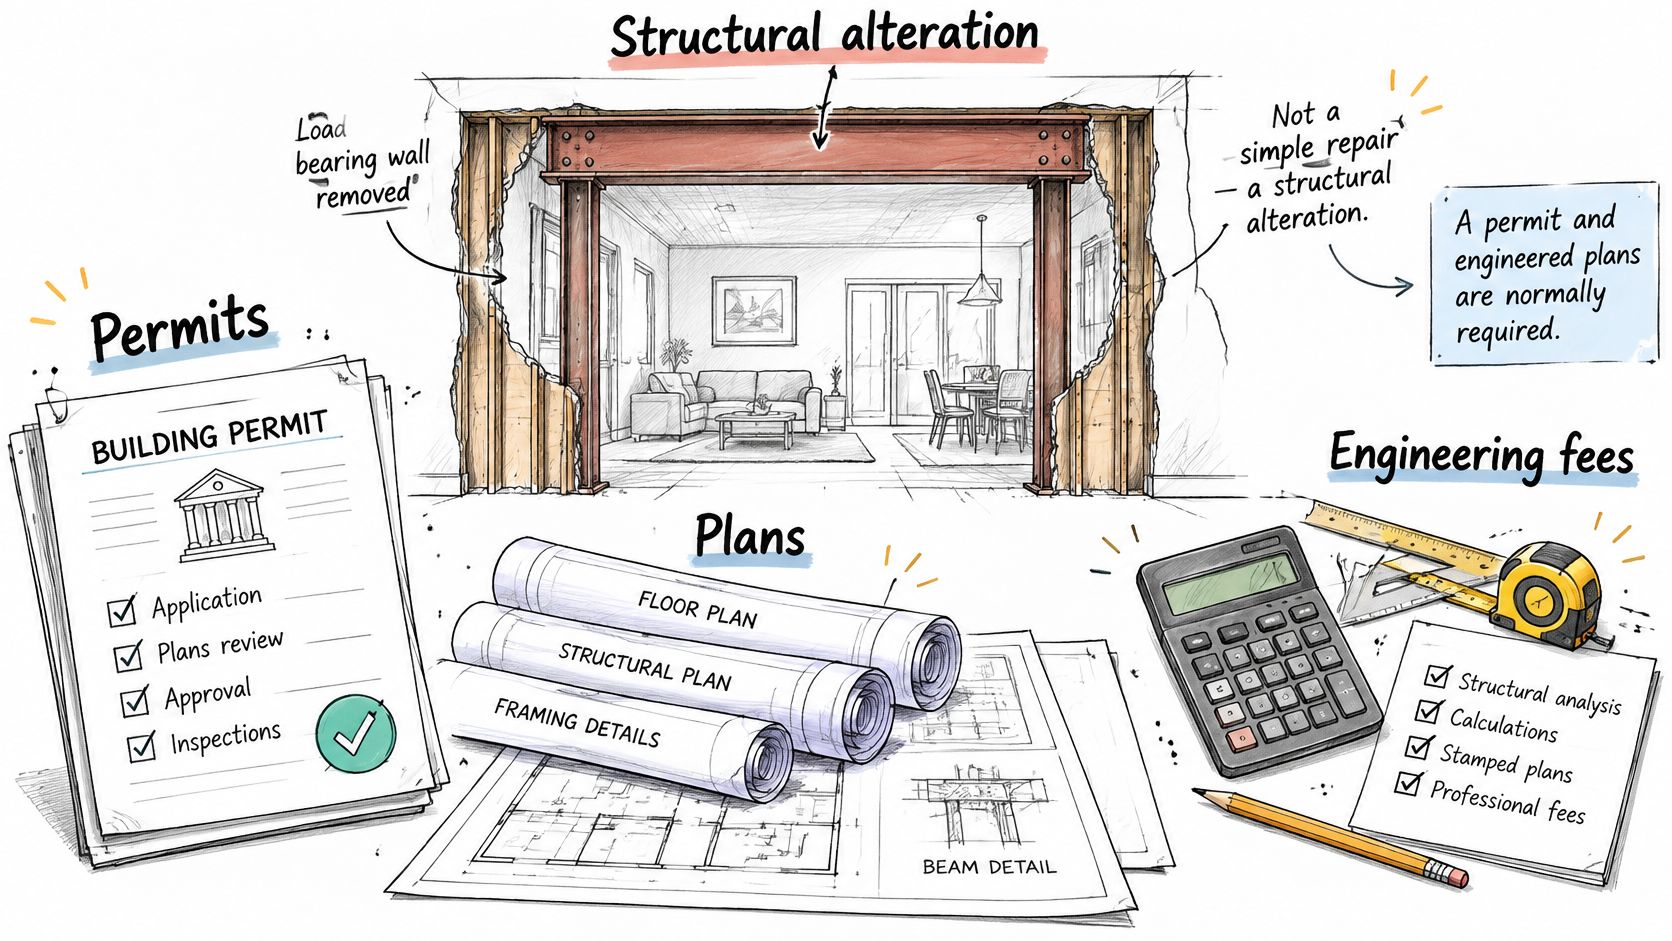
Cutting out a bearing wall is a structural alteration, not a patch-and-paint repair. Angi's load-bearing cost guide puts residential building permits for this work at about $500 to $2,000, with an average near $1,700, while a small job in a low-fee city can come in around $150. Many cities also want calculations showing the beam, posts, and any new footings can carry the transferred load.
California jurisdictions tend to ask for the full package: architectural and structural sheets, plus plumbing, mechanical, and electrical plans where those systems move, stamped by a California-registered engineer or licensed architect when the work falls outside conventional light-wood framing. A Citrus Heights permitting policy specifically names cutting away a wall, or removing a structural beam or load-bearing support, as work that needs a permit. Ordinary repair doesn't cover it.
| Line item | Typical cost | When it applies |
|---|---|---|
| Structural engineering, general estimate | $200–$1,400, average near $500 | Most structural removals |
| Structural design, simpler work | $800–$2,500 | Straightforward single-span removals |
| Structural design, extensive | $2,500–$7,000 | Long spans, multi-story or lateral changes |
| Engineer site investigation and permit documents (Southern California) | $1,500–$5,000 | Straightforward removal in Southern California |
| Building permit | $150–$2,000 | Required for structural alteration |
| Inspections | $50–$150 each | Structural and final inspection stages |
Why the higher bid can be the honest one
A design-build proposal looks expensive next to a demolition number because it already includes engineering, temporary shoring, inspections, and a documented load path. The cheap quote prices a different job. Ask what the all-in preconstruction cost is before anyone cuts, and which of those fees come back if the city rejects the plans. Some plan-check fees stick even when you walk away.
Jurisdictions don't share one checklist. Before lining up quotes, ask the city or county which sheets they want, then hand every bidder the same list so the numbers compare scope to scope. On a wider Orange County home remodeling scope, that same paperwork question shows up for kitchens and additions, not only for one wall. A realistic budget splits base construction from design, permits, shoring, foundation work, utility relocation, and the drywall, flooring, ceiling, and paint that put the room back.
Price Drivers That Move Your Quote
Say a single-story Los Angeles house with a raised foundation, and a kitchen wall the owner swears "just has to come out." Green Design and Build budgets about $10,000 to $25,000 for that job when the replacement is an engineered lumber beam. Pour new post footings or cut into the slab, and the same wall runs roughly $15,000 to $35,000. Stretch the span, switch to steel, add a second story's weight, and quotes reach $25,000 to $60,000 or more. On a straightforward removal, a Southern California engineer's site visit, calculations, and permit documents may add about $1,500 to $5,000, and more when another story or the lateral system changes.
Same wall, six different prices. The spread comes from a short list of causes:
- Span length: A wider opening needs a deeper or heavier member and more end support.
- Floors above: Each level stacks more weight onto the header and the posts.
- Foundation: A raised foundation can take posts with modest work. A slab or a new footing means concrete, excavation, and cure time.
- Access: Tight lots, stairs, and no way to crane a beam turn a short lift into a long day of labor.
- Utilities: Wiring, plumbing, HVAC ducts, or a gas line each pull in another trade.
- Older-home surprises: Asbestos-containing materials, an uneven foundation, concealed rot, and fire or egress upgrades don't show up on a walkthrough photo.
- Finish restoration: Matching flooring, ceiling texture, and paint can rival the structural line.
Alpine County's posting of the California residential code makes the permit point from the code side: work that affects structural supports, public safety, utilities, or egress isn't treated as ordinary repair. Labor and material prices have also climbed in recent years, so what a neighbor paid for a similar opening a few seasons back is a shaky benchmark for your quote.
Price the known scope first. Then run three add-on pictures: a clean opening, a utility-heavy opening, and a surprise-heavy older house. Don't mash them into one linear-foot rate. If this wall is really the start of a bigger build, a room addition cost calculator keeps the structural piece from getting buried inside a single lump sum.
Then line the bids up on the same scope. The cheap number that skips engineering and shoring and the higher number that includes them are not two prices for one job. They're two different jobs. Compare line by line, and the gap usually explains itself.
Cheaper Alternatives Worth Pricing First
Full removal is the open-plan fantasy. It isn't the only way to see the family room from the stove. Epic Remodeling designs projects to the client's budget, which usually means pricing two or three openings on the same plans before anyone falls in love with the widest one.
| Option | Cost compared with full removal | Best fit | Main catch |
|---|---|---|---|
| Widen an existing opening | Lower | Wall needs more openness but not total removal | Still structural; engineer must size the header |
| Pass-through or large cased opening | Lower to middle | Connecting two rooms while keeping some wall | Less open than a full removal |
| Keep the wall, add a pocket or sliding door | Lowest | Better flow without touching structure | Usable only where a door fits |
| Full removal with a flush beam | Highest | Truly open plan and high ceilings | Largest structural and finish scope |
Widen what's already there when a doorway is almost enough. You still have a header, just a shorter one, and fewer new posts. You give up some wall for art or a cabinet.
A pass-through or a wide cased opening connects the rooms and leaves studs doing their job on either side. It feels generous. It won't look like a loft.
A pocket or sliding door is the cheap win when the wall can stay. No beam, no footing, no permit drama, as long as you aren't cutting structure. It only works where a door leaf has somewhere to go.
Full removal with a flush beam is the premium when you want one room and a flat ceiling. Touch any of the structural options and you still want an engineer's read. A good set of plans lets you pick with the prices side by side, not from a mood board.
Confirm the Scope Before You Sign Anything
Say two bids land on the same kitchen table. The cheaper one reads "remove wall, patch, paint." The higher one itemizes the beam, shoring, posts, footings, engineering, permits, inspections, and finish work. The sticker price is the least comparable thing on either page. Three moves, in order, keep the "Saturday demo" story from becoming a ceiling repair.
- Get the structural read. An engineer, or a qualified contractor working with one, confirms the wall's role, the span, the loads, and where the posts can bear.
- Demand a written bid with separate lines for the member, shoring, posts, footings, permits, engineering, inspections, utilities, and finish restoration. Only then do two bids describe the same job.
- Walk it in person. Epic Remodeling's on-site consultation is performed by a qualified general contractor who helps plan the work, and the complimentary estimate covers labor and materials. The same line-item habit shows up on a bathroom remodel estimate, where hidden plumbing plays the role this wall's wiring plays.
Epic Remodeling handles kitchen, bath, addition, and whole-home remodels across Orange County and Los Angeles, with preconstruction design and detailed estimates in one coordinated scope. We're licensed and insured under CSLB #1095347. If the quotes you have don't match, book a free in-home consultation through the contact form or by calling 949-594-6444, and Epic Remodeling will walk the numbers on site before anyone swings a hammer.