8 Home Addition Ideas Pictures Can't Teach You
Stunning home addition ideas pictures can't fully explain — 8 layouts analyzed with pros, cons, permits, and tips to plan your build right.
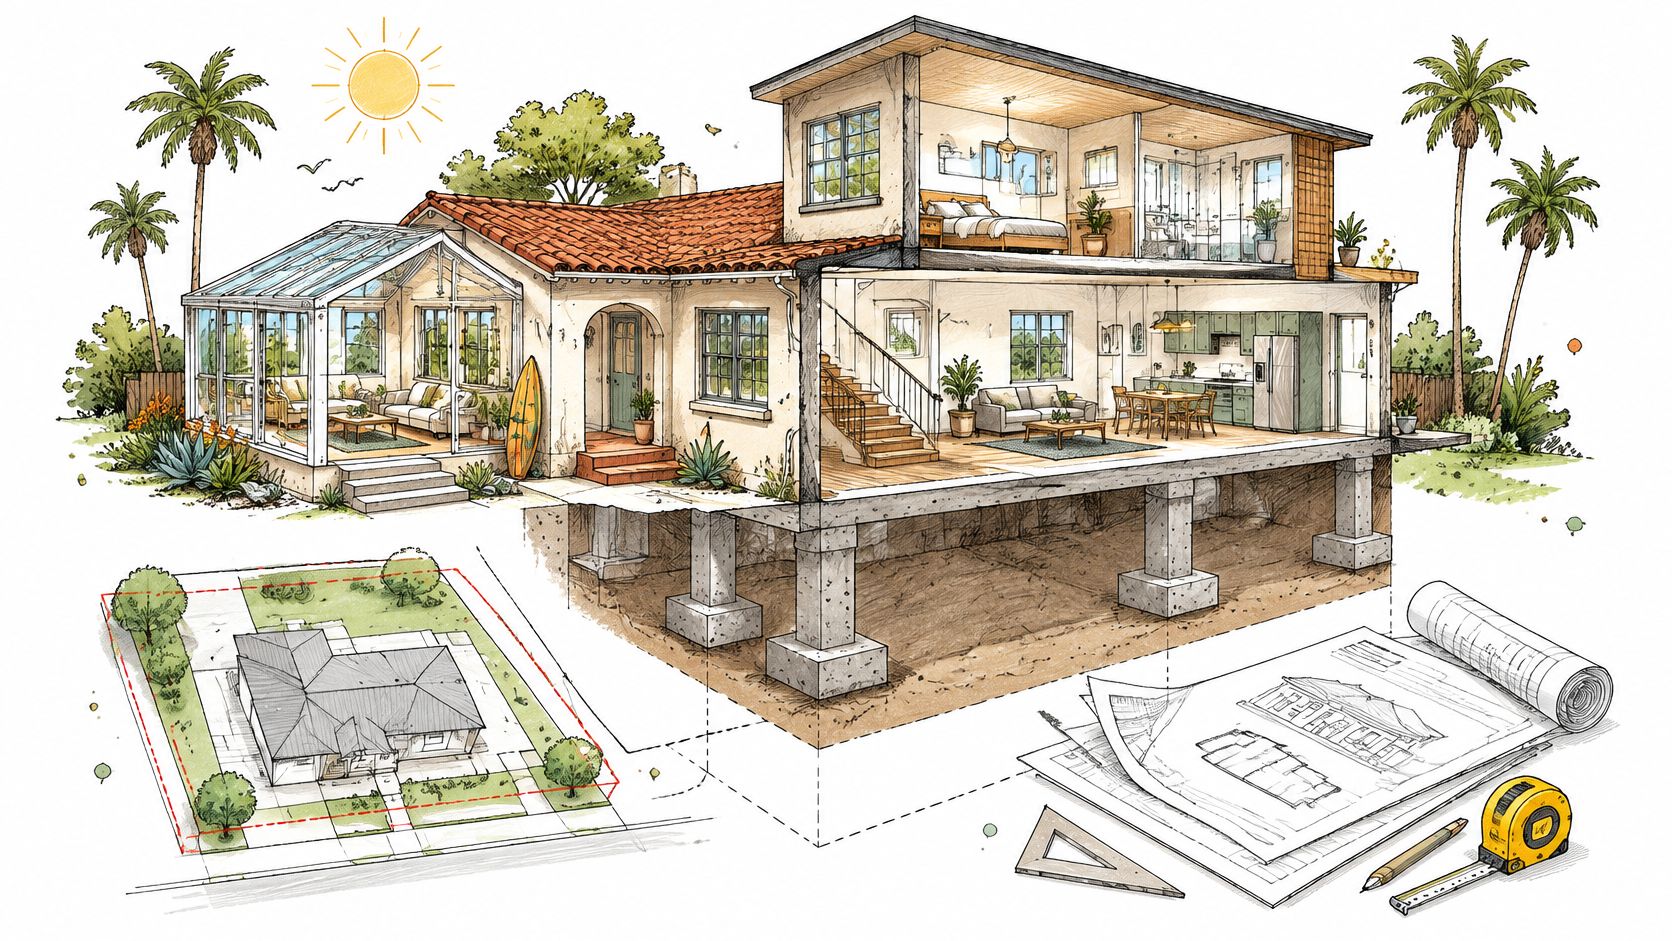
“Save photos you love, then build something similar” is popular remodeling advice. It's also how homeowners fall in love with a second story their foundation can't support or a backyard suite that leaves nowhere sensible to run the sewer.
Scroll through home addition ideas pictures and you'll find gorgeous sunrooms, airy great rooms, and disappearing glass doors. You won't see the setbacks, structural connections, drainage details, or California energy-code documentation behind them. Those details determine whether the project is a smart expansion or an expensive wrestling match with the existing house.
The photo should start the conversation, not settle the design. A useful reference shows more than finishes. Pair it with a floor plan, an existing-to-proposed footprint, and notes about what has to move, strengthen, or disappear.
Save the picture for the feeling you want. Test the plan for the life you actually live.
The additions below can solve very different problems for Orange County and Los Angeles homeowners. Some preserve the backyard; others preserve your ability to stay downstairs as your needs change. Each deserves a closer look at what the picture leaves out.
1. Primary Suite Addition
A primary suite earns its keep when it gives you privacy, useful storage, and a bathroom that doesn't double as the household traffic circle. Think of a rear addition on an Orange County ranch home, with the bedroom facing a patio and the bathroom positioned near existing plumbing.
The appeal isn't just photographic. Adding a primary-bedroom suite received a Joy Score of 10 out of 10 in the National Association of Realtors and National Association of the Remodeling Industry's remodeling impact report. That's a homeowner-satisfaction finding, not a promise about resale returns.
Put the Bathroom on the Right Side
The bedroom is usually the straightforward part. The bathroom brings drain routing, venting, waterproofing, hot-water delivery, and potentially more excavation into the scope.
- Start with the site envelope. Confirm the applicable setbacks, lot coverage, and height restrictions with the planning department before treating the backyard as buildable space.
- Locate plumbing early. Compare bathroom positions against existing sewer connections, not just the view from the bathtub.
- Draw actual furniture. Show the bed, nightstands, dresser, door swings, and closet storage on the plan.
On a narrow Los Angeles lot, a side-yard suite may look elegant in a rendering but leave an awkward passage beside the house. A shorter rear addition could offer a better bedroom while preserving access for maintenance.
Use the room addition cost calculator to organize an initial scope, then replace assumptions with site-specific findings. Matching the existing roof, window proportions, and floor elevation matters more than adding decorative trim. The suite should feel connected to the house without opening directly into its busiest gathering space.
2. Accessory Dwelling Unit (ADU)
An ADU isn't just a guest bedroom with a prettier entrance. It's a self-contained home, which means the kitchen, bathroom, access, utilities, privacy, and outdoor circulation all need deliberate planning.
This detached arrangement illustrates the appeal, but the path between the buildings deserves as much attention as the architecture.
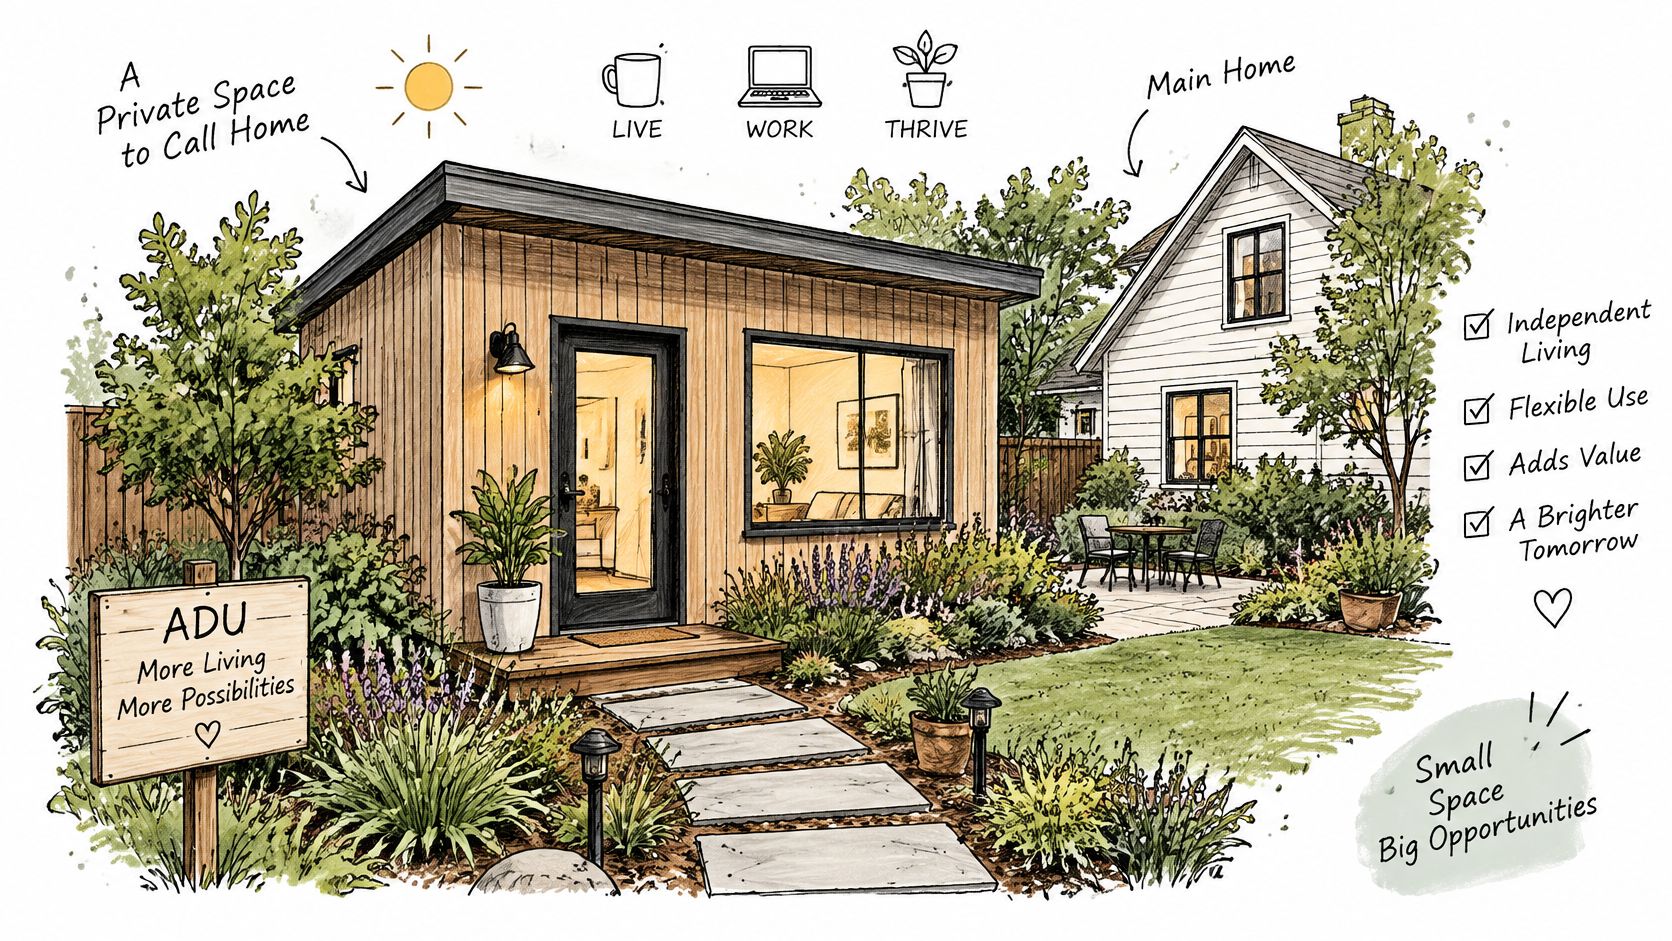
Say you're planning a backyard home for a parent in Los Angeles County. A private entrance is useful, but not if reaching it means crossing the main home's entertaining area or negotiating a steep, poorly lit walkway.
Design Independence Beyond the Front Door
Compare an attached ADU, detached unit, and garage conversion before choosing the most photogenic option. Verify the current state framework and your city or county's applicable requirements, including the approval path, access, and any parking implications.
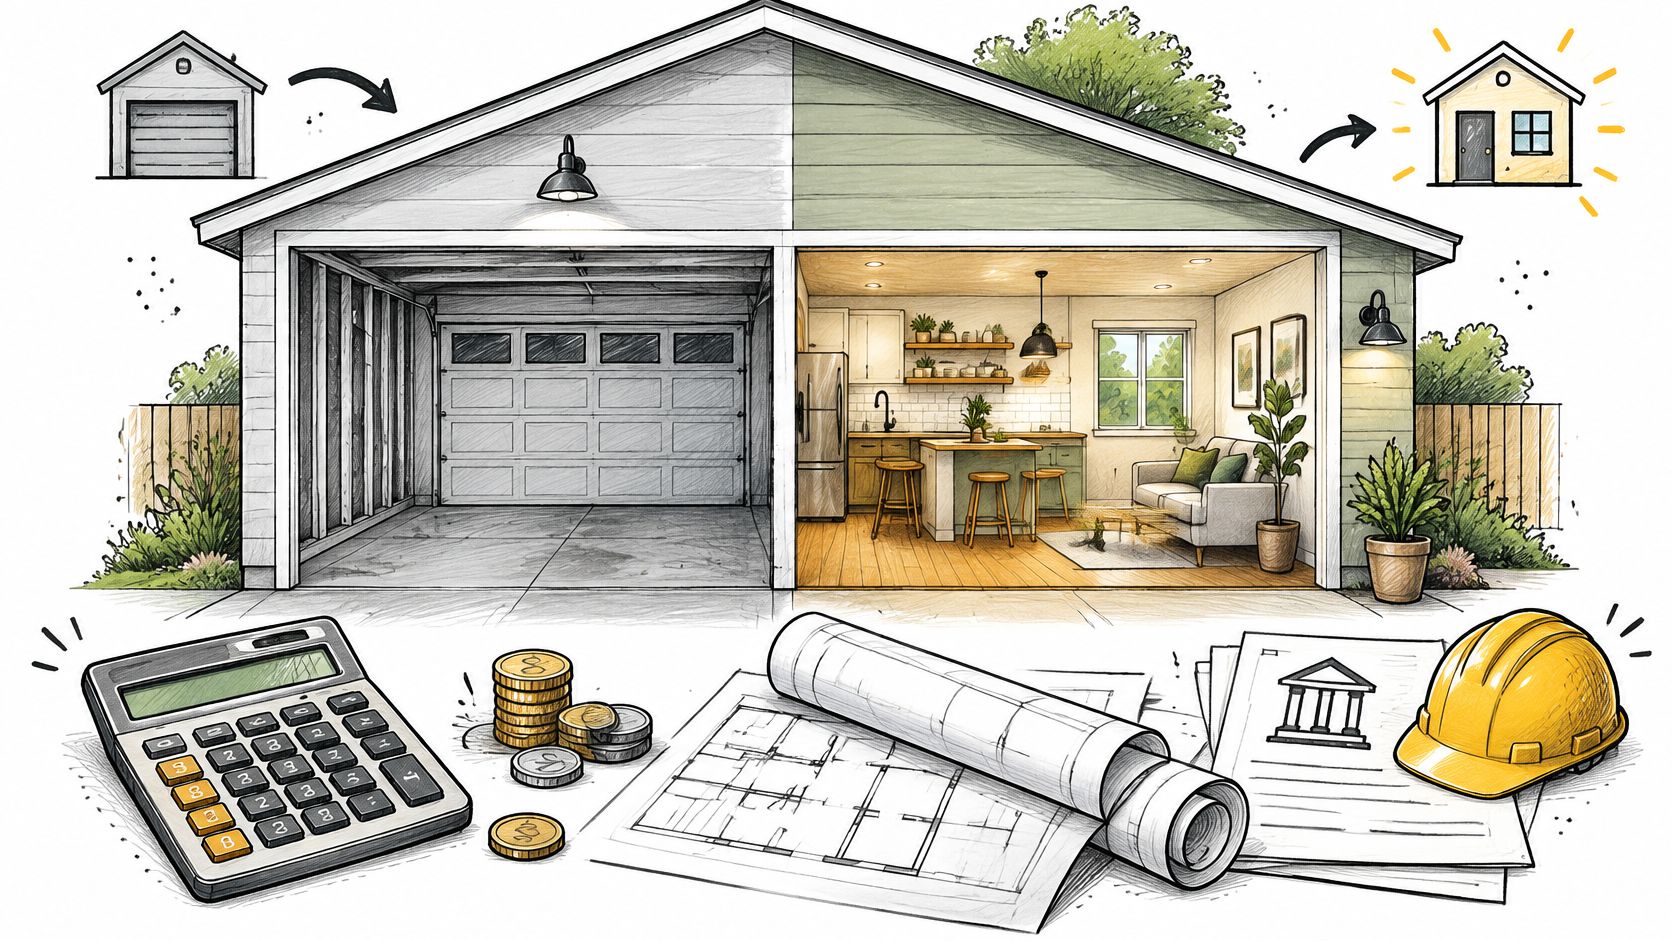
Don't assume an existing garage makes the project simple. The slab, moisture protection, roof framing, sewer route, and electrical capacity need evaluation before you decide what can stay. For a conversion, this guide to planning a garage-conversion kitchen helps focus attention on the working layout rather than cabinetry alone.
A detached unit can provide better acoustic separation but may require disruptive utility trenching across a finished yard. An attached arrangement can shorten some connections while making sound control and window placement more important.
Privacy test: Trace a resident's route from the street to the entrance, then check what they can see into the main house along the way.
Plan for the intended occupant first. Potential rental use should remain subject to the property's approved configuration and applicable rules, not an assumption built into the budget.
3. Second-Story Addition
The strongest argument for building up is often what you keep: the yard, mature landscaping, and outdoor gathering space. The weakest argument is that there's already a house underneath, so the structure must be ready.
This ranch-to-two-story concept shows the transformation, not the investigation needed to support it.
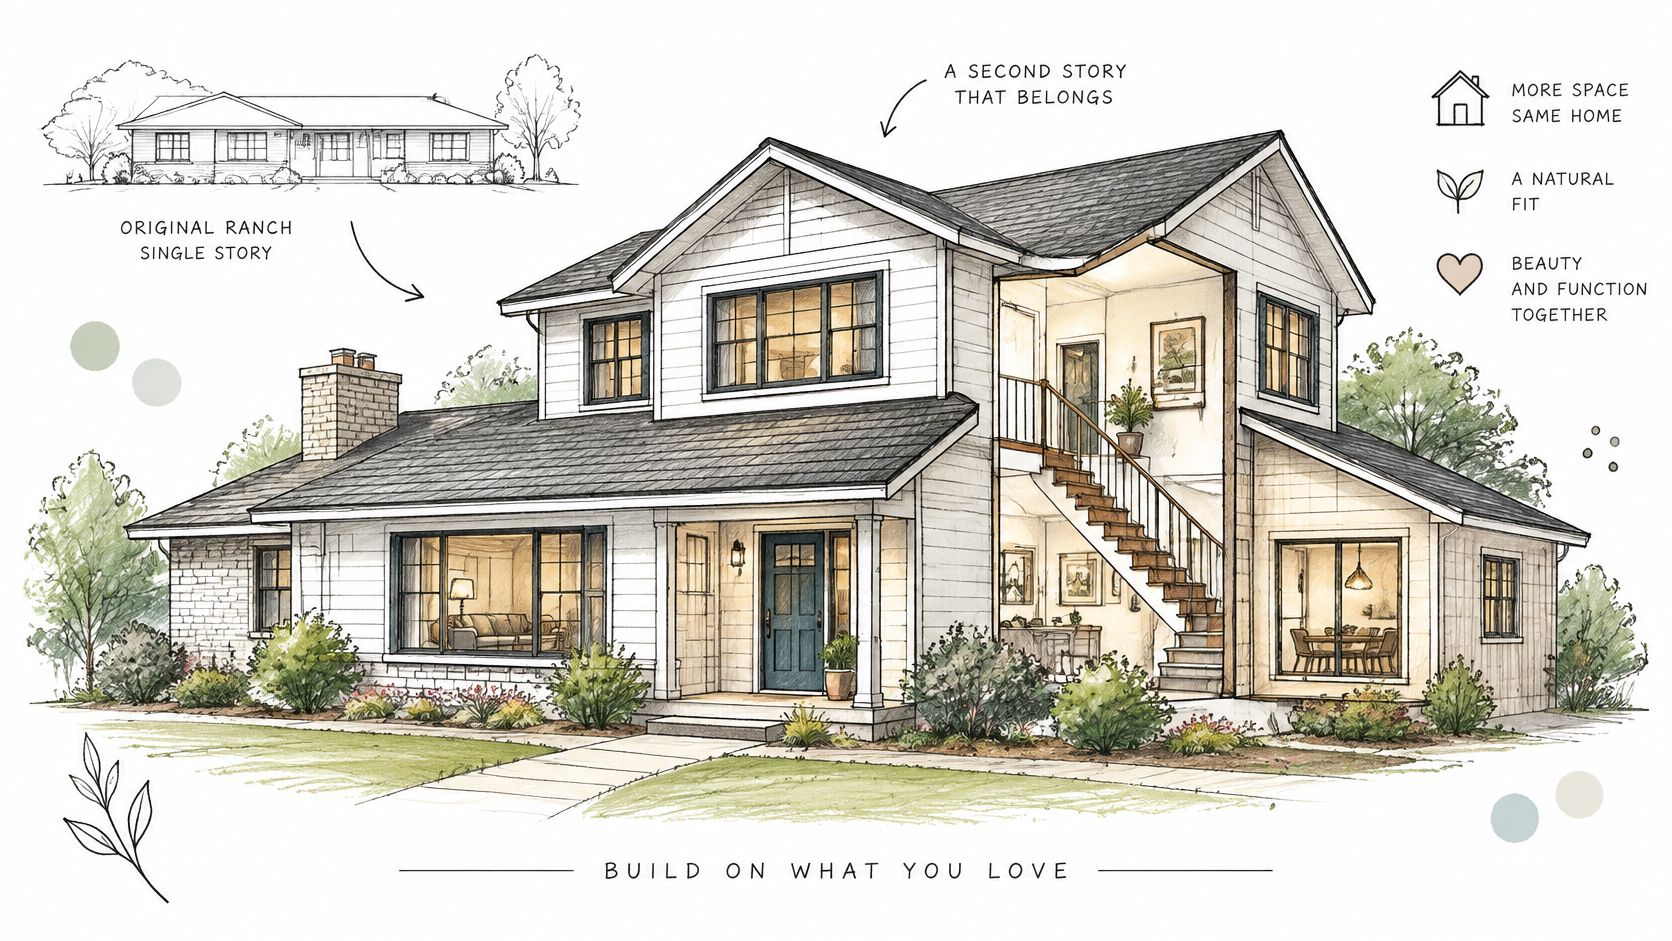
A structural engineer needs to assess the existing foundation, framing, and lateral-load resistance. New loads need a continuous path to suitable foundations, which can mean opening and reinforcing parts of the downstairs even when the new bedrooms are upstairs.
Solve the Stair Before the Elevation
Consider a Los Angeles bungalow where you want upstairs bedrooms and a small shared lounge. If the stair consumes the best part of the living room or forces a hallway through the kitchen, the extra floor area won't solve the layout.
- Draw both floors together. Account for the staircase, landings, circulation, and structural supports.
- Test the exterior massing. A stepped-back upper floor can soften the appearance and reduce direct views into neighboring yards.
- Plan roof-open work. Include temporary weather protection and a realistic discussion about occupying the house during construction.
- Review systems as a whole. Coordinate heating, cooling, electrical distribution, insulation, and roof drainage with the structural design.
The permit review needs to address the proposed height and building envelope alongside the construction documents. Don't treat a compelling street-view rendering as proof that the massing is acceptable.
This is a whole-house intervention, even when the new space is upstairs. Ask for a scope that identifies downstairs repairs and finish restoration, not just the construction of the new floor.
4. Rear Family Room or Great Room Extension
A rear extension can turn a cramped tract-home layout into a comfortable gathering space. It can also turn the original living room into a dim passageway if the new room blocks its daylight.
The glass doors in this concept are attractive. The connection to the existing kitchen is the harder design problem.
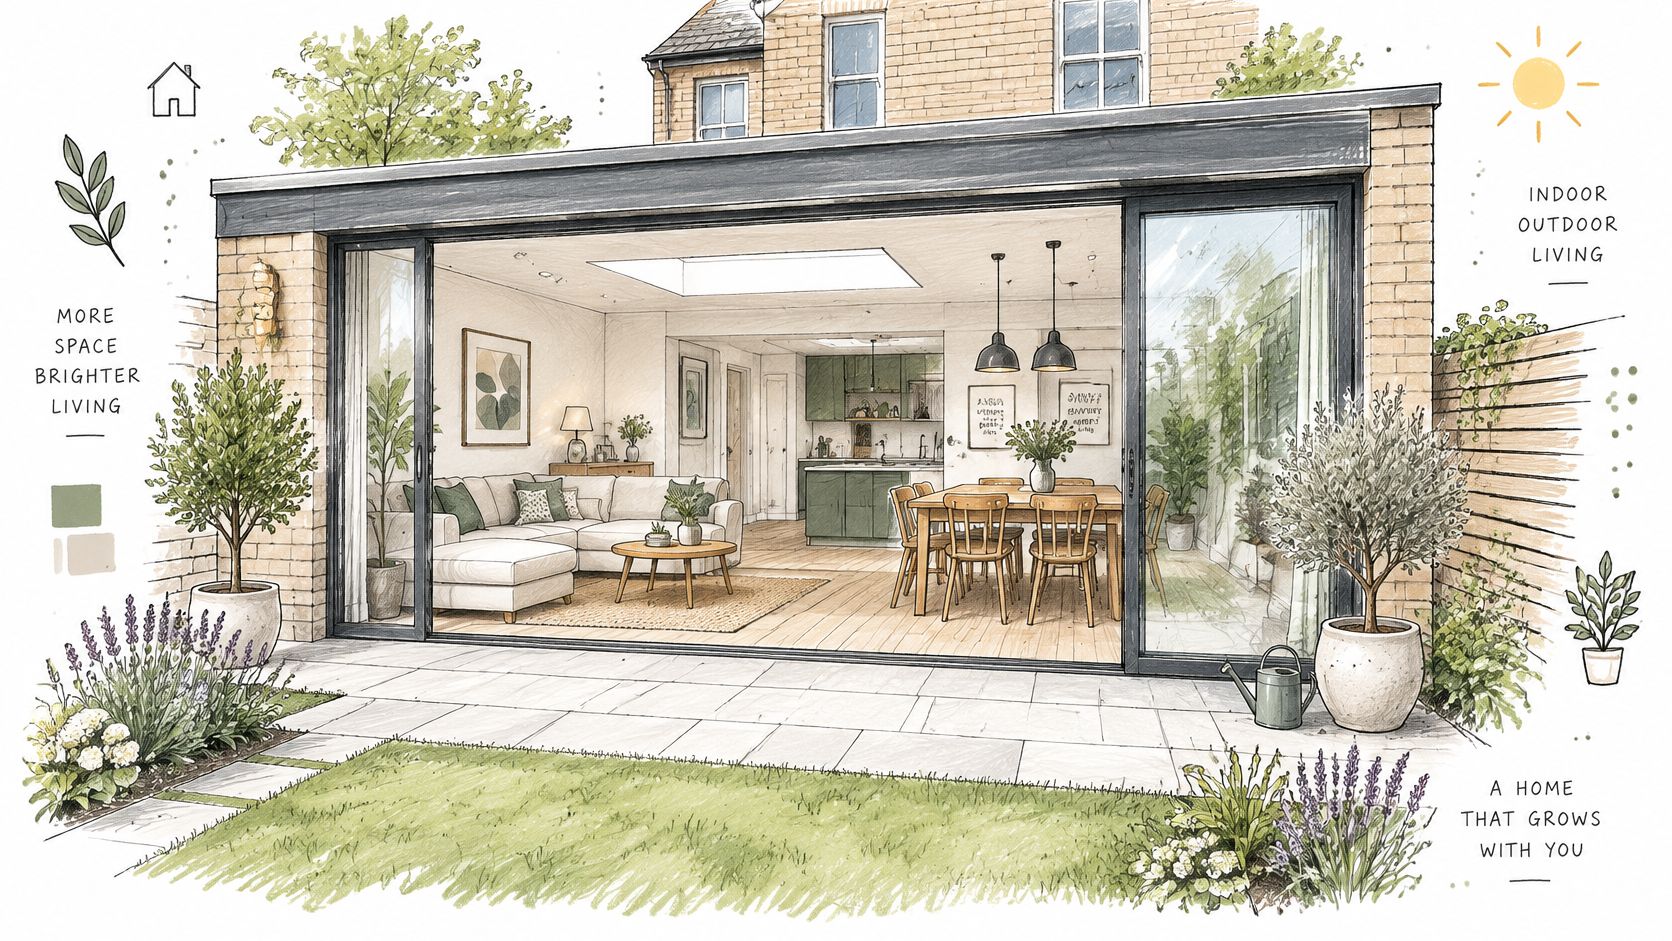
For an Orange County home, consider a family room behind the kitchen with dining along the garden side. Keep a clear route to the yard without making everyone walk between the television and the sofa.
Budget for the Opening, Not Just the Room
Removing the existing rear wall may require an engineered beam, posts, and new or enlarged footings. Review the cost factors behind removing a load-bearing wall before assuming the connection is ordinary demolition.
A wider opening isn't automatically a better layout. Keeping a useful wall segment can simplify structure, provide space for cabinets, and preserve a place for switches or furniture.
Window selection should follow orientation and the energy design. Specify glazing performance, exterior shading, and operable openings together rather than choosing the largest slider first and hoping the cooling system can compensate.
Plan these less visible details while the layout is still flexible:
- Floor alignment. Coordinate framing or slab elevations with the existing finished floor and exterior waterproofing.
- Media and power. Locate outlets, data connections, speakers, and lighting controls around the furniture plan.
- Roof drainage. Avoid creating a difficult valley or concentrating runoff beside the new doors.
An overhang can help with glare and weather protection, but its depth and location need to suit the actual sun exposure. The best great room feels comfortable in afternoon light, not just during the photographer's appointment.
5. Bonus Room Over the Garage
An office above the garage sounds like found space. Structurally, it may be closer to building a new room over a frame that needs substantial rebuilding.
The existing garage footprint is useful, but an existing foundation isn't proof of available capacity. Garage-door openings also leave limited wall area where the engineer may need resistance to lateral forces.
For an attached garage in Orange County, a quiet office upstairs could work well if the stair connects naturally to the house. Over a detached garage in Los Angeles, access and the intended use may lead to a different planning and permit discussion.
Decide What the Room Really Is
An office, sleeping room, and independent dwelling aren't interchangeable labels. Establish the intended use before designing access, windows, plumbing, and mechanical systems, then verify the applicable requirements.
- Investigate the supports. Assess footings, walls, beams, and connections before pricing the room as a simple upper-floor shell.
- Protect garage function. Draw parked vehicles, storage, door operation, and the staircase together.
- Separate air and sound. Detail the garage-to-room assembly for the applicable fire separation, air sealing, and acoustic needs.
- Size conditioning properly. Evaluate a dedicated zone or system instead of assuming the existing equipment can serve the room.
An upstairs room isn't a bargain if its staircase makes the garage unusable.
Noise control deserves particular care for work or sleep. Insulation alone won't address every path through framing, doors, and penetrations.
The visual trade-off matters, too. A tall box over a low garage can overwhelm the front elevation; roof shape, window placement, and a restrained upper-floor footprint can help it belong. Price the structural upgrades and exterior reconstruction before celebrating the space saved in the yard.
6. Sunroom or Solarium Addition
A sunroom photographed on a mild morning can look like the best seat in the house. On a hot afternoon, poorly selected glass can make the same chair the least desirable spot on the property.
This light-filled concept works as inspiration for a reading room, not as a glazing specification.
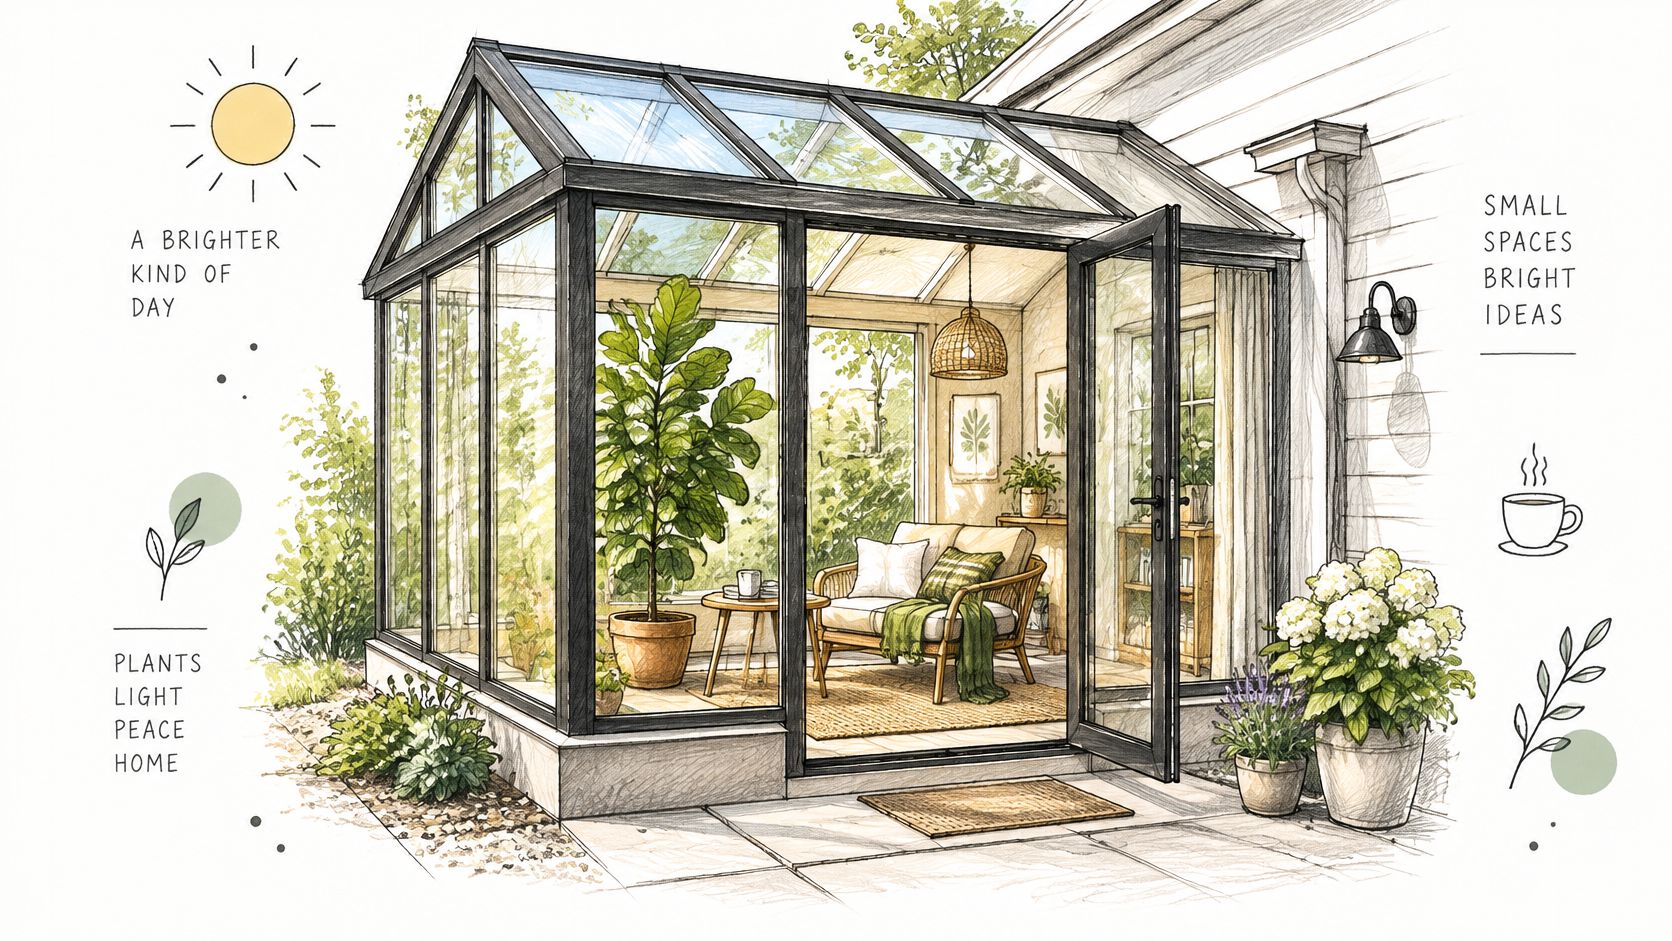
For a south- or west-facing Los Angeles addition, begin with sun exposure and shading. Compare low-emissivity glazing options using their documented thermal and solar performance, then coordinate them with the energy design.
Choose Comfort Before Maximum Glass
Decide whether you want an enclosed seasonal space or a conditioned extension of the home. Don't assume a patio enclosure can be described, permitted, or valued as ordinary living space. Confirm the proposed classification and requirements with the building department.
A breakfast room beside a Mediterranean-style home might benefit from a solid insulated roof, generous windows, and exterior shades rather than an all-glass roof. You can get the garden connection without exposing every surface to direct sun.
Specify comfort and durability together:
- Exterior shading. Use appropriately positioned overhangs, awnings, or shades to intercept sunlight before it reaches the glass.
- Air movement. Coordinate operable windows, ventilation, and a ceiling fan with the room's conditioning strategy.
- Water management. Detail roof-to-wall flashing, glazing transitions, sill drainage, and access for future maintenance.
A mini-split may be an appropriate option after load calculations and equipment placement are resolved. It isn't a substitute for controlling solar heat gain.
The trade-off is straightforward: more glass gives you more view, but it also reduces furniture walls and increases cleaning and maintenance. Design around how you'll sit, read, and move through the room.
7. Kitchen Bump-Out Addition
Sometimes the kitchen doesn't need to become enormous. It needs the refrigerator door to open without trapping someone against the island.
A bump-out can solve that kind of precise problem. On an Orange County ranch home, a breakfast nook with a built-in banquette might free the main work aisle; on a Los Angeles bungalow, a side extension might create pantry space and a better appliance arrangement.
Small footprint doesn't mean small scope. Foundation work, roof connections, exterior finishes, utility relocation, and changes to the existing kitchen can remain substantial even when the projection is modest.
Prove the Layout Before Moving the Wall
Kitchen spending figures aren't addition estimates. For context, major remodels of small kitchens had a median cost of $35,000 in Houzz's renovation trends report, but that category doesn't establish a budget for extending your house.
Test the proposed layout with cabinet dimensions and appliance installation drawings. Show the dishwasher open, stools pulled out, pantry doors in use, and someone carrying groceries through the room.
- Map utilities. Identify drain, water, gas, and electrical routes before deciding which wall moves.
- Resolve support. Have the designer and engineer determine whether the extension needs new foundations or another engineered approach.
- Keep a defined objective. Choose better circulation, useful storage, or comfortable seating rather than assuming every bump-out needs an island.
Don't assume a small projection avoids planning review or building permits. Its footprint still needs to be evaluated against the property's constraints.
I'd choose a well-positioned banquette over a squeezed-in island when the seating works better. The successful bump-out fixes a daily frustration, not merely the kitchen's appearance in a wide-angle photo.
8. Covered Patio and Outdoor Living Room Addition
A covered patio can give you the gathering space you want without enclosing another room. For Southern California homeowners who mainly need shade, outdoor dining, and a comfortable place to sit, that distinction matters.
Say an Orange County backyard already has enough space for a dining table and lounge seating, but everyone retreats indoors during sunny afternoons. A properly designed roof, fans, and lighting may address the problem better than an enclosed family room.
Treat the Roof as Construction
An attached patio cover needs more than attractive posts. The design must resolve footings, connections, uplift resistance, roof drainage, and the interface with the existing house.
A freestanding structure avoids some house connections but still needs its own structural and site evaluation. On a hillside property, slope, access, drainage, and foundation conditions deserve attention before selecting a kit or roof material.
Budget priority: Build a durable, well-drained shelter before spending on the outdoor kitchen.
Plan the features that would be expensive to retrofit:
- Utilities. Coordinate lighting, fan-rated boxes, receptacles, and any gas or water supply before closing surfaces.
- Cooking clearances. Follow appliance instructions and applicable requirements for overhead materials, ventilation, and separation.
- Drainage. Establish surface slopes and roof-water discharge that keep water away from the house.
- Exposure-resistant finishes. Select suitable coatings, fasteners, decking, and cabinetry for the actual sun and moisture conditions.
Verify setbacks, coverage, and height before finalizing the roof size. An open-sided structure shouldn't be assumed exempt because it feels less substantial than an enclosed room.
Also consider the room behind it. A deep patio roof can reduce daylight indoors, so evaluate interior views and brightness alongside outdoor shade. A pergola with open slats and a weatherproof roof provide different experiences; choose deliberately rather than treating them as interchangeable.
8 Home Addition Types at a Glance
| Item | Typical Scope | Best For | Permit Complexity |
|---|---|---|---|
| Primary Suite Addition | One bedroom, bathroom, and closet on a single story | Adding a private retreat or accessible bedroom suite | Moderate: permits, plan check, inspections, and energy compliance |
| Accessory Dwelling Unit (ADU) | Studio to two-bedroom unit with kitchen and bathroom | Independent living, rental income, or housing for family | Moderate to high: state and local review; utility connections may be required |
| Second-Story Addition | Full upper floor with bedrooms, bathrooms, and stairs | Adding space while preserving yard area | High: structural engineering, plan review, and possible neighborhood notification |
| Rear Family Room or Great Room Extension | Medium to large single-story room connected to kitchen or dining area | Creating an open gathering space with backyard access | Moderate: permits for structural, electrical, and window changes; energy compliance |
| Bonus Room Over the Garage | One room with stair access, potentially up to a few hundred square feet | Adding an office, guest room, studio, or media room without using yard space | Moderate to high: structural review and permits for stairs, electrical, and HVAC |
| Sunroom or Solarium Addition | Small to medium glass-enclosed room connected to the house | Creating a bright indoor-outdoor lounge or breakfast area | Moderate: building permits and glazing and energy compliance |
| Kitchen Bump-Out Addition | Small extension with added floor area, windows, and roof | Improving kitchen workflow or adding space for seating or storage | Moderate to high: permits for structural, plumbing, electrical, and mechanical changes |
| Covered Patio and Outdoor Living Room Addition | Roofed outdoor room, optionally with lighting, fans, or a kitchen | Expanding outdoor entertaining and living space | Moderate: structural and electrical permits; setbacks and lot coverage apply |
From Inspiration to Blueprint Your Next Steps
The best addition isn't necessarily the largest one or the closest match to a saved photograph. It's the one that solves your household's problem without creating an awkward floor plan, an unmanageable construction scope, or maintenance details you'll regret.
Lot size, budget, household needs, and permitting complexity belong in the same conversation. A generous backyard doesn't guarantee an easy rear addition, and a compact property doesn't automatically make building up the right choice. Existing foundations, access, utilities, and the condition of the house can change the comparison.
Turn Your Favorite Images Into a Buildable Brief
Start by naming the outcome you need: a private bedroom, independent family housing, a quieter office, better kitchen circulation, or sheltered outdoor space. Then annotate your favorite images with the specific features you want to borrow, such as a patio connection, shaded windows, or a separate entrance.
Take those preferences through a practical sequence:
- Confirm the property basics. Review zoning, setbacks, coverage, height, easements, and available permit records with the relevant local departments.
- Arrange an on-site evaluation. Examine the existing structure, drainage, access, utility routes, and connection points before committing to a scheme.
- Compare complete scopes. Include demolition, engineering, permits, systems work, finish restoration, and outdoor repairs rather than comparing the new room alone.
- Test the design visually. Use detailed floor plans and professional 3D renderings to check furniture, circulation, rooflines, privacy, and the relationship to the yard.
A rendering helps you understand the proposal; it doesn't replace structural engineering or permit review. Ask to see what changes in the existing house, not just what gets added outside it.
Establish Responsibility Before Construction
A useful estimate distinguishes established scope from unresolved conditions. Clarify how access, temporary protection, inspections, household disruption, and concealed-condition decisions will be handled before work begins.
We design to the client's budget and provide complimentary labor-and-materials estimates. Our dedicated project manager supervises and assists from the start of the project through completion, so there's a clear point of coordination as planning becomes construction.
Homeowners in Orange County and across our Southern California service area can book a free in-home consultation for a qualified general contractor's on-site evaluation. We're licensed and insured, CSLB #1095347, and can help turn an attractive idea into a scope you can evaluate before committing to the build.
Epic Remodeling offers room additions, ADUs, preconstruction floor plans, and 3D visualization renderings to help you see how your chosen addition fits your home. Visit Epic Remodeling to book a free in-home consultation and request a complimentary labor-and-materials estimate. Bring your favorite pictures and the daily problem you want the new space to solve.