10 Home Renovation Ideas for 2026: Budgets and Styles
Explore 10 home renovation ideas across budgets and styles, from kitchen layouts and ADUs to smart electrical upgrades and outdoor living. Plan smarter.
A cramped kitchen offers one usable counter. The garage is still packed with boxes from the move, and the utility bill keeps climbing. Choosing the wrong project first can make a tight budget tighter.
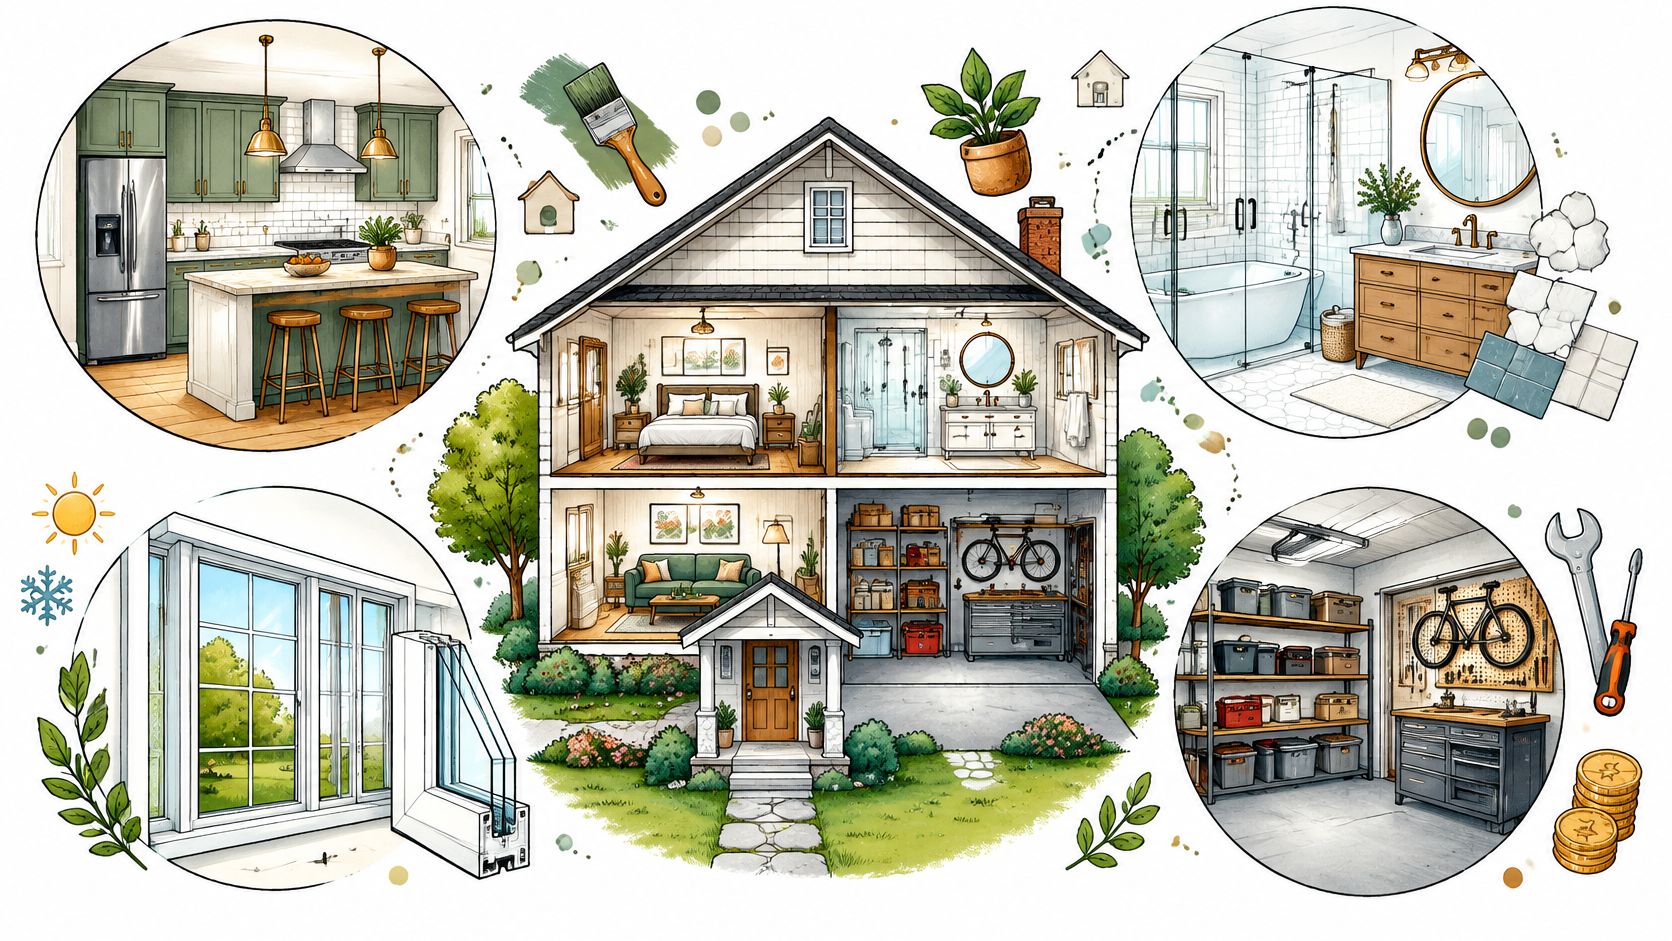
The best home renovation ideas fit the house, the budget, and the way you use each room. Kitchens and bathrooms are popular places to start, but a garage conversion, room addition, or exterior upgrade may solve a bigger daily problem in the right home.
The ten ideas below cover a range of budgets and home types. Each one highlights a practical benefit and a planning red flag that can push costs up. Start with the frustration you want to fix, then match the project to your house.
1. Kitchen Remodel with Layout Optimization
Best fit: mid to high budgets, tract homes and bungalows where you cook daily but bump into everyone doing it. A fresh coat of paint won't fix a sink, range, and refrigerator scattered like they met by accident.
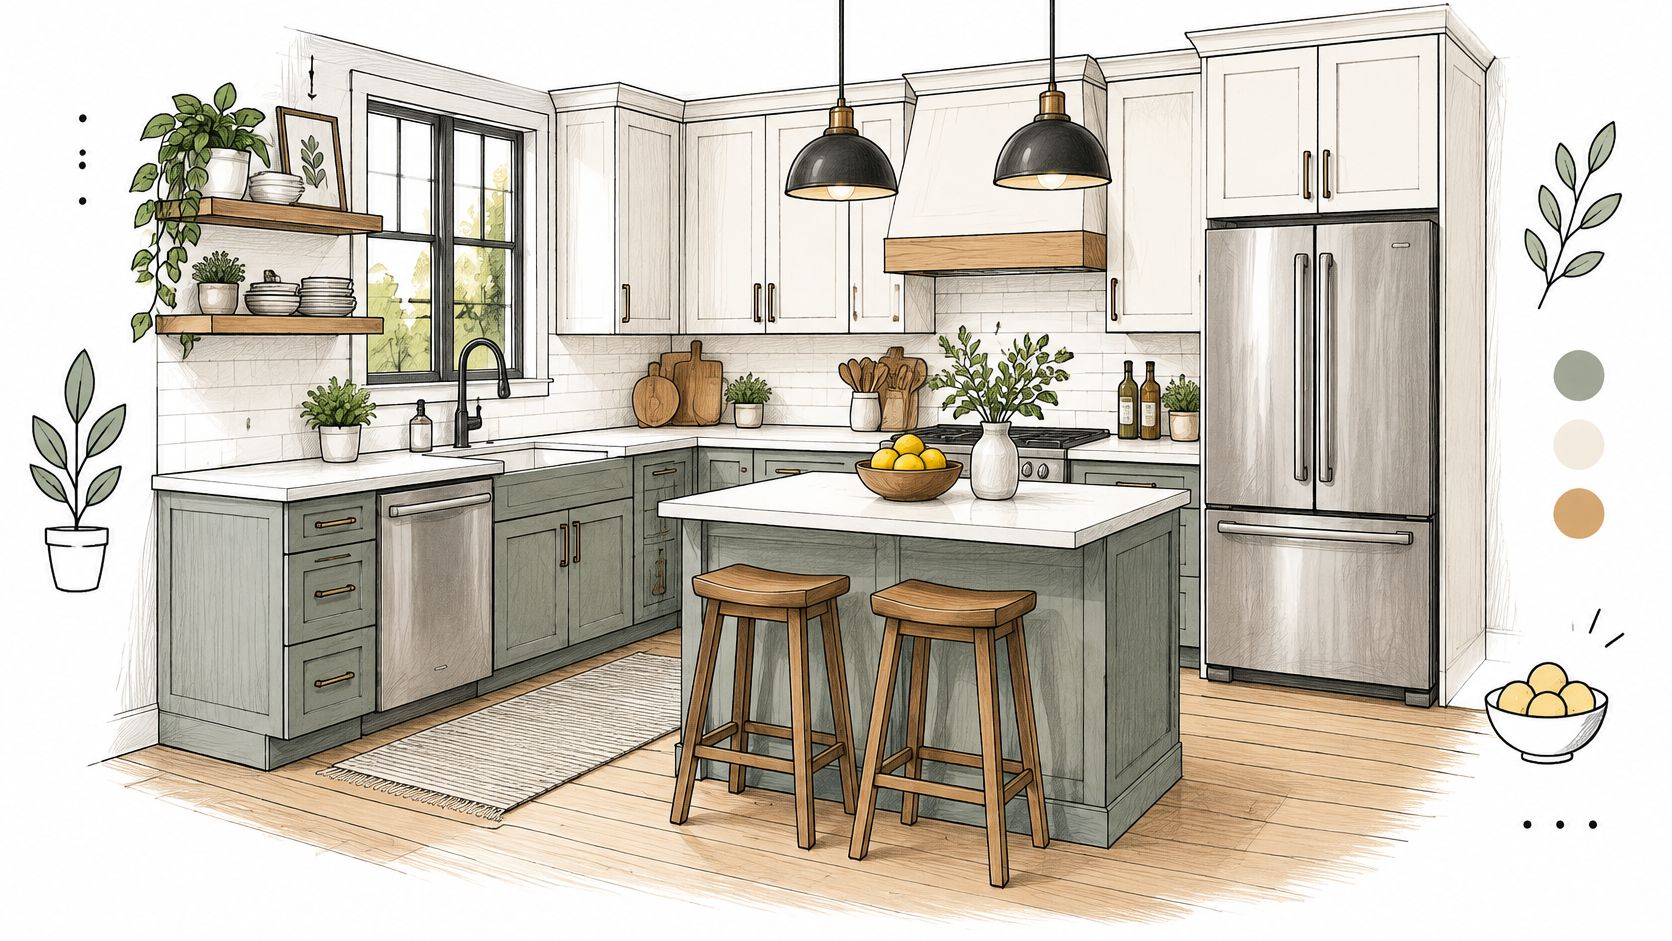
Say you've got a galley kitchen in an Orange County tract home. Moving the sink to an exterior wall and shifting to an L-shape can open counter runs and get the dishwasher out of the traffic lane. Los Angeles bungalows often pair that move with a modest island and a panel-ready refrigerator, which looks calm and stops the fridge door from dueling the oven.
Performance matters as much as cabinets here. Houzz's 2024 U.S. Kitchen Trends Study of 3,437 homeowners found that 67% selected LED lighting and 62% chose energy-efficient appliances. I recommend treating those as layout decisions, not shopping afterthoughts, because circuits, ventilation, and clearances drive the plan.
- Lock appliances first: Finalize exact dimensions and loads before ordering cabinets.
- Protect the walkway: Plan at least 42 inches between opposing work surfaces where space allows.
- Budget the wiring: Add outlets and dedicated circuits now, not after drywall.
Practical rule: Sign a finish schedule and review a 3D view before fabrication. Changing a cabinet on paper is cheap. Changing it on sawhorses isn't.
Red flag: choosing an island because it looks good, then discovering stools, doors, and cooks can't share the same square foot.
2. Bathroom Remodel with Accessible, Curbless Showers
A curbless shower can suit a compact guest bath or anchor a higher-budget primary-suite remodel. It gives the floor a cleaner, more open look while making entry easier for children, older adults, and anyone recovering from an injury.
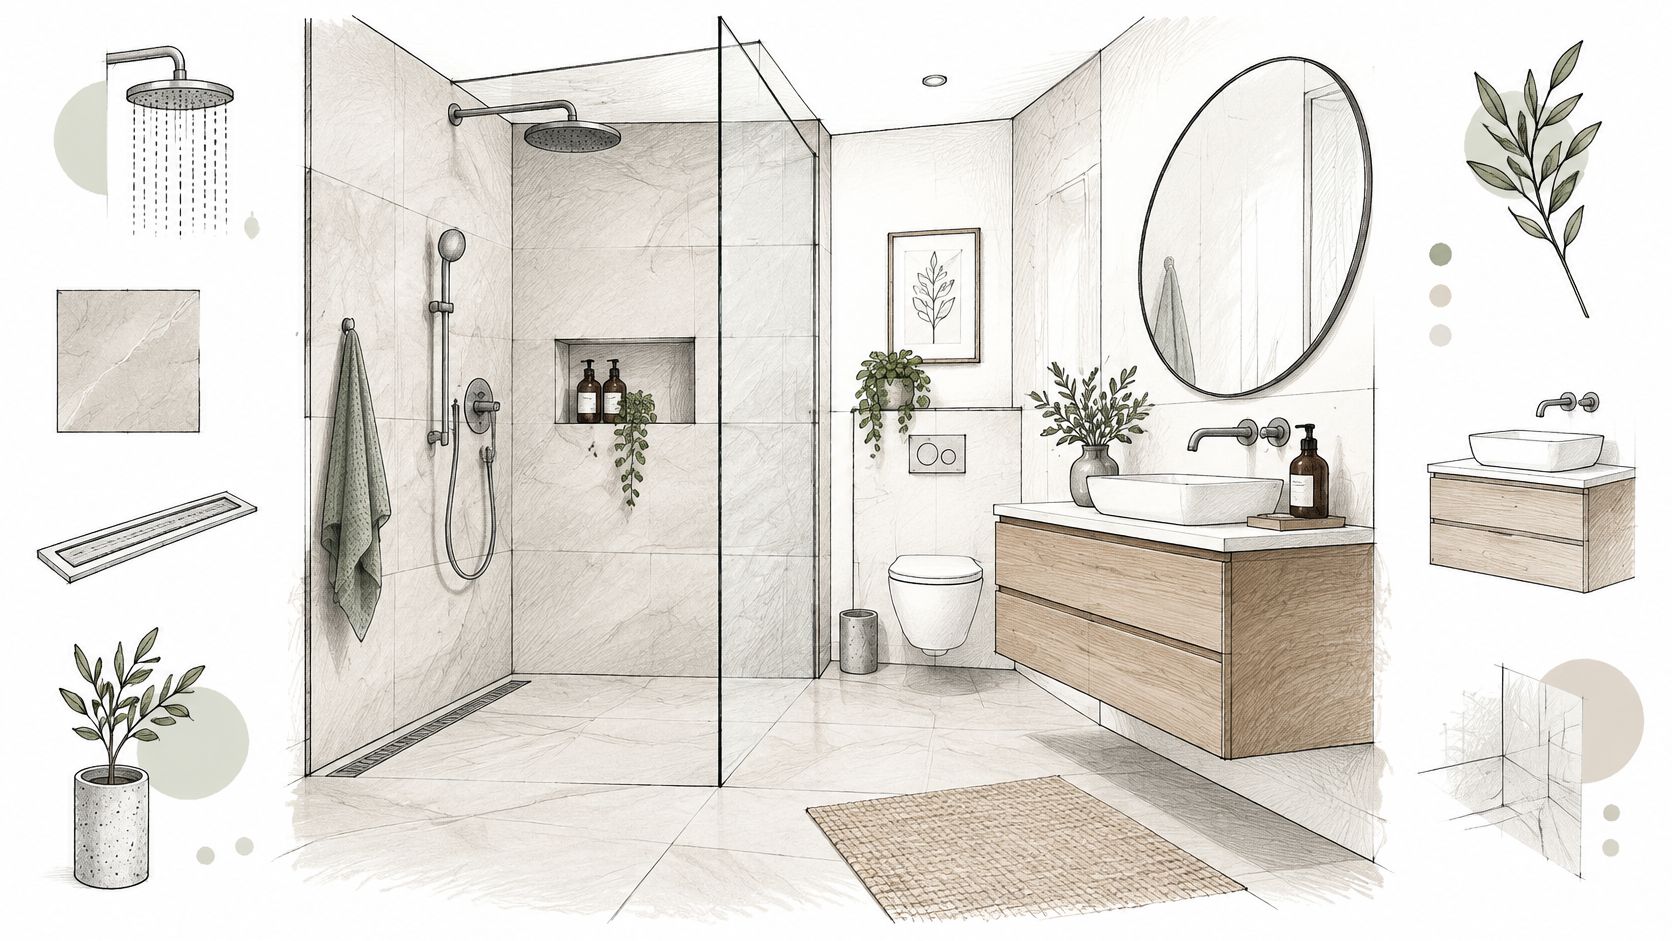
In a one-story home, replacing a tub-shower combination with a curbless shower can make daily use easier. A linear drain, handheld shower on a slide bar, and slip-resistant porcelain tile are practical choices. If you still want a tub, compare the layout with a tub-to-walk-in-tub conversion before demolition fixes the drain location.
Build the Future Into the Walls
Add blocking for future grab bars while the walls are open, even if you do not install the bars now. Confirm the shower slope and drain placement before choosing large-format tile. Size the exhaust fan for the room and vent it outdoors.
Red flag: choosing tile before resolving waterproofing and slope. Poor drainage can leave water where it does not belong, no matter how good the tile looks.
3. Accessory Dwelling Unit (ADU) Construction
An ADU is the heavyweight on this list. Best fit: higher budgets, lots with usable backyard depth or a convertible garage, and households that want rental income, a parent nearby, or an office that isn't also the laundry room.
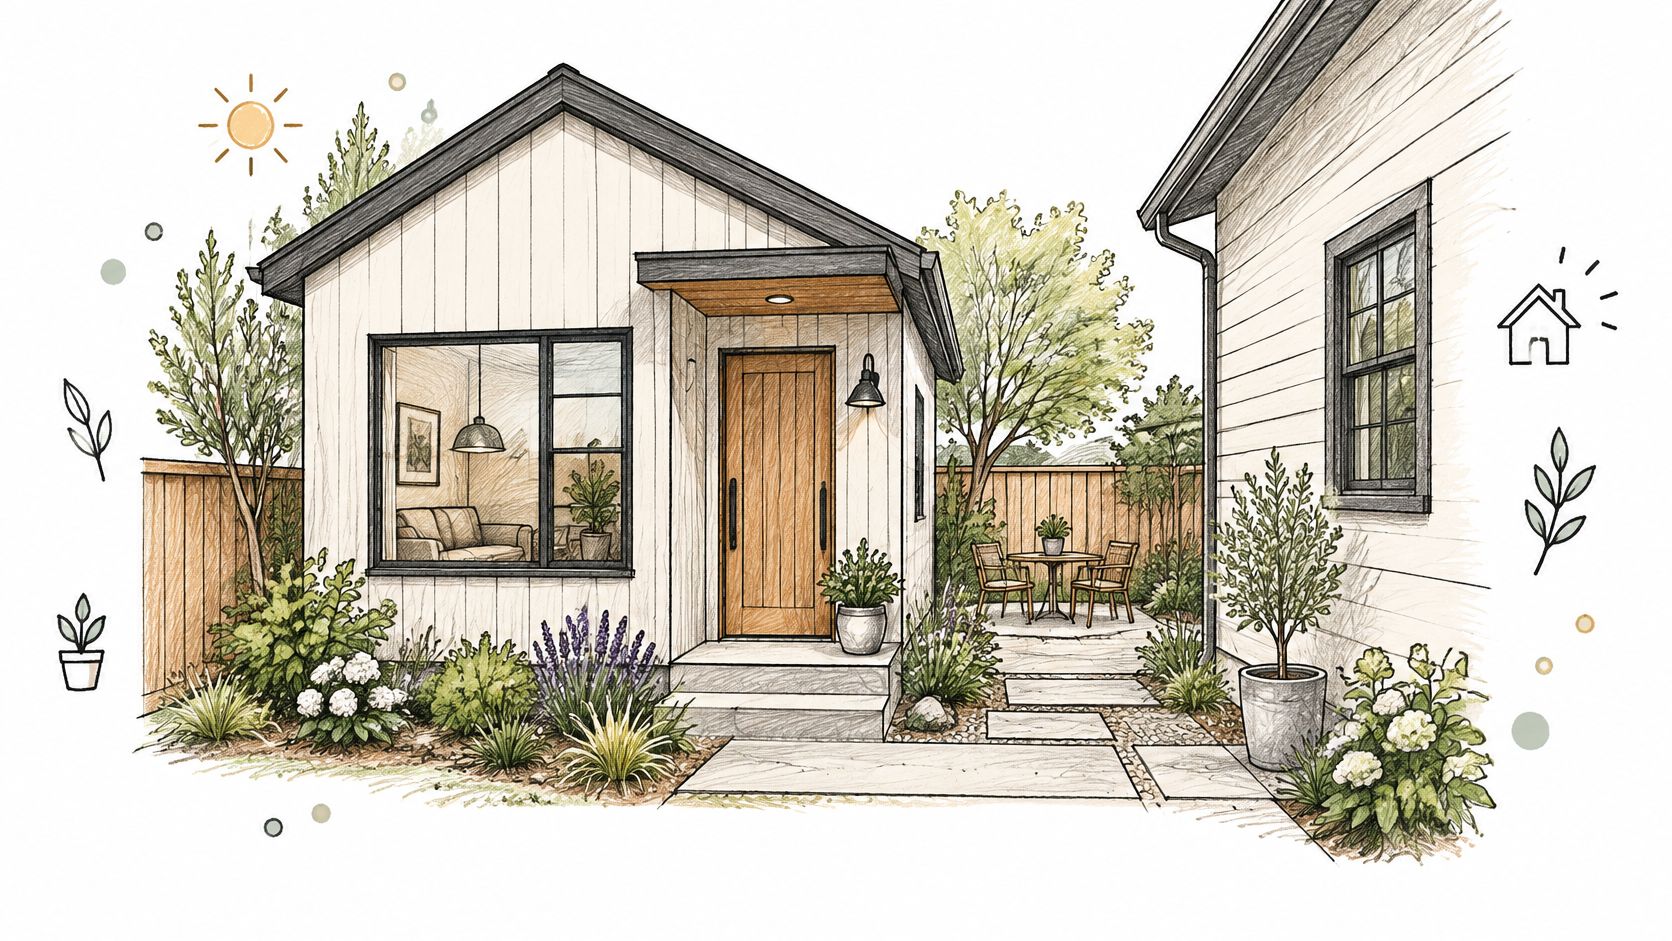
California law has simplified ADU permitting and limits many local restrictions, but simplified doesn't mean imaginary. Setbacks, lot coverage, utility capacity, sewer connection, and local amendments still decide whether your sketch survives plan check.
Say you build a detached backyard unit in Los Angeles County for rent. You'll need a real kitchen, bath, egress, heating, and privacy planning so tenants aren't staring into your patio and you're not listening to their movie night. An Orange County garage conversion ADU for an aging parent flips the priorities. Step-free entry, a curbless shower, lever handles, and good lighting matter more than maximizing rent.
- Start with feasibility: Check zoning, setbacks, and utility capacity before design begins.
- Separate utilities early: Decide on meters, panels, and sewer routing before drawings harden.
- Design for two lives: A unit for family today should still work as a rental later.
Red flag: falling for a floor plan before anyone confirms utility capacity. Redesigning around a sewer line is nobody's favorite hobby.
4. Garage Conversion into Living Space
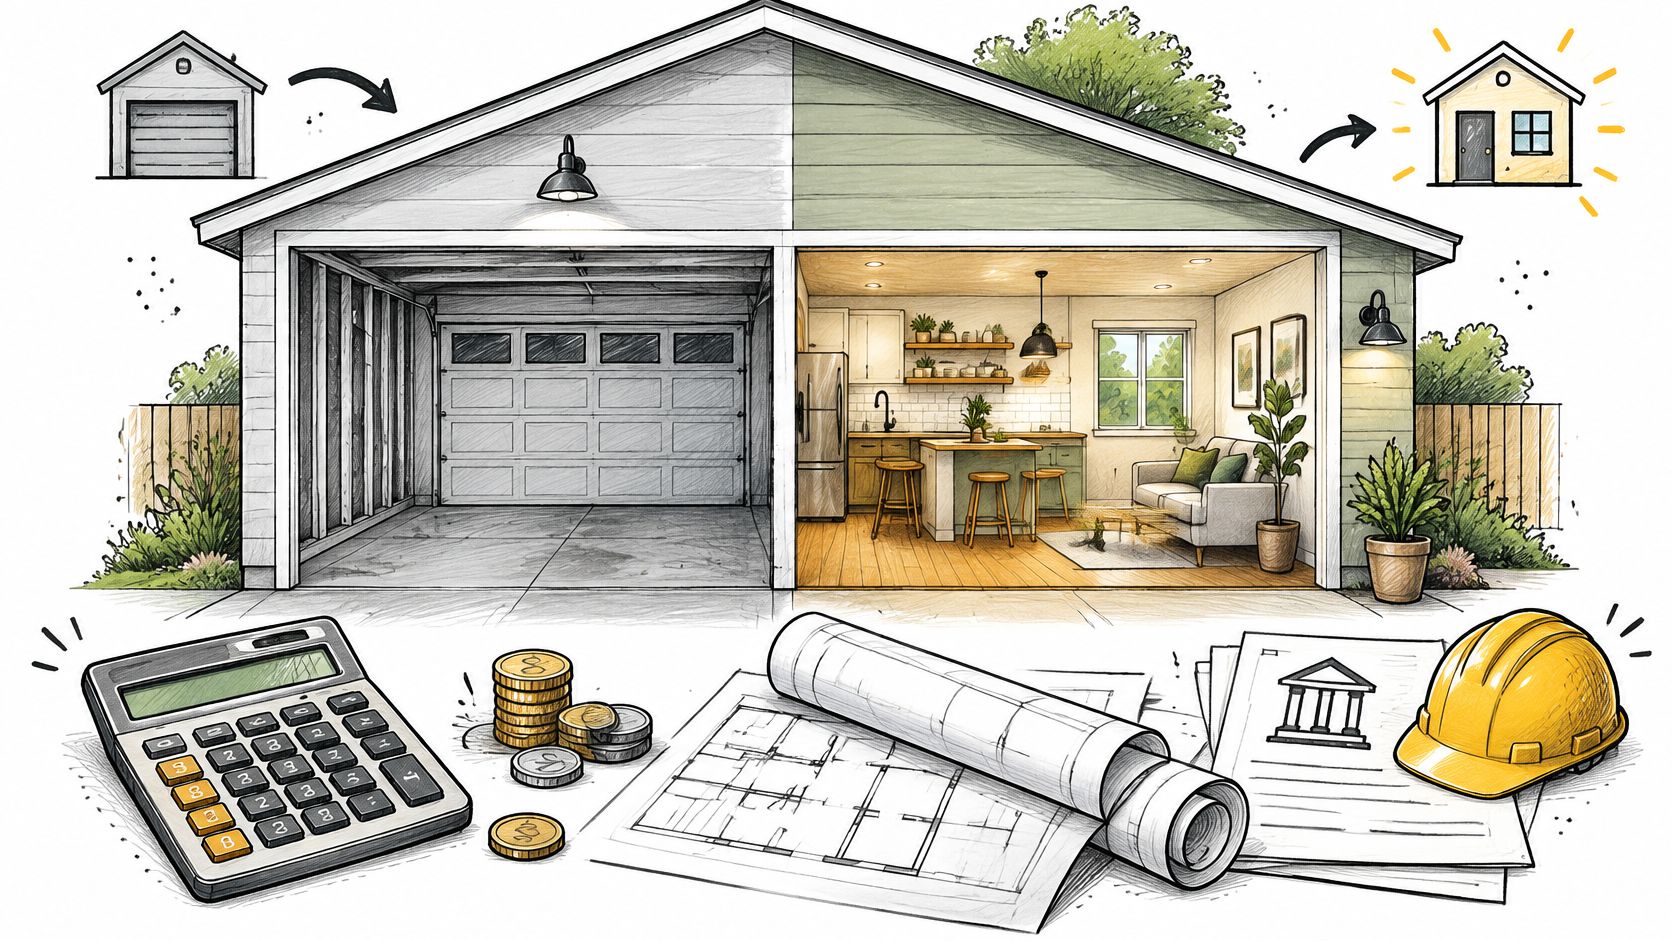
Your garage already has walls, a roof, and a slab. That's why conversion tempts people, and why it disappoints people who treat it like drywall plus optimism.
Best fit: low to mid budgets compared with an addition, homes with street or driveway parking to spare, and owners who need an office, bedroom, or family room more than covered parking. A two-car garage in Southern California can become a primary suite with a bath and closet. A smaller garage often works better as a quiet office with insulation, a mini-split, and a door that closes during video calls.
What Makes It Legal Living Space
You'll need insulation, moisture control at the slab, finished flooring, electrical work, heating and cooling, and egress windows for any sleeping area. Permits aren't paperwork for sport. They protect resale, insurance, and the person sleeping in there.
The cheapest conversion is the one you don't have to tear open to prove it's habitable.
Verify the slab is level and moisture-proofed before framing. Plan where bikes, tools, holiday bins, and the car go, because storage doesn't evaporate just because you framed a closet. Replacing the garage door with insulated wall and windows must meet energy code and shouldn't scream "former garage" from the curb.
Red flag: forgetting replacement parking and storage until move-in day, when the driveway becomes a storage unit with headlights.
5. Room Addition
When the house is right and the neighborhood is right but the square footage is wrong, an addition beats moving. Best fit: high budgets, growing households, and lots with room to build out or, in some cases, up.
A single-story Orange County home might add a family room and bath off the rear, keeping bedrooms private and plumbing close to existing lines. A Los Angeles bungalow with a tight lot might go over the garage for a primary suite, which saves yard space but adds structural and stair planning. If you're collecting layouts, browse home addition ideas with pictures to compare massing, rooflines, and how additions meet the original house.
Foundation, framing, roofing, and utility extensions have to tie into systems that weren't built expecting a new roommate. That tie-in is where additions succeed or leak.
- Confirm lot limits early: Coverage, setbacks, and height rules shape the footprint.
- Match the exterior: Stucco texture, color, trim profiles, and roof pitch need a deliberate match.
- Use 3D to test light: A lovely new room that darkens the kitchen is a trade, not a win.
Red flag: budgeting for the new room and forgetting roof tie-ins, panel capacity, and HVAC load. The old house always sends an invoice.
6. Open-Concept Layout with Load-Bearing Wall Removal
Open concept is not a sledgehammer style. It's a structural decision with furniture consequences.
Best fit: mid budgets when one wall is involved, higher when spans grow, and ranch or mid-century homes chopped into small rooms. Removing the wall between kitchen and family room in an Orange County ranch can bring in light and let the cook join the conversation. It can also remove the only wall long enough for a sofa, cabinets, or art, so plan zones with lighting, rugs, and built-ins instead of creating one echoing rectangle.
Before anyone swings a hammer, hire a structural engineer to determine whether the wall carries load and to size the beam, posts, and footings. Review the variables in the cost to remove a load-bearing wall so you're comparing beam type, utility reroutes, permits, and patching, not just demolition.
The Unsexy Checks That Save You
Mark plumbing, electrical, and duct runs before cutting. Align ceiling planes and flooring transitions on the drawings, because a half-inch lip across a new open room will annoy you daily and trip guests on schedule.
Red flag: assuming a wall is non-load-bearing because it sounds hollow. Hollow isn't an engineering stamp.
7. Energy-Efficient Windows and Doors
Old single-pane aluminum sliders are basically framed holes with good intentions. Replacing them with dual-pane, low-E units cuts heat transfer, quiets street noise, and stops west-facing rooms from roasting by mid-afternoon.
Best fit: low to mid budgets when phased by elevation, mid budgets whole-house, and any home where comfort complaints track the sun. This is one of the home renovation ideas that pays you back in daily comfort even when guests never notice. According to the U.S. Census Bureau and HUD 2023 American Housing Survey, 14.7 million homeowners, or 28%, reported making energy-efficiency improvements.
Say an Orange County home swaps aluminum sliders for dual-pane vinyl units. I recommend starting with west and south exposures if the budget is phased, using low-E coatings tuned for solar control. Check ENERGY STAR guidance and California Title 24 requirements for your climate zone before ordering.
Installation quality decides whether the rating on the sticker means anything. Flashing, waterproofing, shimming, and insulation around the frame matter more than a salesperson's favorite adjective.
Red flag: buying premium glass and installing it into rotted framing or failed flashing. You've just framed the leak beautifully.
Pro move: schedule window replacement with stucco or siding work so patching happens once, not twice.
8. Stucco and Exterior Refresh
Curb appeal gets the compliments, but the main job of stucco is protecting the wall behind it. Paint over moisture and cracks and you've bought a prettier problem.
Best fit: low to mid budgets for recoating and trim, mid budgets when repairs and doors join in, and Spanish, Mediterranean, and stucco tract homes across Southern California. A Los Angeles Spanish Colonial Revival might get lime-based stucco repairs and clay-tile accents kept intact. An Orange County stucco home might use new trim, a better entry door, and a two-tone palette to stop looking like every other house on the block.
This is also where resilience hides in plain sight. Harvard's 2025 housing research summarized in the 2025 Homeowner Insights Report identifies accessibility, energy efficiency, and disaster resilience as major unmet needs in the existing housing stock. Sound flashing, drainage, and repairable finishes belong on that list at your house, too.
- Inspect before coating: Probe for moisture behind stucco at windows, parapets, and grade.
- Fix the details first: Repair weep screeds and flashing before color goes on.
- Check the HOA: Confirm color and material rules before samples turn into orders.
Red flag: sealing cracks that are symptoms of movement or water. You'll meet them again, with interest.
9. Electrical and Smart Home Upgrades
Nobody posts a panel upgrade on social media. Then the induction range, heat pump, EV charger, and holiday lights all ask for power at once, and suddenly it is the whole project.
Best fit: low to mid budgets as a standalone capacity upgrade, or folded into a kitchen, addition, or ADU where walls are already open. Older homes often lack capacity for modern loads, so run a load calculation before finalizing appliances, not after the electrician gives you the look.
Say an Orange County home upgrades to 200-amp service for an EV charger and induction range. While trenches or walls are open, run conduit for a future charger, solar, or backyard power even if you don't install it today. Future you sends thanks. A Los Angeles kitchen remodel can add layered smart lighting zones at the same time, with task lights over counters and dimmable ambient light that doesn't make dinner feel like an interrogation.
Buy for interoperability: Choose smart devices that work across major ecosystems or open standards, unless replacing apps is your idea of a hobby.
Keep a labeled panel directory and photograph open walls before drywall. Memory is not a reliable as-built drawing.
Red flag: adding smart gadgets to an overloaded panel. Automation can't negotiate with physics.
10. Outdoor Living Spaces and Hardscaping
Southern California lets you use a patio most of the year, which makes outdoor space the cheapest feeling square footage you can add. It still needs drainage, shade, and permits where structures and gas lines are involved.
Best fit: low budgets for pavers and lighting, mid to high for covered patios and outdoor kitchens, and homes with underused side yards or hot, exposed backyards. An Orange County patio cover with a small outdoor kitchen works when the sink and grill sit close to the indoor kitchen, so you're not hiking ingredients across the yard. A hillside Los Angeles property needs terraced hardscape and retaining walls first, because a fire feature on a slope that drains toward the house is landscaping theater.
Start with grading. Slope water away from the foundation, plan drains before pavers, and pick slip-resistant, UV-stable finishes that won't fade into a patchwork by August. Put outlets, lighting, and gas or water lines on the plan during design, not as trenching surprises afterward.
Real trade-off: a covered structure gives shade and rain protection but can darken adjacent rooms. Test the shadow before you pour footings.
Red flag: skipping permits for covers, walls, and gas lines. The city is less sentimental about your fire pit than your friends are.
How the 10 Home Renovation Ideas Compare at a Glance
| Item | Best For | Typical Cost Level | Permits Likely | Disruption Level |
|---|---|---|---|---|
| Kitchen Remodel with Layout Optimization | Improving kitchen workflow, storage, and resale appeal | Varies widely by scope and finishes | Likely, especially for plumbing, gas, electrical, or structural changes | High; kitchen may be unusable during work |
| Bathroom Remodel with Accessible, Curbless Showers | Improving bathroom safety and accessibility | Varies with plumbing and finish choices | Likely for plumbing or electrical changes | Moderate; usually limited to one bathroom |
| Accessory Dwelling Unit (ADU) Construction | Adding rental, family, or flexible living space | Varies by size, configuration, and site | Likely; design approval, permits, and inspections required | High; substantial construction on the property |
| Garage Conversion into Living Space | Adding living area using an existing garage | Lower than a comparable addition; varies by systems and finishes | Likely; required for habitable space | Moderate to high; garage unavailable during work |
| Room Addition | Creating substantial new living space without moving | Significant; varies by size and structural needs | Likely; structural engineering and permits required | High; foundation and construction work |
| Open-Concept Layout with Load-Bearing Wall Removal | Connecting living, dining, and kitchen areas | Moderate to high, depending on beam and finishes | Likely for structural work | High; dust and work can affect multiple rooms |
| Energy-Efficient Windows and Doors | Improving comfort, energy performance, noise reduction, and security | Varies by quantity, material, and glazing | Sometimes; depends on scope and local rules | Low to moderate; work is localized |
| Stucco and Exterior Refresh | Improving curb appeal and addressing exterior wear or moisture | Varies by repair extent and square footage | Sometimes; may depend on changes and local or HOA rules | Moderate; exterior work and curing affect scheduling |
| Electrical and Smart Home Upgrades | Supporting modern appliances, EV charging, and smart controls | Varies by panel, wiring, and device needs | Likely for panel or circuit work | Moderate; may require power interruptions |
| Outdoor Living Spaces and Hardscaping | Expanding outdoor entertaining and usable space | Varies by size, materials, and structures | Sometimes; likely for covered structures or gas lines | Low to moderate; mostly exterior work |
Choosing the Right Project for Your Home
Start with the annoyance you live with every day, then match it to the smallest project that fixes it. If two cooks can't pass in the kitchen, new stools won't help. If the bathroom steams up, grows mildew, and requires a hurdle into the tub, the answer is ventilation, waterproofing, and access, not a trendier mirror.
Budget by tier. Cosmetic exterior work, phased windows, and electrical capacity can stand alone at lower tiers, while kitchens and baths sit in the middle and additions and ADUs demand full design, permits, and contingency. Money is part of that picture for many households. A 2025 homeowner survey by This Old House found that 48% of homeowners planned to renovate during 2025, while 61% planned to borrow money to help fund renovations. If you're financing, separate mandatory scope, such as structure, code upgrades, plumbing, electrical, and waterproofing, from discretionary finishes you can upgrade later.
Home type should veto some ideas. A tight-lot bungalow may favor going up or converting a garage, while a ranch with yard depth may take a rear addition and patio in one coordinated plan. A stucco home with failing flashing needs the envelope fixed before an outdoor kitchen leans against it. Aging in place deserves a place in every tier, because wider paths, lever hardware, layered lighting, and blocking in bathroom walls cost far less during rough-in than after tile. That pattern is already common in professional work. Recent U.S. evidence reported in the Houzz study summary on home renovation activity shows 56% of professional remodelers completed aging-in-place projects in 2025.
Timeline matters, too. I recommend phasing in the order that protects the house first, then improves daily life. Fix moisture, electrical capacity, ventilation, and envelope problems before expensive finishes depend on them. Complete high-use rooms next, and defer purely cosmetic upgrades when cash flow is tight. The market rewards that patience. Harvard University's Joint Center for Housing Studies estimated owner-occupied-home improvement and maintenance spending at approximately $503 billion in 2024 and forecast $509 billion in 2025, so you're planning in a large, competitive market where detailed scopes separate real bids from guesses.
Your next step is a free in-home consultation where our qualified general contractor reviews layout, scope, and utility capacity at your house. Ask us for a complimentary estimate covering labor and materials, and request 3D renderings before committing so you can test sightlines, storage, and light on screen. We're a licensed and insured, family-owned general contractor serving Orange County, Los Angeles County, the Inland Empire, and Riverside County, and we assign a dedicated project manager from kickoff to completion. Bring your list of annoyances, your rough budget, and the one photo you keep coming back to. We'll tell you which idea earns its keep and which one should wait.
Ready to turn one of these ideas into measured drawings, a clear labor-and-materials estimate, and a build managed from kickoff to completion? Book a free in-home consultation with our team, review 3D renderings of your kitchen, bath, addition, or ADU before construction starts, and get a scope matched to your home and budget at Epic Remodeling.