How Much Does a Kitchen Remodel Cost in 2026?
Wondering how much does a kitchen remodel cost? See 2026 price ranges by scope, size, and labor, plus the hidden costs that quietly inflate budgets.
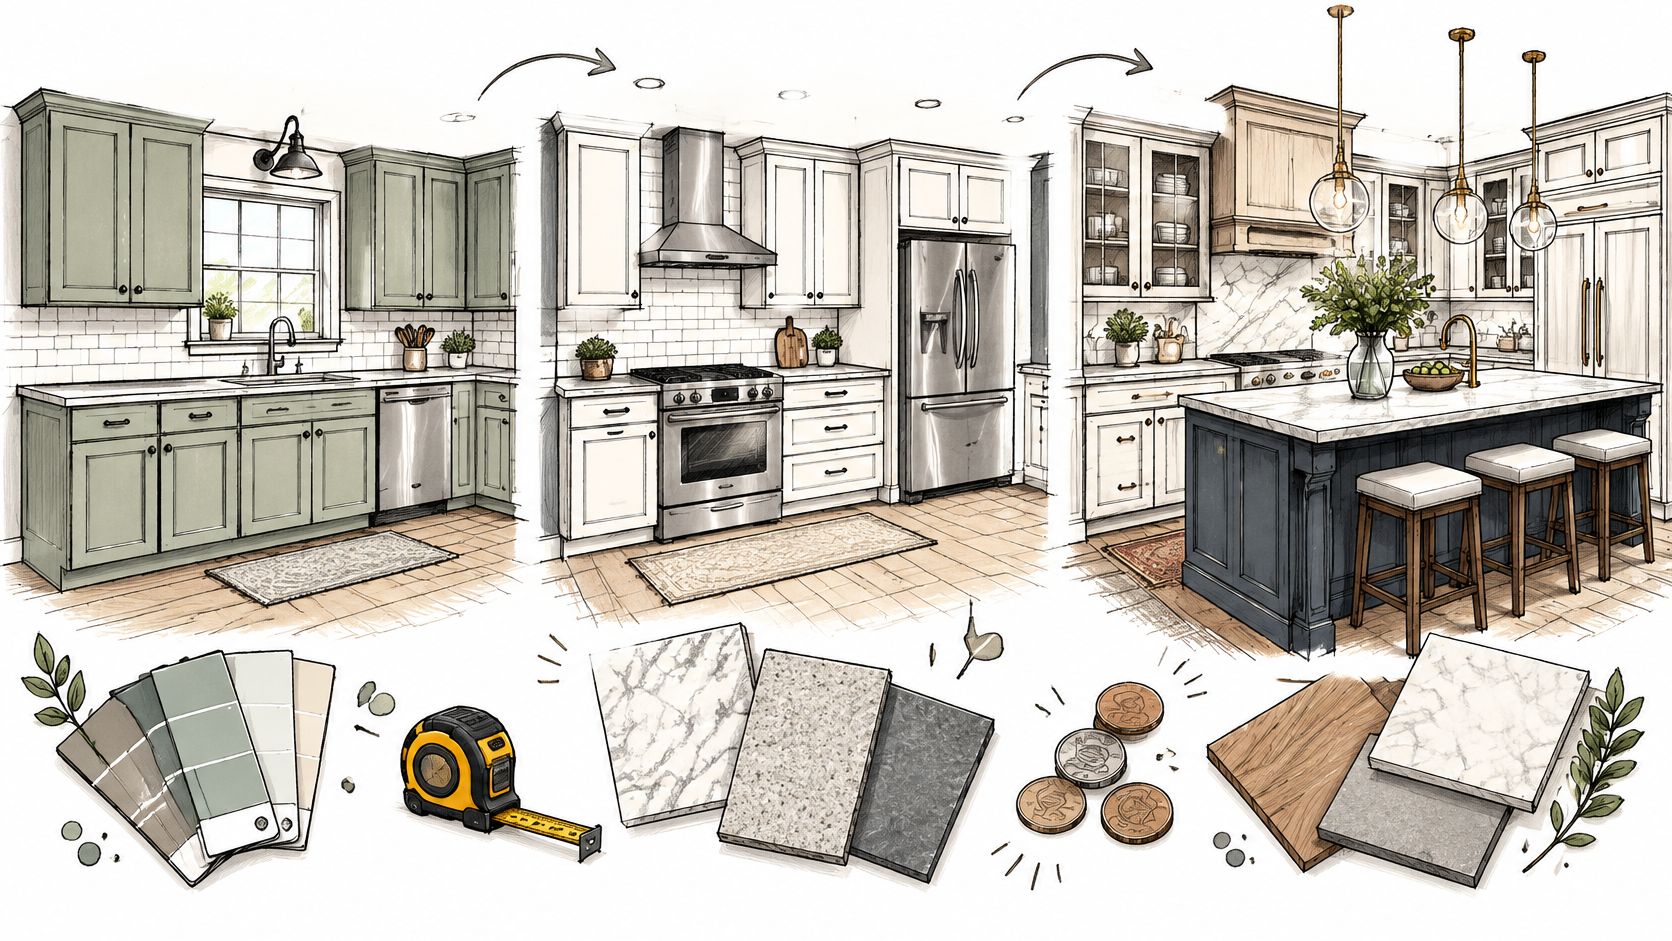
A single kitchen price can hide a long stretch of spending. According to the 2025 U.S. Houzz Kitchen Trends Study, a minor remodel had a national median of $20,000 and a major remodel a median of $60,000, based on mid-2024 spending. Southern California bids may run higher, so use those figures as a starting point, not a quote.
Say you're standing in an Orange County kitchen with a tape measure in one hand and a calculator in the other. The visible costs are cabinets and counters. Beneath them, like the submerged part of an iceberg, are deposits, permits, possible electrical surprises, and the cost of eating around a temporary kitchen. The budget leaves your bank account in stages, often across months. Plan for the timing as well as the total.
Typical Kitchen Remodel Prices by Project Scope
Start with the split that helps you plan today. A single overall median mixes a weekend paint job with a gut renovation, which is like averaging a bicycle and a truck and calling it transportation. Scope is what separates them.
The overall U.S. median kitchen-renovation spend was $22,000 in 2024. That's useful context, but it folds small refreshes and full remodels into one pile. Your project lives in one row of the table below, not in that blend.
Minor Versus Major Work
The 2025 U.S. Houzz Kitchen Trends Study, based on 1,620 homeowners who had recently completed, were undertaking, or were planning a kitchen renovation, reported a median spend of $60,000 for a major kitchen remodel as of mid-2024 and $20,000 for a minor remodel. The same study found the highest-spending 10% invested at least $180,000 in major high-end kitchen remodels, three times the median, and at least $67,000 on minor work.
A minor, cosmetic refresh usually means paint, hardware, new counters, lighting, and maybe refaced cabinets, with the layout staying put. A major, structural job moves walls, reruns plumbing, upgrades electrical panels, or relocates a sink or range. That second list is where budgets stop behaving.
Pick the row closest to your scope, write that number at the top of a notebook, and label it "starting budget." It is not a signed price.
Kitchen Remodel Cost by Project Scope
| Project scope | Typical cost | High end | Source |
|---|---|---|---|
| Overall kitchen renovation, 2024 | $22,000 | Down from $24,000 in 2023 | Houzz |
| Minor remodel, national median | $20,000 | $67,000 or more (top 10%) | Houzz, mid-2024 |
| Major remodel, national median | $60,000 | $180,000 or more (top 10%) | Houzz, mid-2024 |
| Midrange minor remodel, Pacific region | $29,728 | Published job cost only | JLC 2025 Cost vs. Value |
| Midrange major remodel, Pacific region | $86,480 | Published job cost only | JLC 2025 Cost vs. Value |
| Upscale major remodel, Pacific region | $171,950 | Published job cost only | JLC 2025 Cost vs. Value |
Say your plan is new door fronts, quartz counters, and a better faucet, with nothing moving. You're shopping in the minor row. Say you're knocking the wall to the dining room flat and putting an island where the stove sits now. That's major work, even if your finishes are modest, because electricians and plumbers now own your calendar.
Notice the spread inside each row. The top 10% don't spend triple because they love wasting money. They buy custom cabinetry, premium appliances, and larger footprints, and those choices stack fast.
How Kitchen Size Shifts the Budget
For a 180-square-foot kitchen, the cabinets may run along a few walls; for a larger one, an island can add another stretch of boxes and countertop. More floor area often brings more materials and installation work, though the room's layout and project scope still shape the bill.
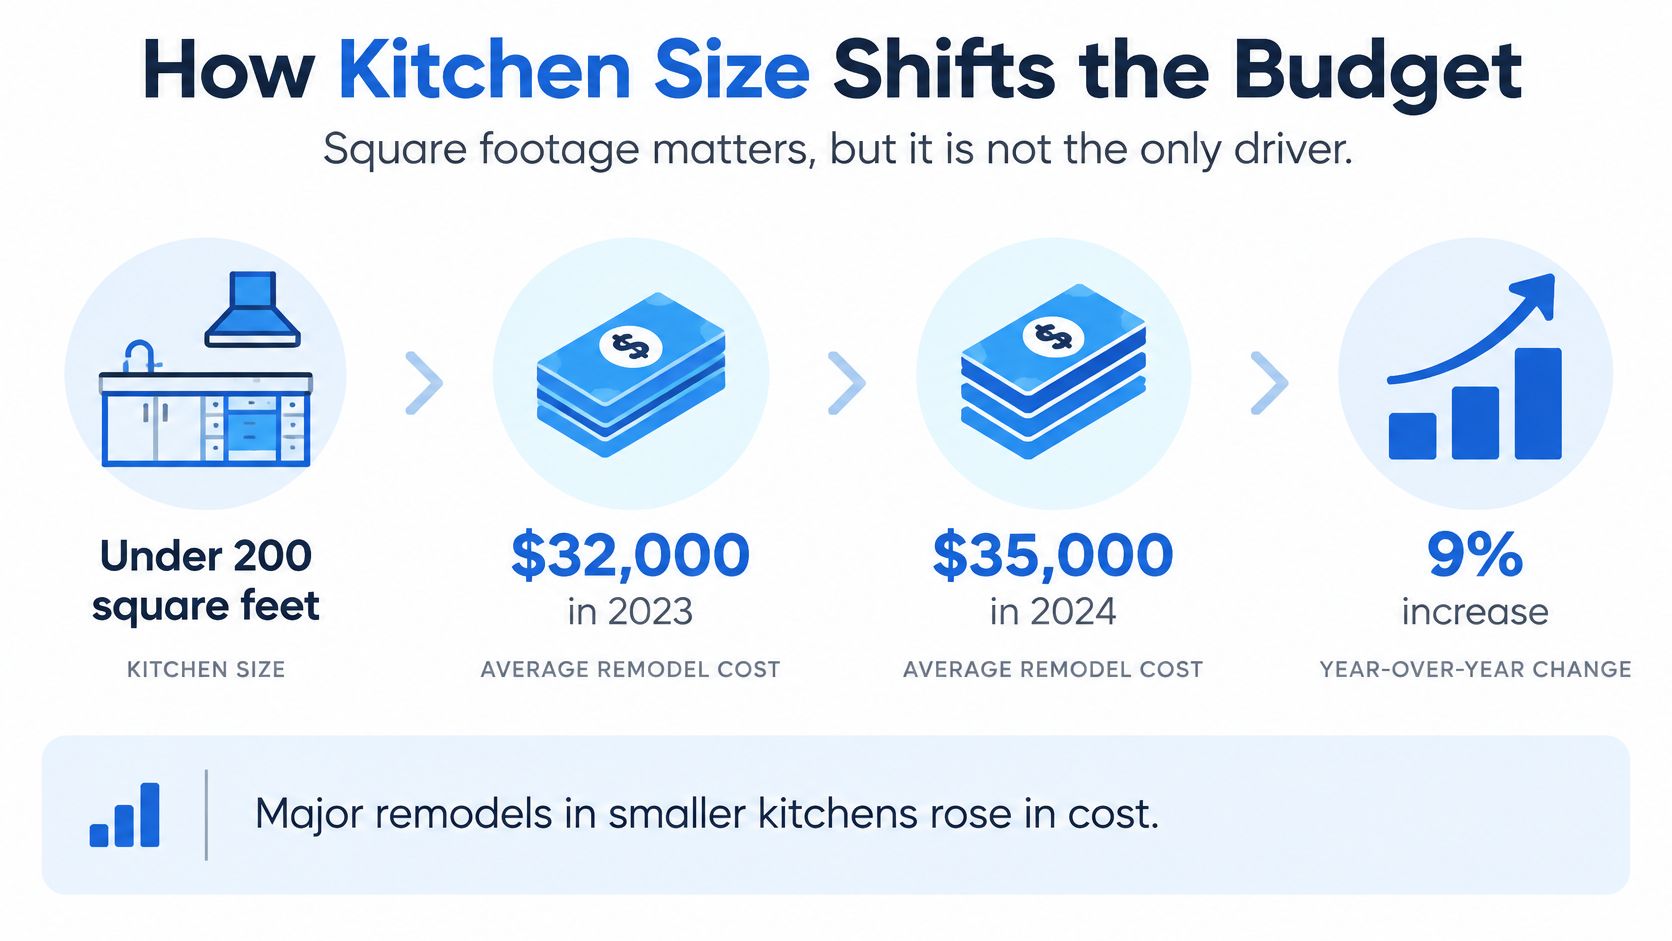
The 2025 U.S. Houzz and Home Study reports that major renovations of kitchens under 200 square feet rose 9%, from $32,000 in 2023 to $35,000 in 2024. For kitchens 200 square feet or more, the median was $55,000, unchanged for the third consecutive year. The overall median kitchen-renovation spend was $22,000 in 2024, down 8% from $24,000 in 2023.
Major Kitchen Remodel Spend by Size Band
| Kitchen size | Median spend | High end |
|---|---|---|
| Under 200 sq ft, 2024 | $35,000 | No high-end figure published for this band |
| 200 sq ft or more, 2024 | $55,000 | No high-end figure published for this band |
These are size bands, not a price-per-square-foot calculator. A smaller kitchen with custom cabinets and a relocated sink can cost more than a larger kitchen where the layout stays put. Size adds material and labor; scope determines how much work those materials require.
Measure Before You Compare Quotes
Before asking for estimates, measure the room's length and width and count the cabinet runs. A roughly 200-square-foot kitchen with about 30 linear feet of cabinets offers a useful comparison point, not a universal allowance.
- Room dimensions: Multiply length by width to record the kitchen's footprint.
- Cabinet run: Measure each base-cabinet wall in feet, including an island.
- Counter area: Record island countertops separately, since their area affects fabrication and material needs.
Keep those measurements together when reviewing estimates. If two kitchens have different footprints or cabinet runs, their quotes may reflect different amounts of work, even when the finish choices look similar.
Where the Money Goes in a Kitchen Budget
Think of your budget as a stack of invoices arriving in order, not one lump sum. Money leaves first for thinking, then for tearing out, then for the boxes and stone everyone photographs at the end.
Design and drawings come first, because nobody can price a wall move from a vague idea. Demolition and disposal follow, and dumpsters, hauling, and protection for floors cost money before anything pretty shows up. Then the big visible items land.
The Items That Swing Widest
- Cabinetry: Usually the largest single item, and the one that moves most by grade. Stock boxes, semi-custom, and fully custom builds are three different budgets wearing similar door styles.
- Countertops: Priced by material and area, so an island with a waterfall edge changes the math fast. Edge profiles and cutouts for sinks and cooktops add fabrication labor.
- Appliances: Often bought by you directly, which means you absorb delivery delays, restocking fees, and damage claims. A dented range is your phone call, not your contractor's.
- Electrical and plumbing: Modest when fixtures stay in place, steep when a sink, range, or island moves. Every relocation means opening walls or floors and running new lines.
- Gas or HVAC work: A moved range or a stronger vent hood can pull in trades you didn't expect to meet.
Flooring and lighting grow with the room, since both are bought and installed by area or by fixture count. Paint and finish carpentry close the job out. Underneath it all sit permits and general conditions, which cover supervision, insurance, temporary protection, and site cleanup. Those stay in the price even when two kitchens look identical in photos.
Allowances and Exclusions
An allowance is a placeholder dollar amount for something you haven't picked yet, like handing someone a grocery budget before writing the list. If your tile allowance assumes a basic ceramic and you fall in love with handmade zellige, you pay the difference. An exclusion is simpler and sneakier. It's the item left off the list entirely.
Estimator's rule: A cheap bid with thin allowances and long exclusions is not cheaper. It is just quieter about what you will pay later.
Our Materials & Construction Estimate at Epic Remodeling provides all labor and materials inclusive deals, using our wholesale material resources, which is one way to keep those placeholders honest. Whatever format you receive, don't compare totals until every estimate lists the same line items in the same order.
Why Orange County Kitchens Cost More
Take the national major median and try to spend it in coastal Southern California, and you'll feel the gap quickly. The Pacific-region figures in the scope table sit well above the national ones for the same general size of kitchen, and the room didn't get bigger. The labor market underneath it did.
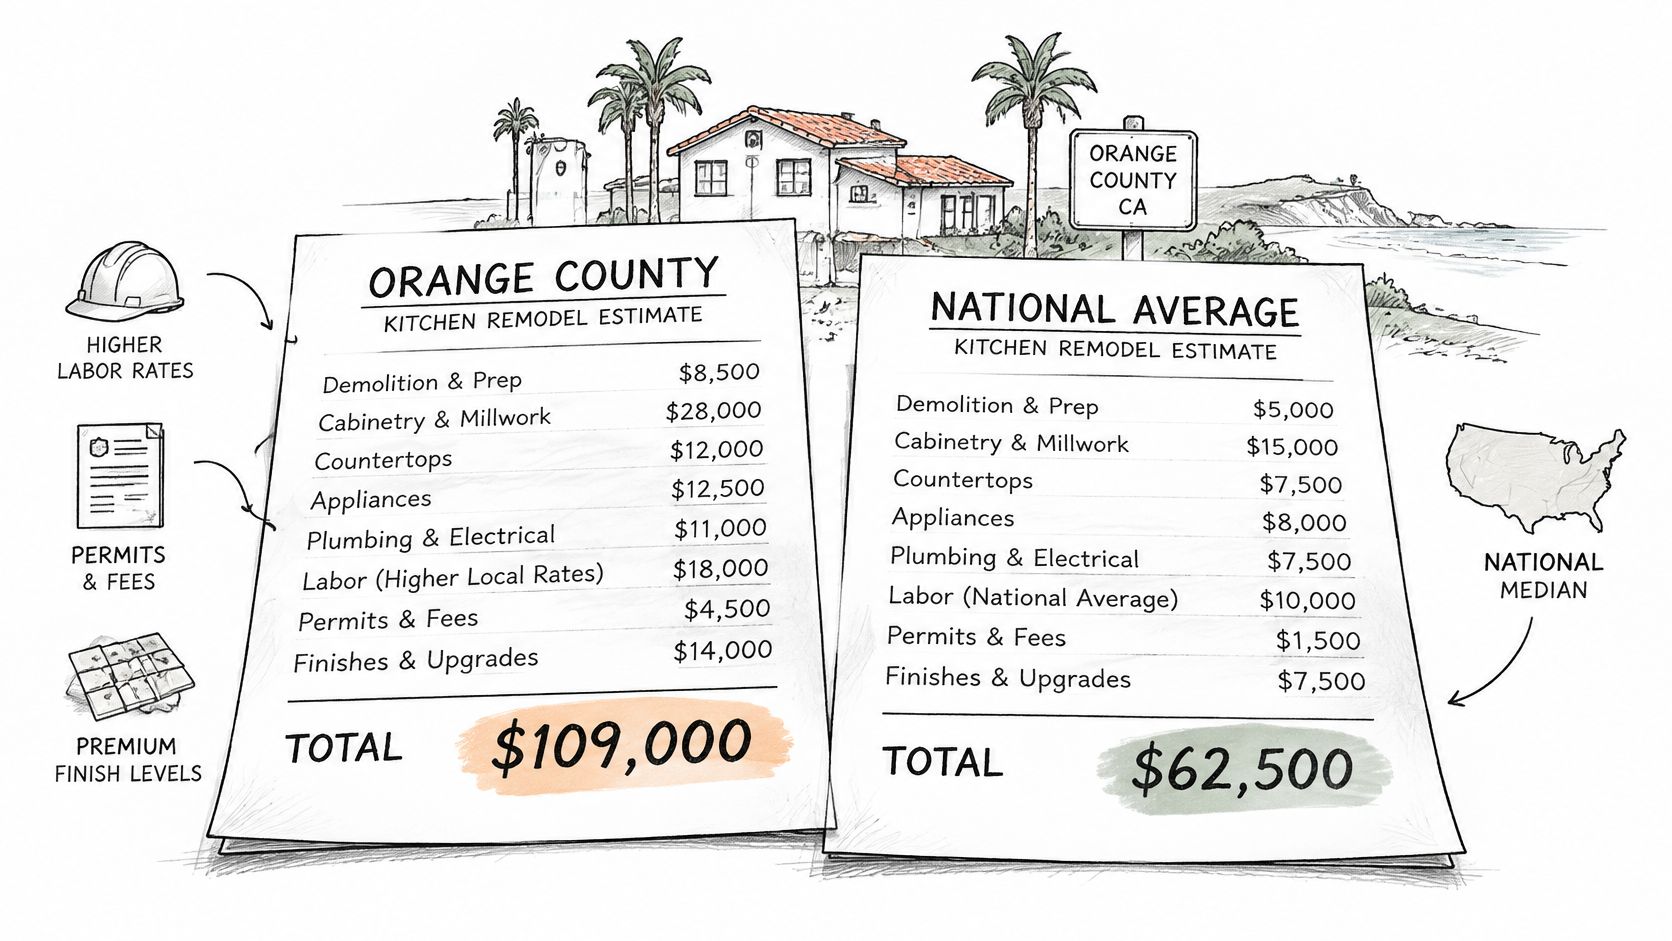
JLC's 2025 Cost vs. Value data for the Pacific region reports a midrange minor kitchen remodel job cost of approximately $29,728 and a midrange major kitchen remodel cost of about $86,480, based on updating a 200-square-foot kitchen with roughly 30 linear feet of cabinetry. The same report shows a major upscale kitchen remodel at approximately $171,950 in the Pacific region, roughly double the regional midrange major figure.
What Raises the Installed Price
None of these items change how your kitchen looks in a photo. All of them change what you pay.
- Regional wages and insurance: Crews, supervisors, and coverage cost more here, and that rate touches every hour on site.
- Subcontractor pricing: Plumbers, electricians, and tile setters price to a busy local market, not a national average.
- Permits and code corrections: Seismic requirements and current electrical or venting codes can add work your old kitchen never had.
- Disposal and site access: Debris hauling, tight driveways, and narrow lots slow everything down.
Say a crew works a narrow coastal lot where materials can't be staged in bulk. Someone makes extra trips, debris gets hand-carried to a smaller bin, and deliveries arrive in slices. Those extra days get billed even though your counters match a cheaper market exactly.
Finish grade compounds rather than adding a flat upgrade fee. Upscale cabinets need more careful installation, premium stone needs more skilled fabrication, and pro appliances can trigger gas, electrical, and venting upgrades behind them.
Pricing inland, including the Inland Empire and Riverside, can differ from coastal Orange County and Los Angeles, so don't import a neighbor's number across those lines either. If you're weighing a wider project, our overview of Orange County home remodeling shows how kitchen work fits alongside other scopes. Ask every bidder directly whether local permit fees, code-required corrections, and site-access labor are inside the number you're holding.
Hidden Costs That Push Past the Quote
Demolition day feels great for about an hour. Then someone opens the sink wall and finds wiring that predates modern code, a slow leak that's been feeding the subfloor for years, or framing that was optimistic when it was installed. That's not bad luck. That's Tuesday in an older house.
What the Walls Are Hiding
- Outdated wiring: Circuits that can't support a modern appliance load get corrected once the wall is open, because inspectors won't ignore them.
- Water damage: Soft subfloor under old tile or behind base cabinets has to come out before new flooring goes down.
- Undersized or rotted framing: A wall you planned to open up may need real structural support, not just a header and hope.
- Plumbing that must move: Old drain lines sometimes can't serve a new sink location without being rerun.
- Venting that fails current code: A new hood over a stronger range can require proper ducting where a recirculating unit used to pass.
Watch how one innocent decision grows teeth. You move the sink two feet for a better window view. The plumber opens the wall, finds corroded pipe, and now you're replacing a run instead of extending one. Your finish upgrade just became a systems repair, and it happened before lunch.
Build the Reserve Before Demo
Set a contingency reserve in a separate mental account, outside the contract price, and size it to your house. An older home with unknown wiring and original plumbing deserves a larger reserve than a recently updated one with documented work. Decide the amount in writing before demolition, while you're calm, not standing in dust being asked to approve something by Friday.
A reserve you do not spend is a pleasant surprise. A repair you cannot fund mid-job is a stalled kitchen.
Don't forget owner-purchased items sitting outside the signed contract. Appliances you buy yourself, the faucet, the backsplash tile you found online, all carry their own delivery fees, restocking charges, and breakage risk. If a tile shipment arrives short, your installer waits, and waiting has a price.
Treat change orders as the paper trail of every extra. Ask for written pricing before any added work starts, even small stuff, and keep a running log with dates and amounts in a notebook or spreadsheet. Memory is a terrible accounting system, especially yours versus a contractor's at final billing.
How Long Your Money Sits Tied Up
People often budget for a kitchen. Almost nobody budgets for the calendar. That's the expensive oversight, because your money gets committed months before anyone swings a hammer, and it keeps leaving while you're washing dishes in the bathtub.
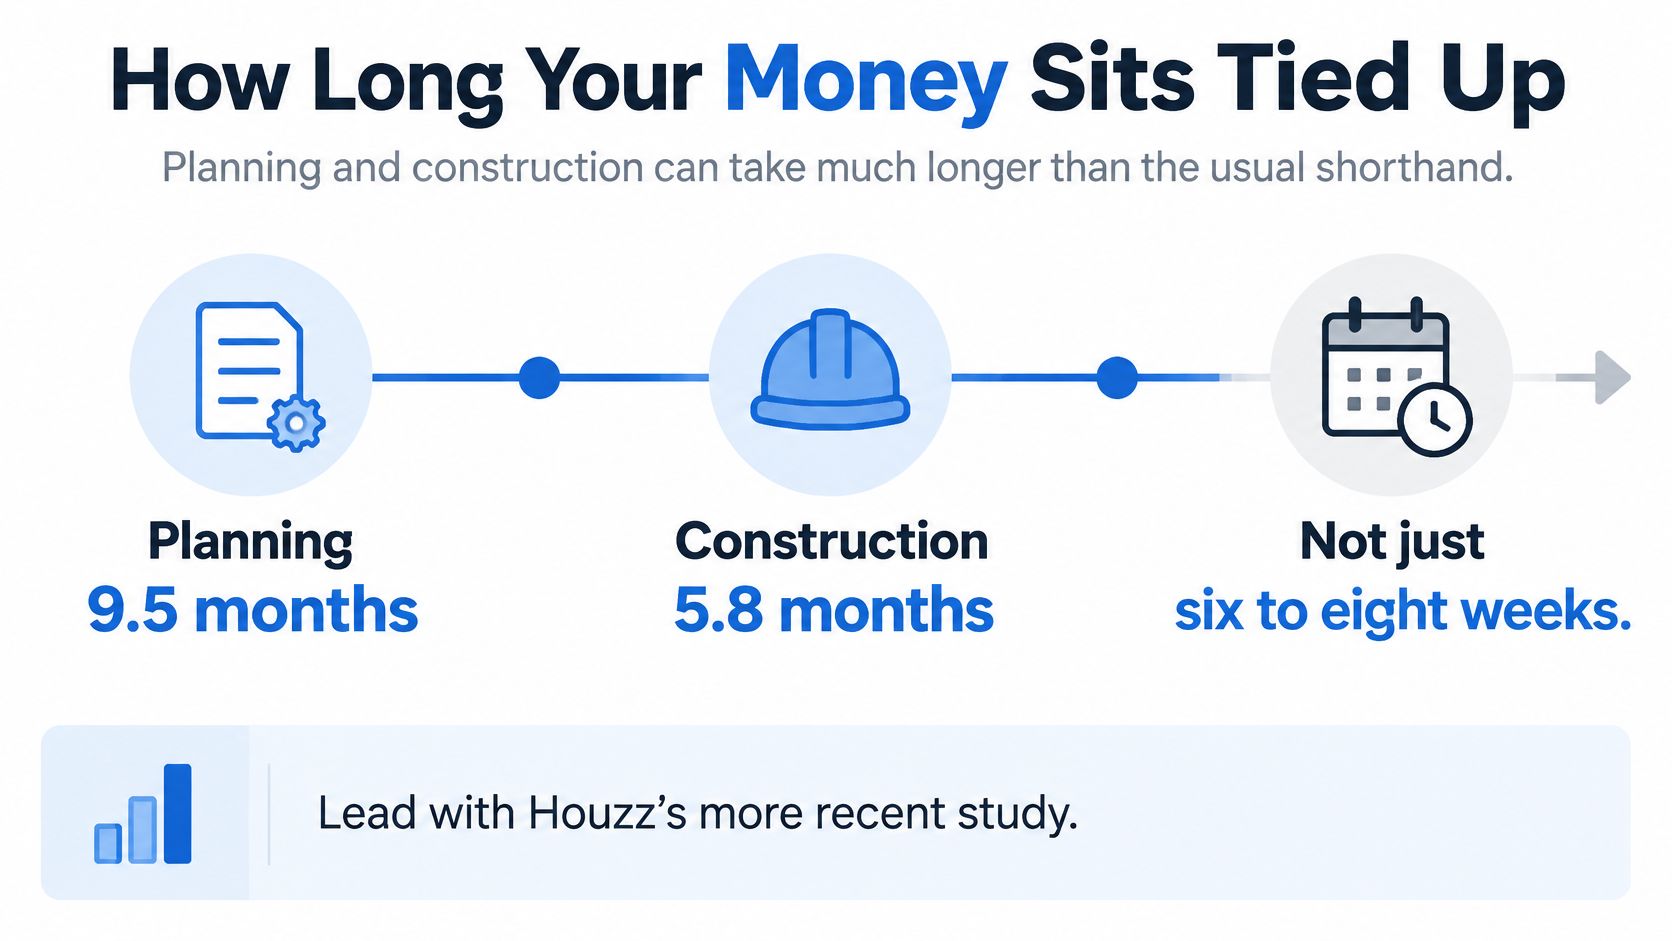
Houzz's more recent study, the 2026 U.S. Houzz and Home Study, reports that kitchen projects averaged 9.5 months of planning and 5.8 months of construction. That's a very different animal from the six-to-eight-week shorthand floating around consumer articles.
Kitchen Project Timing and Money Committed by Phase
| Phase | Typical length | Money committed |
|---|---|---|
| Planning and design | 9.5 months on average | Design fees, deposits, early owner-selected items |
| Construction | 5.8 months on average | Progress payments and change orders |
| Temporary kitchen living | Lasts the length of the work | Eating out, storage, temporary cooking setup, short-term housing |
During planning, you're paying design fees, putting down deposits, and ordering items with long lead times. Cabinets and appliances can take weeks or months, so get delivery dates confirmed in writing. During construction, progress payments follow completed stages, and any change orders ride along on top.
The schedule risks are predictable. Long-lead cabinetry, appliance procurement, design revisions, inspections, and concealed conditions each have the power to stretch the build. Every extra week without a working kitchen produces bills your construction quote doesn't include, like takeout, a storage unit for everything that lived in your cabinets, a temporary cooktop setup, or short-term housing if the house gets hard to live in.
If you're borrowing for part of the work, our guide on how to finance a home remodel walks through lining up funds before those deposits come due. Draw yourself a one-page cash-flow map with five buckets: signed-contract cost, preconstruction and design costs, owner-purchased items, contingency, and temporary-living costs. Put a month next to each payment you expect.
Then do the unglamorous thing that saves real money. Delay demolition until critical materials are verified as ordered and scheduled, even if it makes planning feel longer. A kitchen torn out while cabinets sit in a warehouse isn't a remodel in progress. It's a very expensive storage problem with no sink.
Lock In Your Budget Before You Demolish
You can't control what's inside your walls. You can absolutely control whether three contractors are pricing the same kitchen. Do these steps in order, before anyone touches a pry bar.
- Demand line-item estimates: Ask every contractor to separate design, demolition, cabinetry, countertops, appliances, electrical, plumbing, gas or HVAC, flooring, lighting, permits, and general conditions. A single lump sum hides every disagreement you'll have later.
- Force identical specifications: Same cabinet grade, same countertop material and square footage, same appliance models, same allowance amounts. If one bid assumes stock cabinets and another assumes semi-custom, you're comparing two kitchens.
- Read the exclusions out loud: Permits, disposal, temporary kitchen costs, and owner-purchased items are the usual escape hatches. Ask who pays for each one and get the answer in writing.
- Verify license and insurance first: Check each contractor with the California State License Board before you compare a single price. A low bid from an unlicensed operator is the most expensive kind.
- Set the contingency and change-order rules: Put your reserve amount in writing and agree that extra work gets priced and approved before it starts, not after.
- Get a schedule with lead-time dates: Milestones for demo, rough-in, inspections, cabinet delivery, and appliance delivery should exist on paper, not as verbal optimism.
Our kitchen remodel checklist turns those six steps into something you can carry into meetings. For one of your comparable estimates, Epic Remodeling is licensed and insured with CSLB # 1095347, and we offer a complimentary estimate for all labor and materials. We also offer a free in-home consultation booked through our contact form or by phone, with the on-site consultation led by a qualified general contractor who helps plan the project.
Three comparable written estimates, on identical specs, with exclusions read and licenses checked. That is the whole game.
Collect at least three of them before you sign anything or demolish anything. The kitchen you can still cook in gives you bargaining power. The one already torn out creates a deadline, and deadlines make people approve prices they'd never accept standing in a working kitchen with a tape measure and a notebook.
Ready to find out what your kitchen costs, line by line, instead of guessing from national medians? Epic Remodeling offers a complimentary estimate for all labor and materials and a free in-home consultation, so you can see your scope priced against real Southern California conditions before you commit. Visit Epic Remodeling to book your consultation and start with numbers you can plan around.