Kitchen Remodel Design Tool Guide: 10 Picks for 2026
Compare the best kitchen remodel design tool options for 2026 — free planners, pro software, and how to use each one for your remodel.
You're in the kitchen with a tape measure, sixteen photos of islands, and zero confidence the island clears the fridge. The tape says one thing. The photo you love needed more. Nobody in the group chat can settle it.
A kitchen remodel design tool is how you stop arguing from memory. You draw the room, drop cabinets and appliances, and leave with a picture plus a product list a contractor can react to. It won't check your sewer line, your electrical panel, or the permit counter. It will show whether the idea is even worth that conversation.
I sort these ten picks by the job in front of you, not by star ratings.
- Retailer planners: IKEA and Lowe's, when you're shopping one store's cabinets and want the price to move as the doors change.
- DIY visualization: Planner 5D, RoomSketcher, HomeByMe, and Floorplanner, when you need to test a layout before you pick a brand.
- Contractor-ready software: Chief Architect, Home Designer, Design Flex, and ProKitchen, when the file has to carry dimensions, catalogs, or a whole-house model.
If you're still choosing a finish, stay in a free browser planner this weekend. If a wall, a window, or a drain might move, jump to a dimensioned plan and book a pro review before you fall in love with a rendering. Bring a fresh measurement of every opening, not a guess from a listing photo. The list starts with the shopping tools and ends with the software remodelers run.
1. IKEA Kitchen Planner
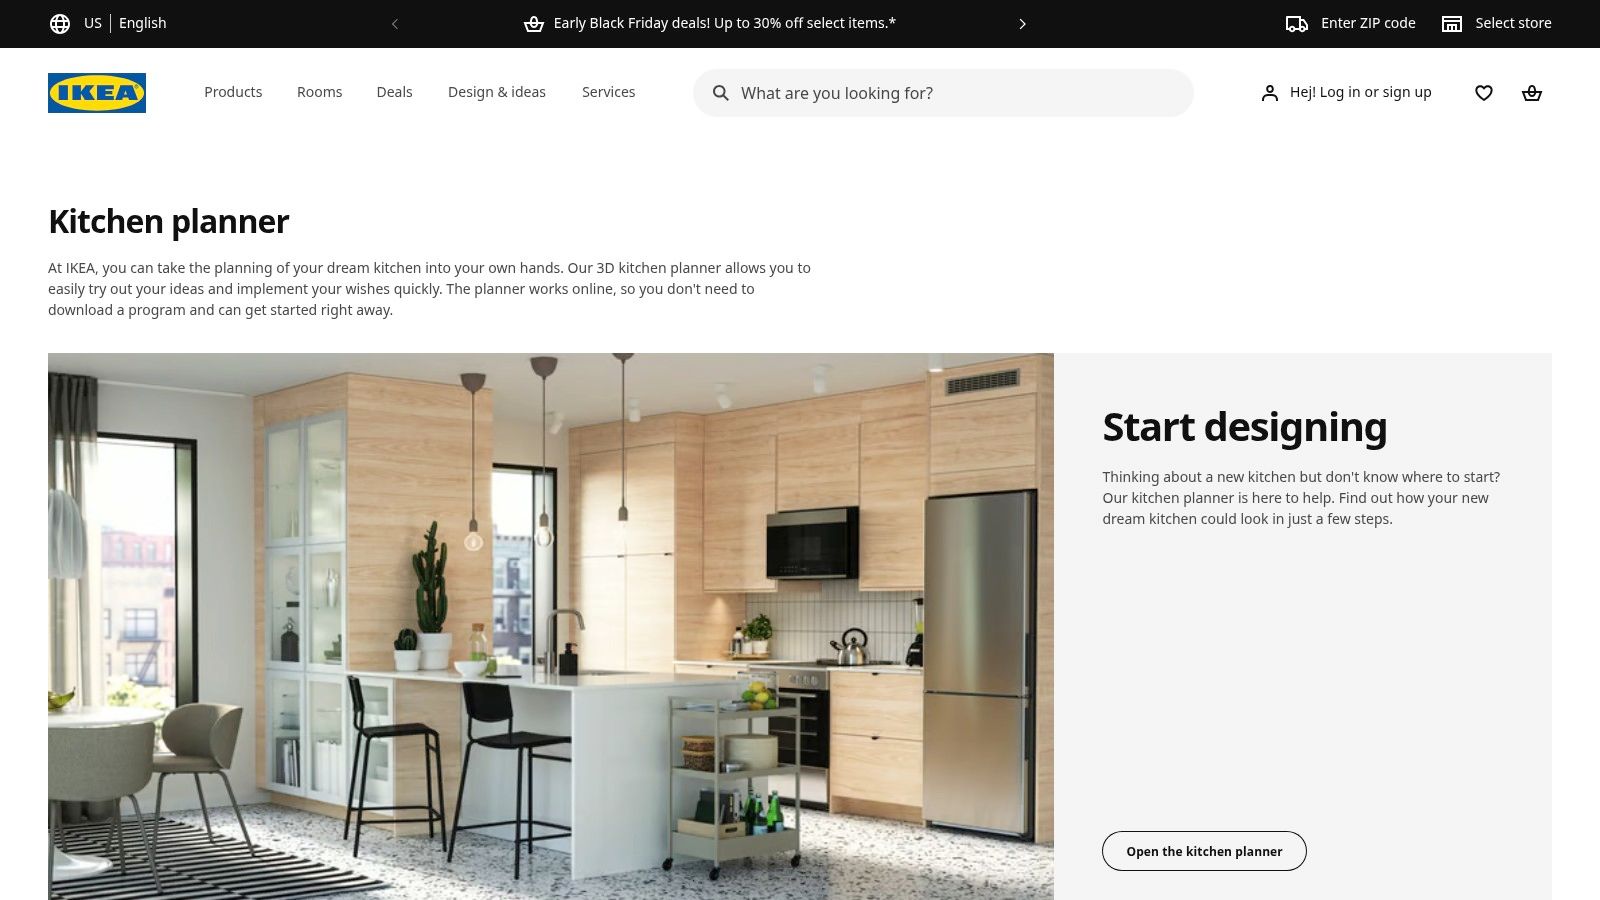
If the cabinets you want are IKEA's, stop browsing random kitchens and draw the room in that system. The IKEA Kitchen Planner is free in a browser. You build a 3D room, start from scratch or adapt a suggested layout, and swap fronts, interiors, and countertops while the displayed product price updates.
What it is actually good for
This is a shopping aid with a floor plan attached. Save the design to an IKEA account and review it with a kitchen specialist who already sees your boxes. Beginners don't fight a download or a license key.
- Free to start: You can test a galley against an L without buying software.
- Tied to real products: Door and interior choices map to items you can order.
- Weak as a remodel file: It won't price demo, electrical, or a moved sink, and it isn't construction documentation.
I recommend it when someone is committed to that catalog and wants a kitchen remodel checklist before anyone talks about opening a wall. If your look lives outside those boxes, you'll fight the tool the whole way.
2. Lowe's 3D Kitchen Planner
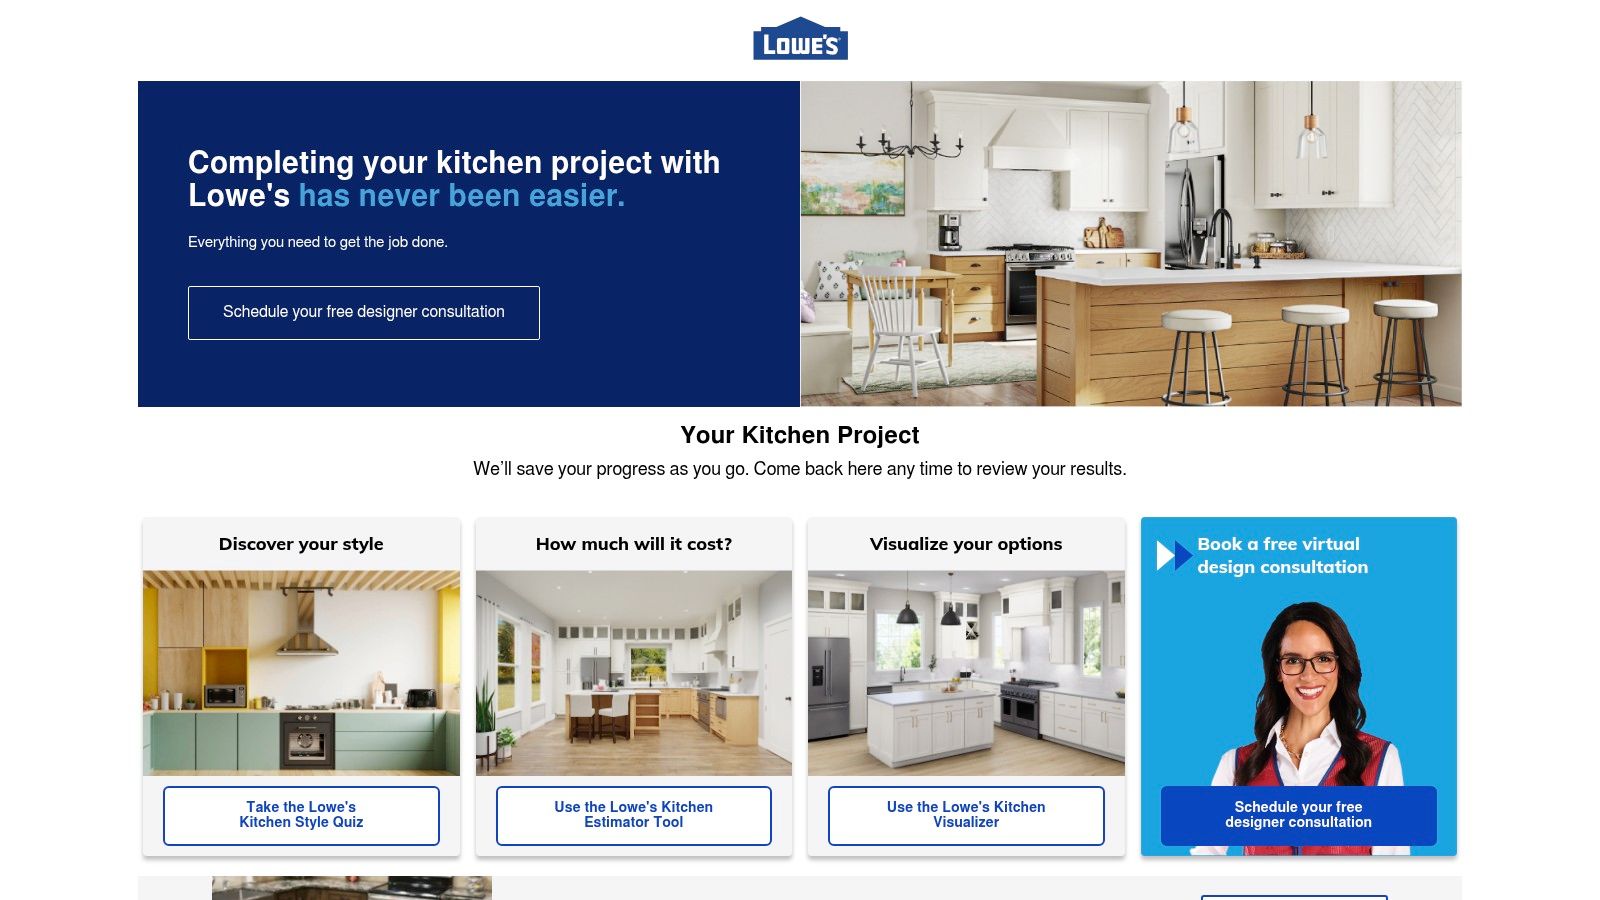
Lowe's is the retailer stop when you want a picture and a rough dollar range in the same afternoon. The Lowe's kitchen design hub pairs a 3D planner with a style quiz, a visualizer, an estimator, and a path to a free virtual or in-store consult, if your store has a slot.
A Houzz renovation survey found that 14% of homeowners named more effective visualization tools as an area needing improvement, while 44% cited better schedule tracking, 35% clearer communication, and 26% greater cost transparency, according to Houzz. An estimator locked to one store's catalog only sketches that last problem.
How the estimator should be used
Treat the number as a shopping scenario, not a bid.
- Build the 3D layout and review the product list of cabinets, finishes, and tops.
- Run two budgets, one modest and one with the stone or appliance upgrade.
- Book the consult only after you've measured the openings yourself.
Consultation availability varies by location. Anything structural still needs a contractor's takeoff. Product choices stay inside Lowe's offerings, which is fine for a standard package and frustrating if you already love a specialty line.
3. Planner 5D Kitchen Planner
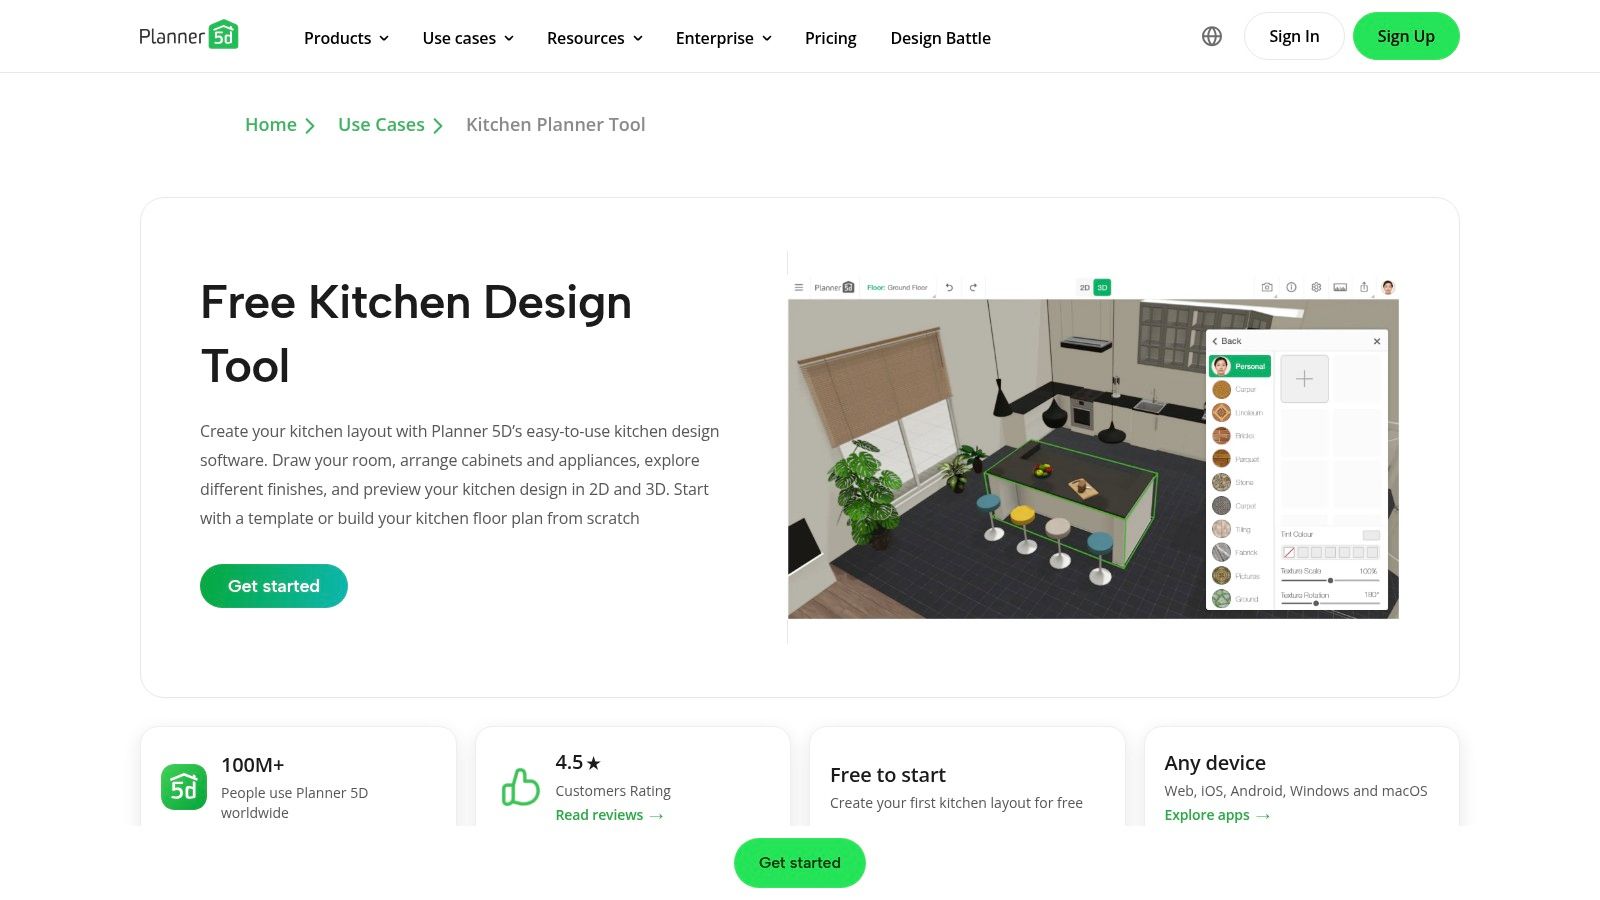
Brand lock-in gets old fast. Planner 5D lets you grow a floor plan into a 3D kitchen on the web or a phone, pull from a furniture and décor catalog, and share the project without swearing loyalty to one cabinet line.
The 2026 Houzz Kitchen Trends Study surveyed 1,780 homeowners and used a 3D floor planner to turn reported layouts and finishes into photorealistic examples. That's the job here. Test the look before you price it. The sample is Houzz users, so treat it as a digital-savvy benchmark, not a census.
Free versus paid
Pretty views on the free plan are enough to argue about an island. Paid plans open more of the catalog plus AI tools, renders, walkthroughs, and exports. I wouldn't hand a free-tier view to a cabinet shop as a build set. It's visualization, not a specification package, and the free catalog is deliberately thin.
4. RoomSketcher Kitchen Planner
RoomSketcher asks for the room before it offers the furniture. You draw the kitchen to scale, in imperial or metric, then place cabinets and appliances into L-shaped, U-shaped, galley, one-wall, island, and peninsula schemes. You flip between 2D and 3D as you work, and renders plus 360-degree views depend on the plan and on credits. Among the consumer planners, it behaves most like a measured drawing, which makes it the pick for checking whether a layout fits.
A planner can look great and still fail someone who cooks seated, uses a walker, or can't bend for a low drawer. Universal design aims for kitchens that people with and without disabilities can use easily and independently, and a scaled plan is where you check it: drawer heights, turning space, reach from a chair. As remodels add more specialty built-ins, storage layout deserves the same scrutiny.
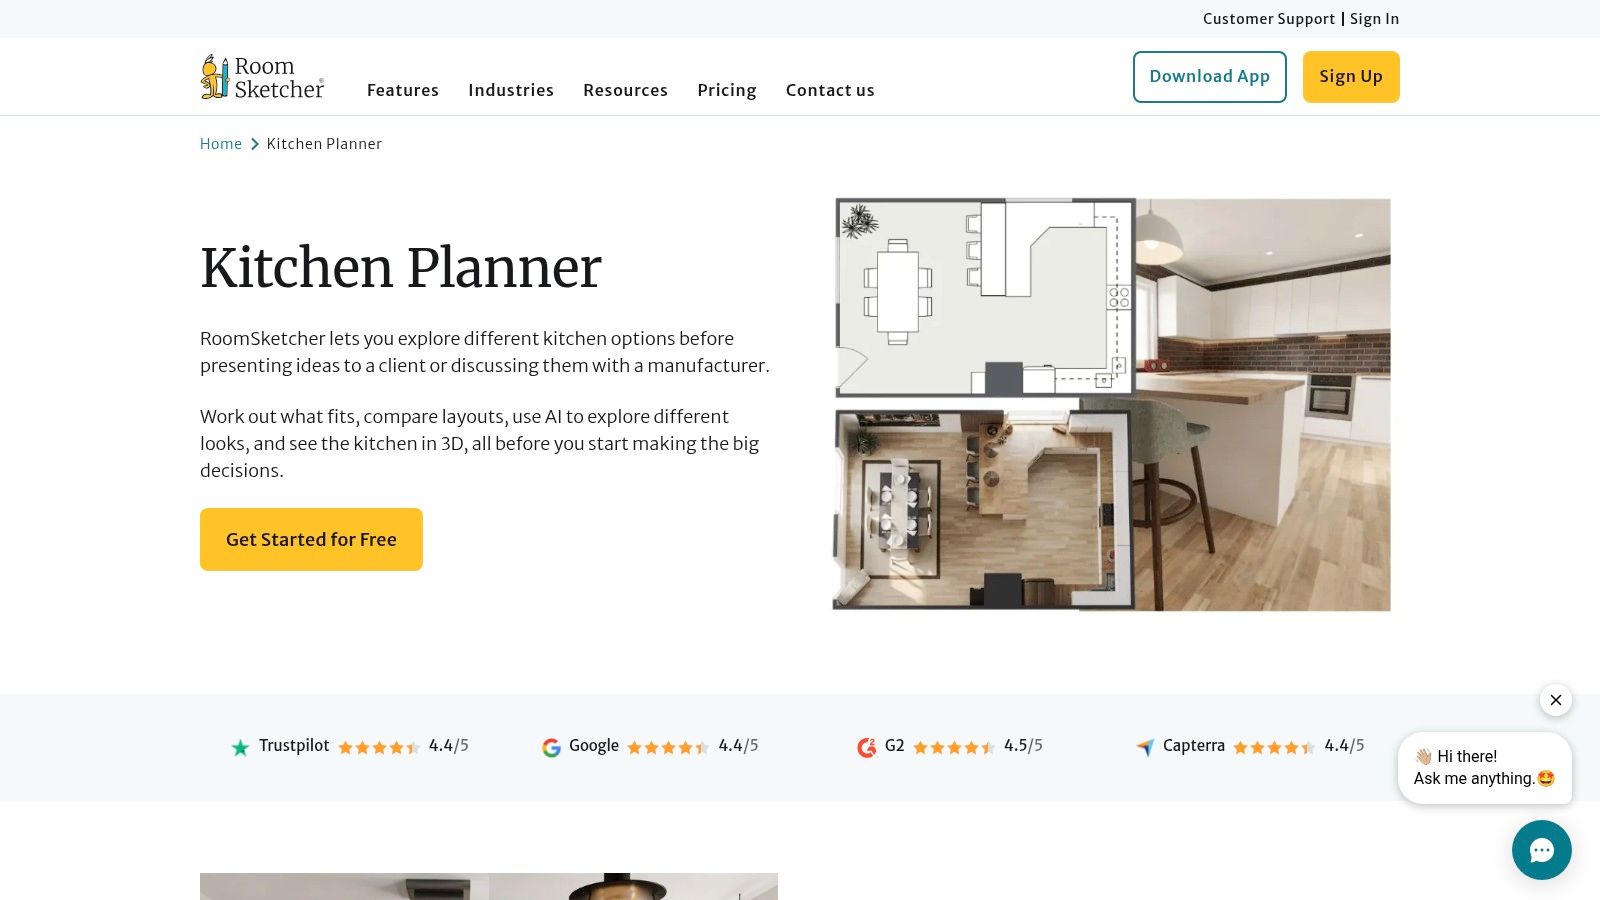
Measure rule: A clean 2D plan is only as honest as the tape. Out-of-square walls won't show up until someone measures on site.
Pair the finished plan with practical design tips for kitchens before you commit to a peninsula that blocks the fridge. Advanced visuals need a paid plan, and the export still isn't a permit set.
5. HomeByMe Kitchen Planner
Detached graphics fail people. In a 2007 MIT thesis on spatial interfaces in a domestic kitchen, 94% of participants understood from an augmented display that a virtual stovetop stayed hot, while only 19% could tell from a distance that the normal stovetop was still hot, as reported in the MIT Media Lab thesis. Walking the room beats staring at a flat mood board. The same study found only 20% of participants understood a soft-boiled-egg task from a graphical interface alone, which is a blunt reminder that fancy screens don't equal comprehension.
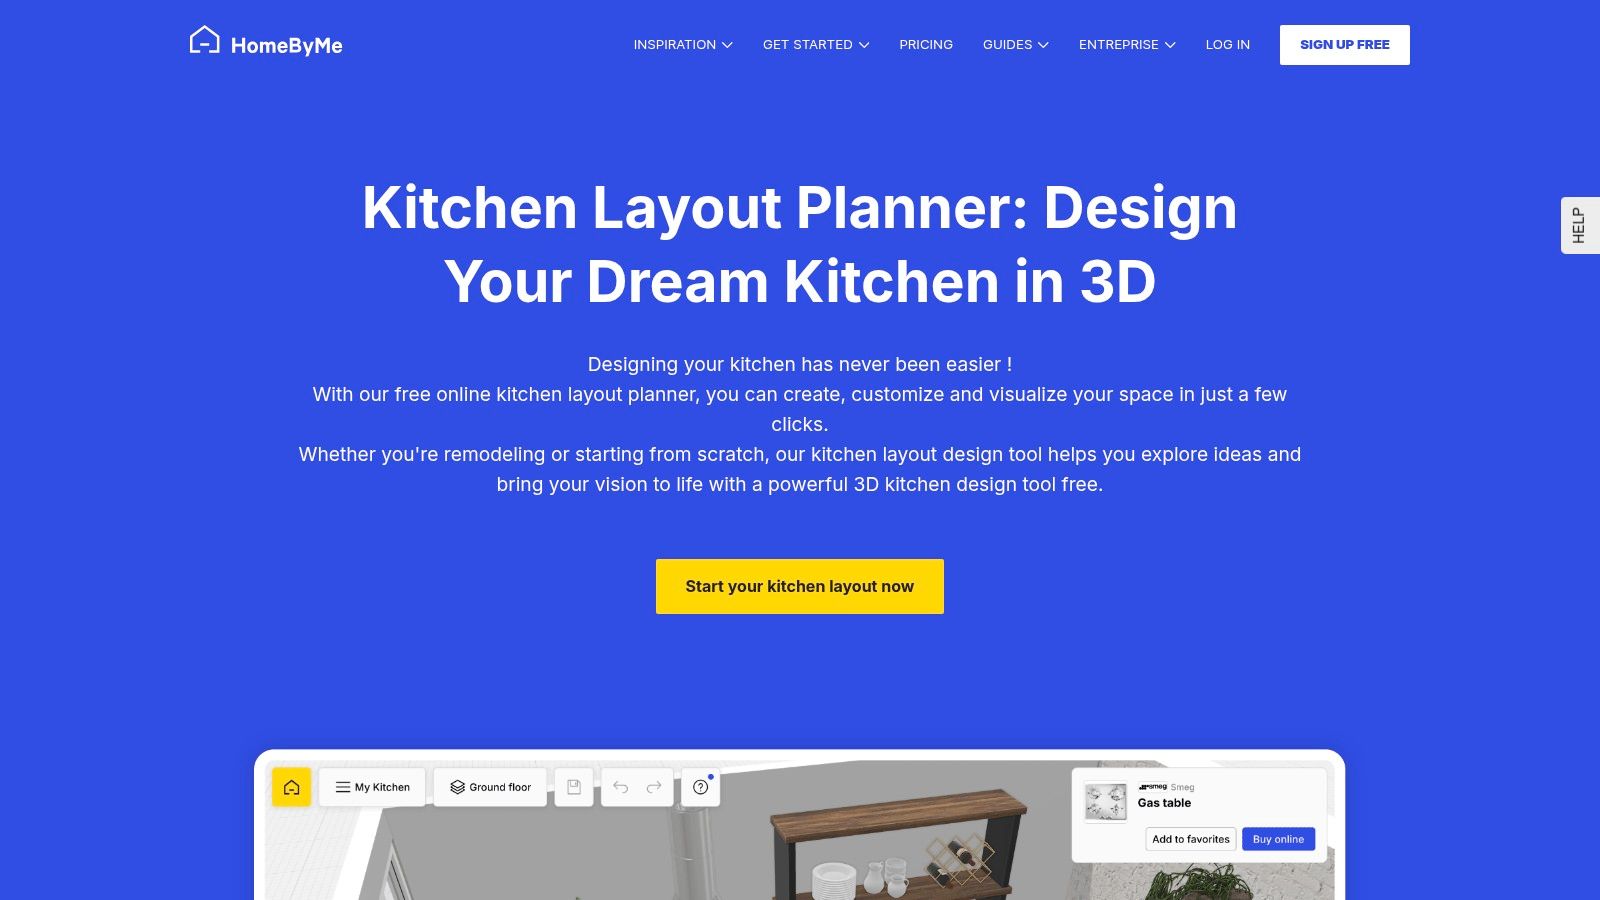
HomeByMe is a browser tool that turns a 2D plan into a furnished 3D kitchen. You can draw to scale or import a layout, edit walls, doors, and windows, then drop cabinets, appliances, an island, and décor. Save several versions and share them. Higher-end 4K images and 360-degree views may require paid access.
The catch
Catalog pieces often won't match what a local shop stocks. A gorgeous render doesn't prove the drain can move, or that a 36-inch range has the clearance the manufacturer wants. I recommend it for family debates about the whole room, then I treat the file as a conversation starter, not a construction document. Free to start is the right price for that argument.
6. Floorplanner
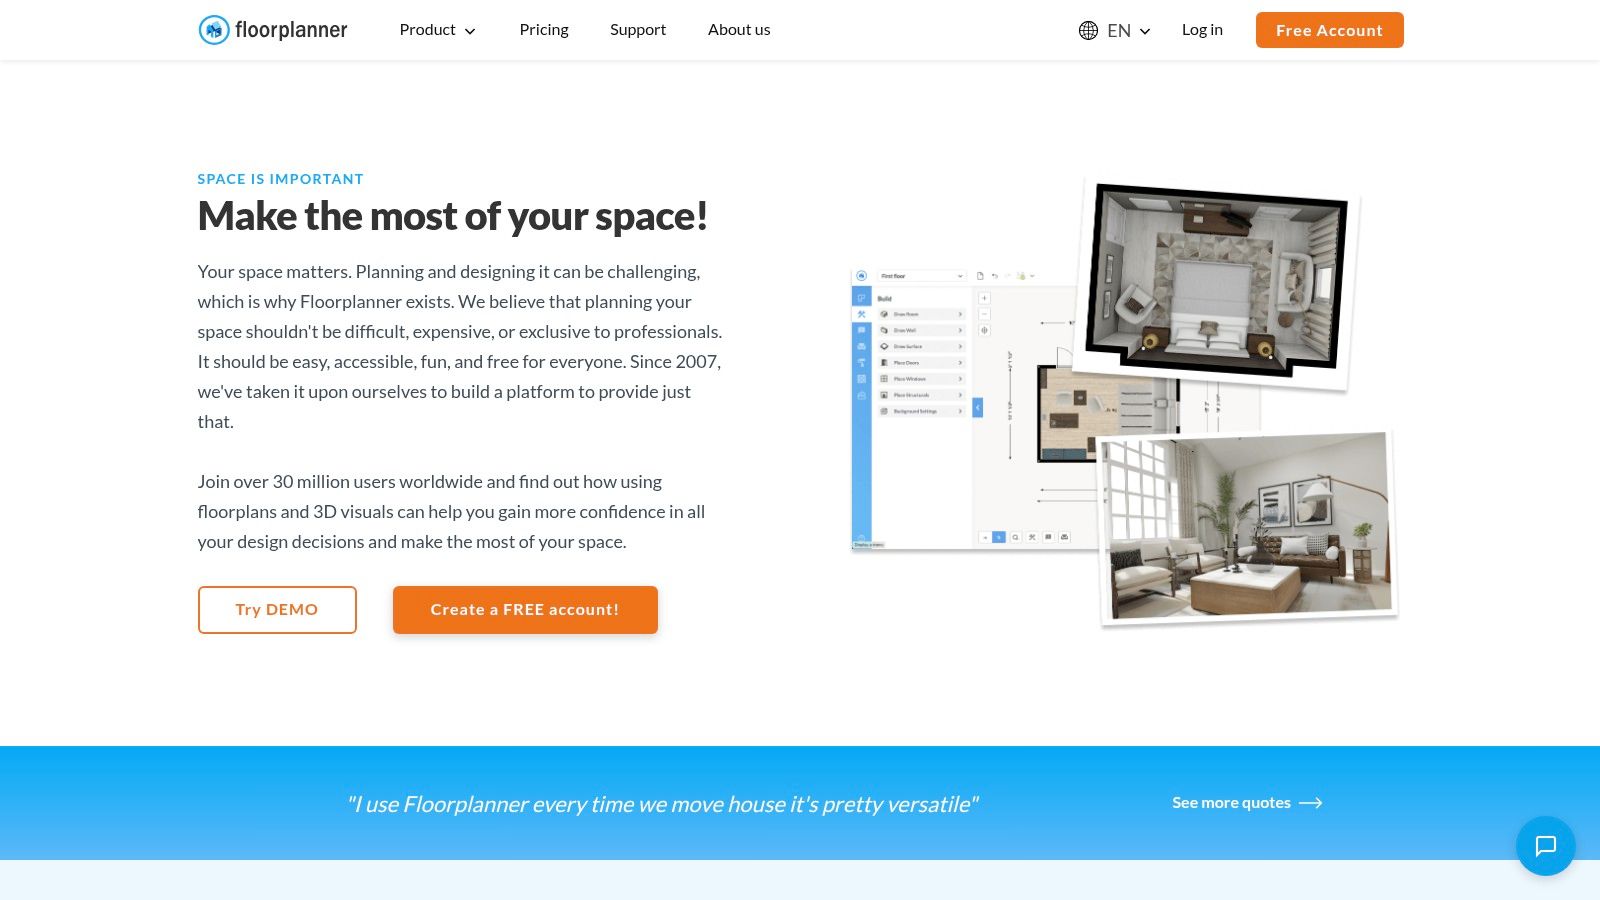
Floorplanner is a browser floor-plan tool, not a cabinet order system. Draw walls, doors, windows, and odd room shapes, then drop kitchen objects from a broad library. Step from a 2D plan into a basic 3D view and see whether the kitchen fights the dining room or the hallway.
What you give up
- No cabinet ordering: You won't generate a dealer order from this file.
- Limited free exports: Resolution is capped and a watermark rides along.
- Credits for polish: Higher-resolution publishing and extra project features can spend credits.
I recommend it when the remodel might steal space from a breakfast nook and the question is circulation, not a door sample. For a single-wall cabinet refresh it's more software than you need, and less specific than a retailer planner. Use it to compare basic spatial arrangements, then move the winning layout into a cabinet-specific tool.
7. Chief Architect
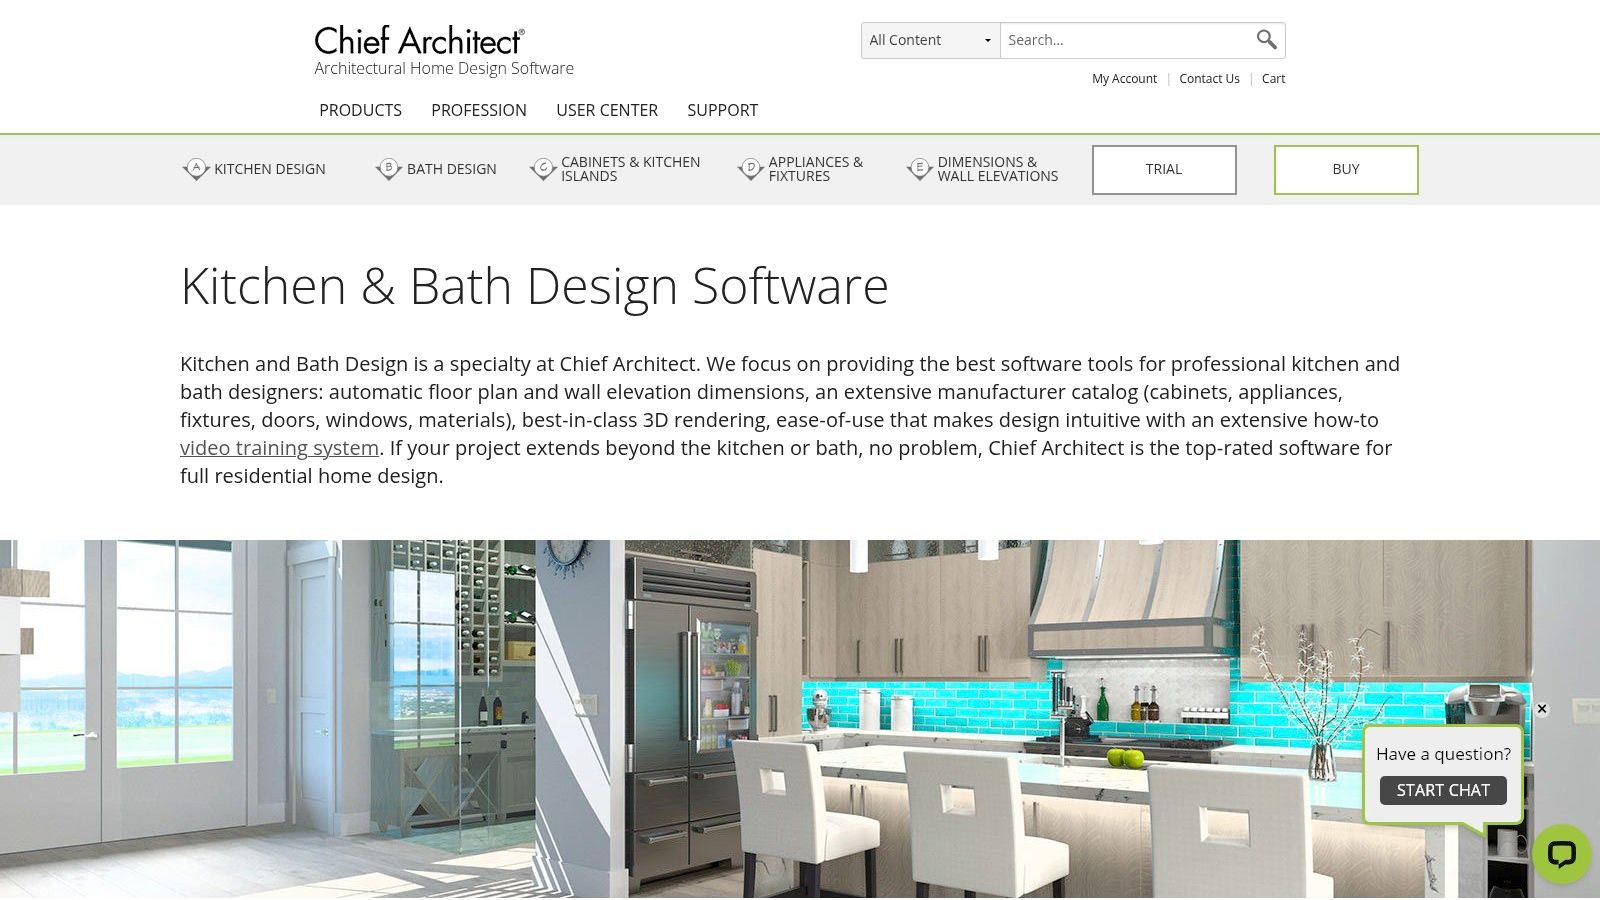
Once the job touches a wall, a window, or the room next door, consumer planners start lying by omission. Chief Architect is residential design software with kitchen and bath tools inside a whole-home model. The company says those tools use NKBA design guidelines for dimensions.
A late-2022 survey by Kitchen & Bath Design News and the Research Institute for Cooking & Kitchen Intelligence, covering nearly 250 kitchen-and-bath businesses, found that more than 82% used design software, and 78.5% called technology very important or important, according to Kitchen & Bath Design News. This is the kind of software that survey is talking about.
Who should skip it
A door-and-hardware refresh doesn't need this learning curve. A remodel that shifts several rooms does. You get 2D plans, 3D views, and a model that can grow past the kitchen. Budget real time to learn it. I don't recommend buying a seat for one DIY Saturday. Firms already spend a real slice of their budget on technology, and this tool earns its place only if someone will use it on the next job too.
8. Home Designer by Chief Architect
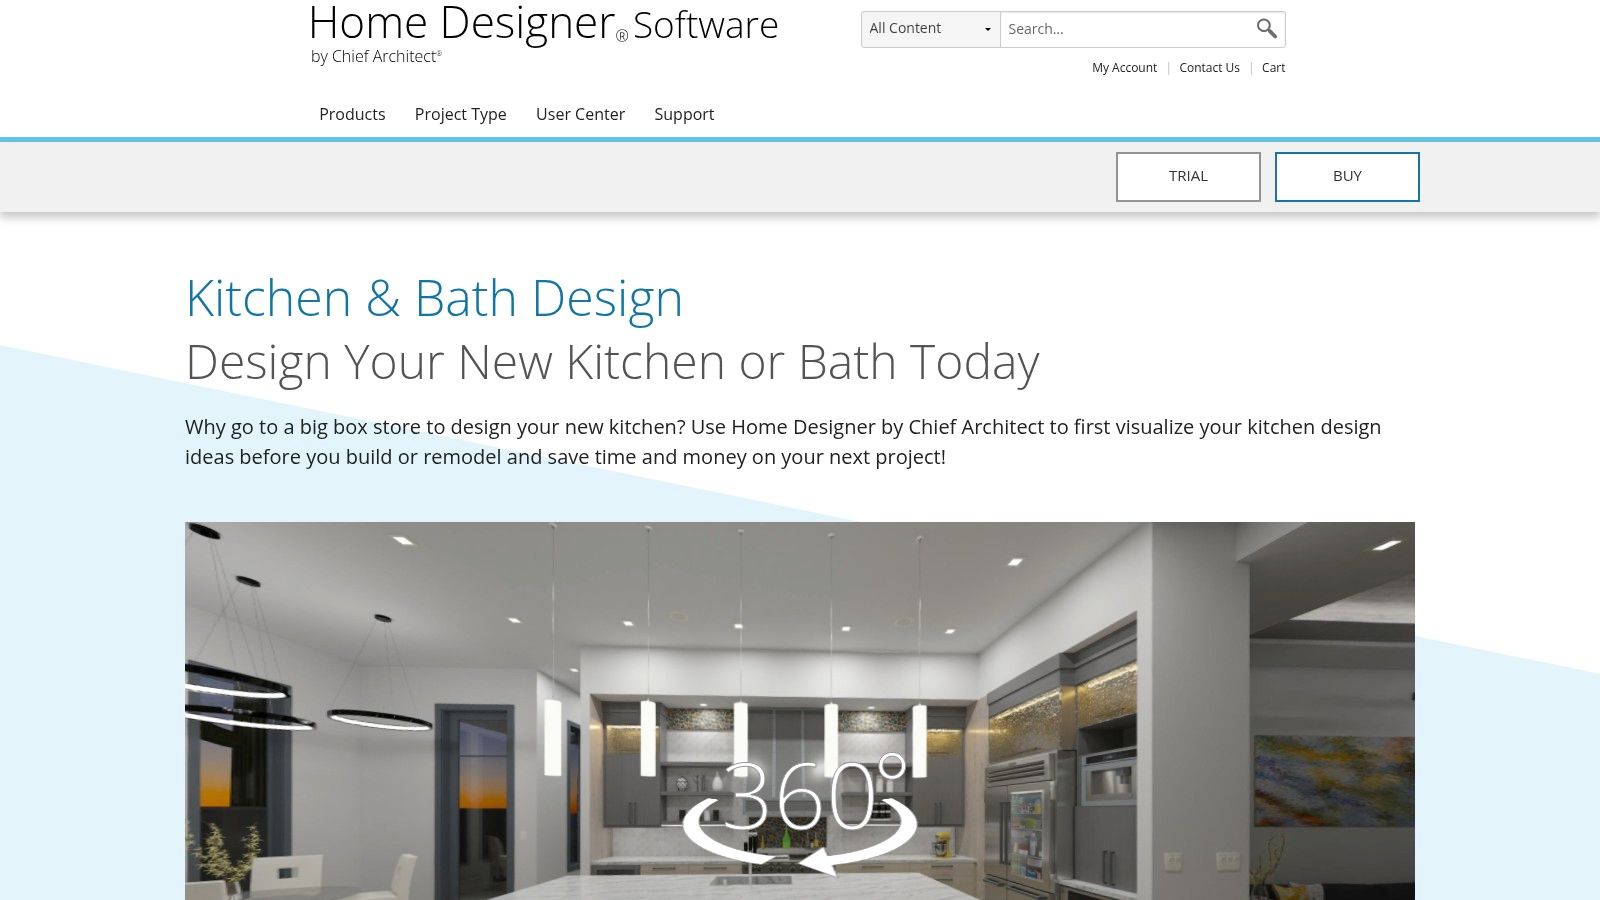
Home Designer is the DIY line built on Chief Architect technology. You model the kitchen inside the rest of the house, in 2D and 3D, with kitchen, bath, and broader home-design tools. There is no free web session. You buy the software.
The trade-off that matters
You can see how a new island changes the path from the garage, which a cabinet-brand planner never shows. You still don't get a permit, a structural call, or a plumber's sign-off.
A wider model is useful only if you'll open it again for a bath or an addition. One cabinet swap doesn't pay back the learning time.
The curve is milder than the pro suite and steeper than IKEA. Buy it if the kitchen is part of a larger home plan. Skip it if you only need to compare two door styles this month. Planning on screen still doesn't replace a construction review.
9. Design Flex (formerly 2020 Design Live)
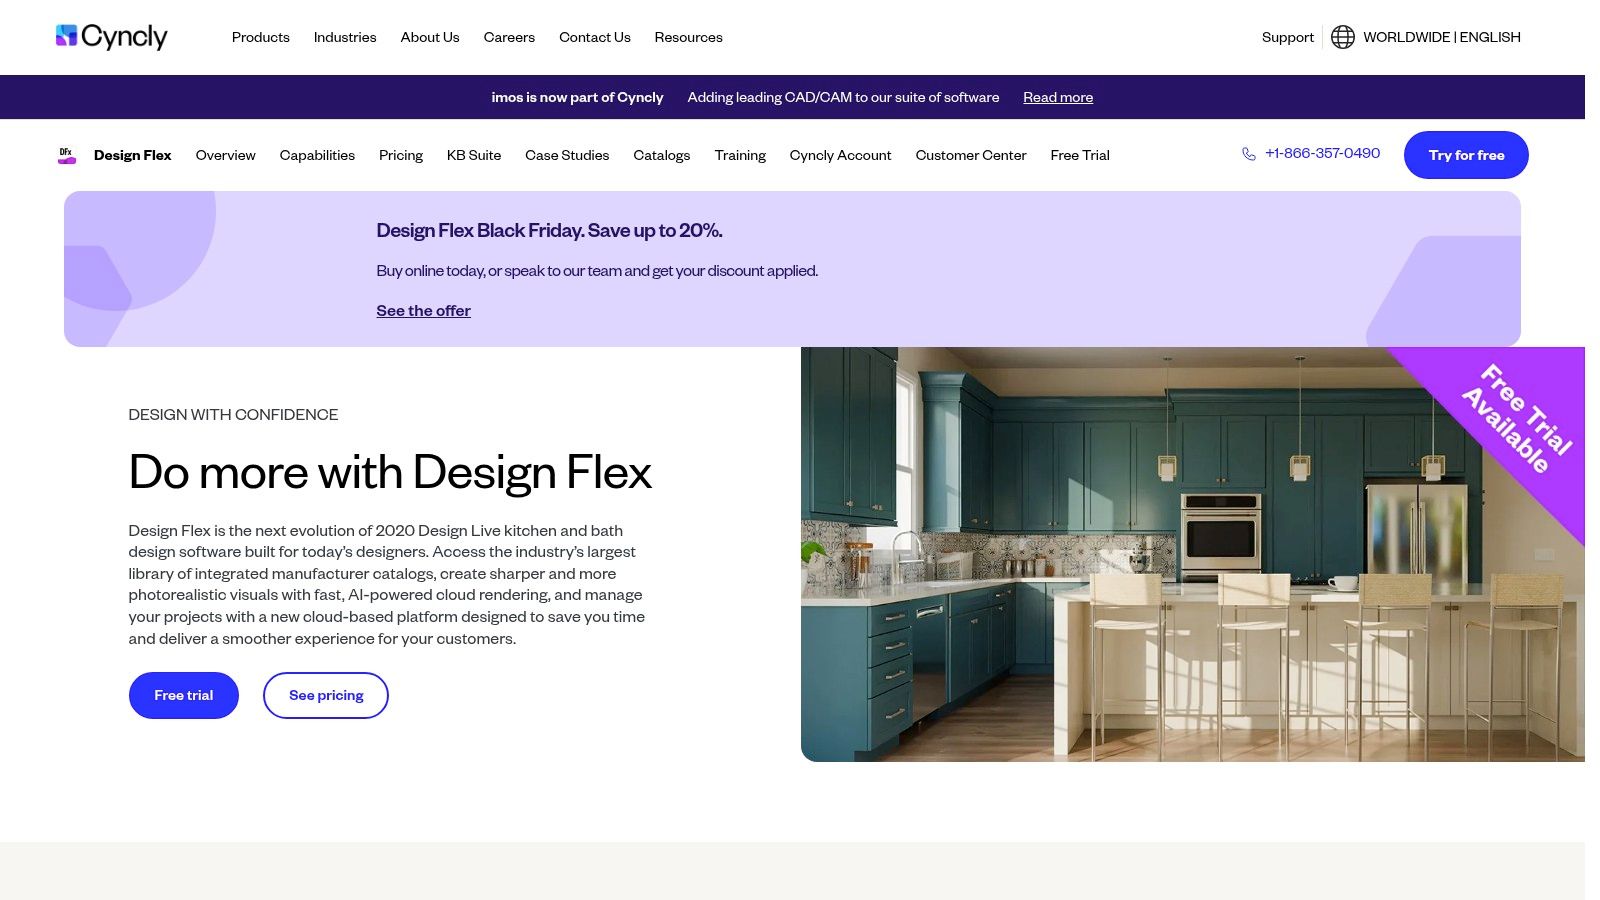
Design Flex, formerly 2020 Design Live, is dealer software. You design from manufacturer catalogs and configurable products, then produce 3D renderings, 360-degree panoramas, design reports, and ordering details. It can connect with selected tools such as AutoCAD and Magicplan.
Every pretty planner above it stops short of a buildable scope. 3D Cloud's kitchen and bath trends study notes that 47% of homeowners used online design tools or apps, and 76% of remodeling professionals surveyed said 3D visualization is important for satisfaction, while only 24% of homeowners use AI to estimate costs. Inspiration is crowded. Cost, timelines, and permits are not. The same study puts timeline planning at 11% and permitting help at 10%.
Not a weekend download
This is for kitchen dealers, remodelers, and designers. Setup and training are part of the purchase, and the product page doesn't lead with a public price. A homeowner with one project shouldn't buy a seat. Ask whether the design-build team already runs catalog software, then show up with measurements and a mood, not a demand to match a rendering inch for inch.
10. ProKitchen Software
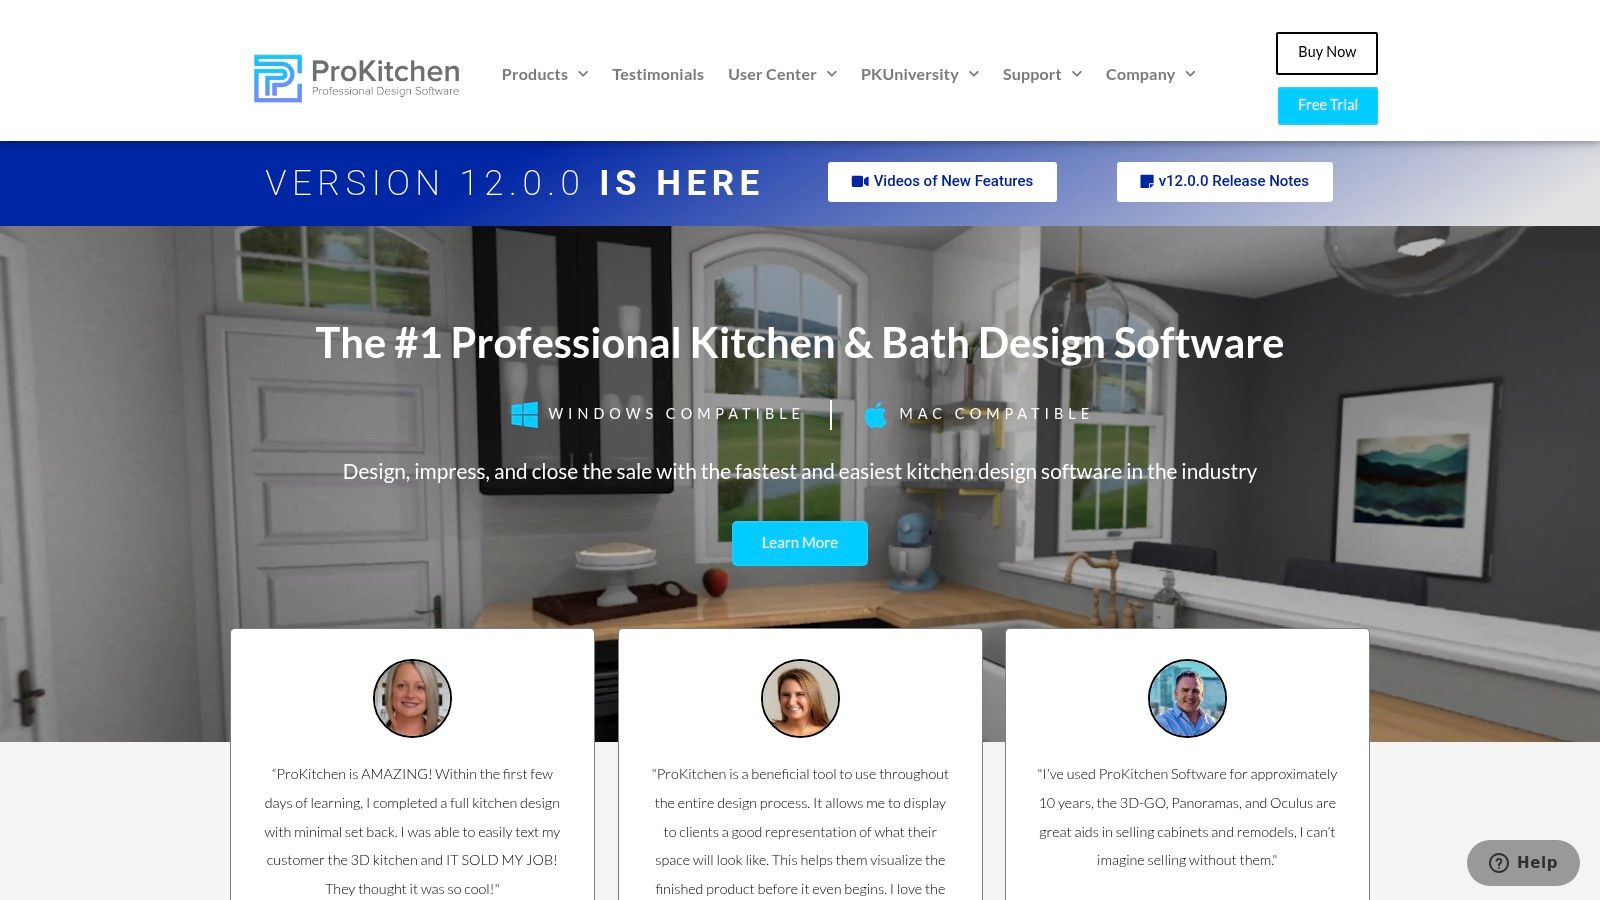
ProKitchen publishes annual subscription pricing, which already separates it from mystery enterprise quotes. You choose a manufacturer-catalog tier or a generic-catalog tier. The software covers 3D views, client presentations, cloud saving, and, on the catalog tier, electronic orders and related product modules.
Who should pay for it
For a household, that annual fee is a lot of money for a single kitchen. For a studio that quotes cabinets every week, the order workflow can earn its keep. Catalog depth depends on the tier. Features past a DIY mood board are the point, and they're also the reason most homeowners should never log in.
If you're trying to judge whether a picture matches a real budget, read a grounded take on how much a kitchen remodel costs before you fall for a catalog rendering. I wouldn't ask a family to learn ProKitchen. I'd ask whether the proposal came out of a catalog-based system or a mood board with no SKUs behind it.
10 Kitchen Remodel Design Tools Compared
| Tool | Free Access | Best For | Retailer Tied | Skill Level |
|---|---|---|---|---|
| IKEA Kitchen Planner | Free | Planning IKEA kitchens and comparing product options | IKEA | Beginner |
| Lowe's 3D Kitchen Planner | Free planner; consultation availability varies | Exploring layouts, products, and preliminary budgets | Lowe's | Beginner |
| Planner 5D Kitchen Planner | Free entry tier; paid plans add features | Flexible kitchen design across web and mobile | None | Beginner to intermediate |
| RoomSketcher Kitchen Planner | Basic access; some features require payment or credits | Dimensioned plans and comparing layouts | None | Beginner to intermediate |
| HomeByMe Kitchen Planner | Free to get started; advanced features may be paid | Visualizing and comparing full-room kitchen designs | None | Beginner |
| Floorplanner | Free basic access; advanced exports may require credits | Basic space planning for kitchens and larger layouts | None | Beginner |
| Chief Architect | No free access stated | Detailed residential design and multi-room remodels | None | Advanced |
| Home Designer by Chief Architect | Paid software; no free web-planner experience | DIY home and kitchen remodeling design | None | Intermediate |
| Design Flex (formerly 2020 Design Live) | Pricing not prominently listed | Professional kitchen and bath design, catalogs, and ordering workflows | None | Advanced |
| ProKitchen Software | Paid annual subscriptions | Professional kitchen and bath design, catalogs, and orders | None | Advanced |
From 3D Sketch to Real Kitchen: Your Next Move
A kitchen remodel design tool can validate a layout, a finish mix, and whether two people can pass the island. It cannot verify field dimensions, plumbing runs, electrical loads, structure, code, or what the city will allow. Those checks belong with a licensed contractor who has stood in the room.
Which tool got you here matters less than what you do with the file. A retailer planner output tells a contractor which cabinet line and price tier you're targeting. A DIY visualizer file gives you dimensioned floor plans worth marking up. Pro-grade software output is closest to a buildable scope, and it still needs a tape measure.
Save three configurations, not one favorite. The version you love on Sunday often dies when the range clearance or the pantry door gets measured for real.
What to bring to the consult
Show up with more than a pretty link.
- Measure twice: Record walls, openings, ceiling height, and anything out of square. Note where the sink, gas, and panel sit.
- Save the alternates: Keep the island version and the no-island version so the estimate can price both.
- Mark what must stay: Call out cabinets, appliances, and finishes you're unwilling to drop when the number comes back.
Epic Remodeling is a licensed, family-owned design-build contractor based in Irvine (CSLB #1095347). Its preconstruction design turns a homeowner's ideas into interior and exterior floor plans and 3D visualization renderings, then walks the project from planning and designing through construction. A qualified general contractor handles the on-site consultation, and the scope gets designed to your budget rather than a showroom look the number can't hold.
The in-home consultation is free, and the labor-and-materials estimate is complimentary, built on wholesale-sourced materials. A dedicated project manager supervises and assists from kickoff through completion. Epic Remodeling serves Orange County, Los Angeles County, the Inland Empire, and Riverside County. Book through the contact form or call 949-594-6444.
Use the tool to decide what you want. Use a contractor to make it buildable. A rendering that never meets a tape measure is a very expensive daydream, and the handoff is where it either becomes a kitchen or gets kindly retired.